
8533 MATHIAS DR # 35, Grosse Ile, MI 48138
Local realty services provided by:ERA Prime Real Estate Group
8533 MATHIAS DR # 35,Grosseile, MI 48138
$199,000
- 3 Beds
- 2 Baths
- 1,680 sq. ft.
- Single family
- Active
Listed by: susie armiak
Office: mba realty
MLS#:20261081461
Source:MI_REALCOMP
Price summary
- Price:$199,000
- Price per sq. ft.:$118.45
- Monthly HOA dues:$372
About this home
This 3-bedroom, 2-bathroom raised ranch condo is the perfect blend of charm, comfort, and convenience. From the moment you step inside, you’ll be greeted by a bright and airy space that just feels like home. Let’s talk about that living room—it’s got a cozy gas fireplace, perfect for curling up with a good book or hosting friends on a chilly evening. And those built-ins? Gorgeous and practical! They add so much character while giving you plenty of space to showcase your favorite books, family photos, or that candle collection we all secretly have. The kitchen is light, fresh, and totally functional, with plenty of cabinet space and a layout that makes cooking a joy (even if you’re more of a takeout kinda person). And just off the dining area? An enclosed porch that’s just begging for lazy Sunday mornings with coffee or breezy summer nights with a glass of wine. Down the hall, you’ll find three spacious bedrooms, each with plenty of natural light and closet space that actually makes sense. The two full bathrooms are stylish and well-appointed—no more fighting over sink space in the mornings! And let’s not forget the perks of raised ranch living—a layout that gives you both privacy and plenty of space to spread out. Community Clubhouse, Pool and Tennis Courts are in view and ready for you! Plus, with this location, you’re close to everything Grosse Ile has to offer —shops, restaurants, parks, schools, waterfront park— and more! Can’t wait for you to see it!
UPDATES: Furnace / AC - 2026 ; HWH 2025...
Contact an agent
Home facts
- Year built:1987
- Subdivision & Development:WAYNE COUNTY CONDO SUB PLAN NO 155
- Listing ID #:20261081461
- Added:2 day(s) ago
- Updated:October 10, 2026 at 06:07 PM
Rooms and interior
- Bedrooms:3
- Total bathrooms:2
- Full bathrooms:2
- Rooms Total:6
- Living area:1,680 sq. ft.
Heating and cooling
- Cooling:Ceiling Fans, Central Air
- Heating:Forced Air, Natural Gas
Structure and exterior
- Roof:Asphalt
- Year built:1987
- Building area:1,680 sq. ft.
- Lot Features:Near Golf Course
- Architectural Style:Raised Ranch
- Construction Materials:Brick
- Exterior Features:Balcony, Enclosed, Grounds Maintenance, Patio, Tennis Courts
- Foundation Description:Slab
- Levels:One Story Up
Utilities
- Water:Public
- Sewer:Public Sewer
Finances and disclosures
- Price:$199,000
- Price per sq. ft.:$118.45
- Tax amount:$4,052
Features and amenities
- Appliances:Dishwasher, Disposal, Dryer, Free Standing Gas Oven, Free Standing Refrigerator, Microwave, Washer
- Amenities:Entrance Foyer
- Pool features:Community, In Ground
Parking
- Parking description:Assigned 1 Space, Carport, No Garage

New listings near 8533 MATHIAS DR # 35
- New
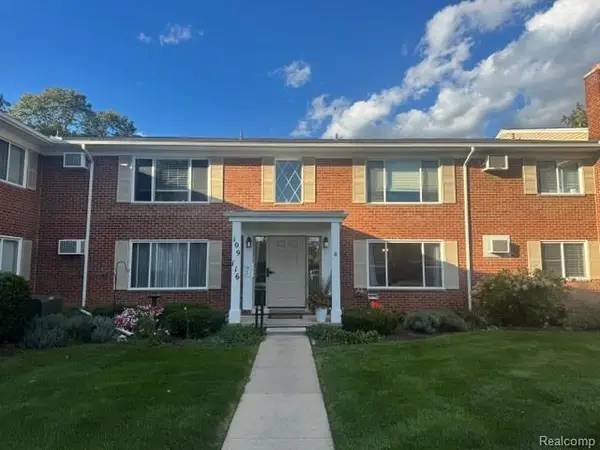 $98,000Active1 beds 1 baths650 sq. ft.
24111 Meridian RD # 112, GrosseIle, MI 48138
MLS# 20261081810Listed by: CAROL BOLLO & ASSOCIATES - New
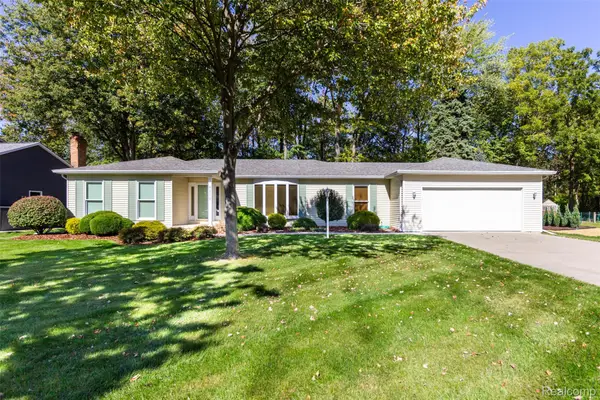 $390,000Active3 beds 3 baths2,797 sq. ft.
8070 Gandy Court, GrosseIle, MI 48138
MLS# 20261081160Listed by: EXP Z REAL ESTATE - New
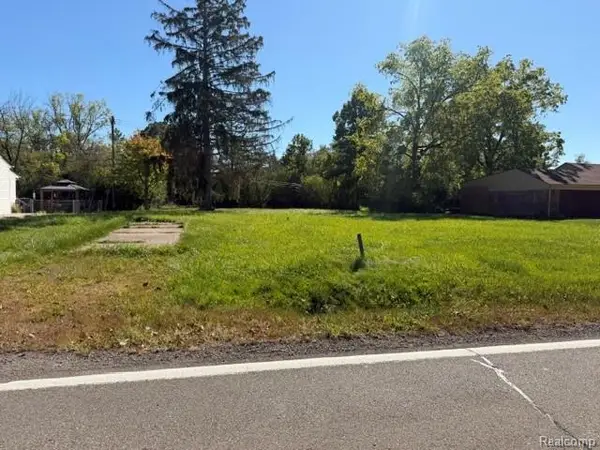 $95,000Active0.5 Acres
9205 Church Road, GrosseIle, MI 48138
MLS# 20261080667Listed by: PARAMOUNT REALTY - New
 $342,000Active3 beds 2 baths1,743 sq. ft.
9876 Hawthorne Glen Drive, GrosseIle, MI 48138
MLS# 20261080067Listed by: RIVER OAKS REALTY - New
 $162,000Active2 beds 2 baths1,220 sq. ft.
10193 Nancys Boulevard #76, GrosseIle, MI 48138
MLS# 20261079802Listed by: MBA REALTY  $239,000Pending2 beds 1 baths1,334 sq. ft.
21263 Meridian Road, GrosseIle, MI 48138
MLS# 20261075587Listed by: ISLAND REALTY - KW ADVANTAGE $524,999Active4 beds 3 baths3,496 sq. ft.
8841 Thorntree Drive, GrosseIle, MI 48138
MLS# 20261078753Listed by: RIVER OAKS REALTY $50,000Active0.26 Acres
0000 Marlborough, Grosse Ile, MI 48138
MLS# 26051774Listed by: CENTURY 21 RIVERPOINTE $819,000Active4 beds 5 baths5,200 sq. ft.
8467 Grays Drive, GrosseIle, MI 48138
MLS# 20261077919Listed by: PREMIERE REALTY GROUP LLC


Protect your home and budget from life's surprises with an Assurant Home Warranty, backed by a partner that supports you through every step of homeownership. Explore Plans.
© 2023 - 2026 ERA Franchise Systems LLC. All rights reserved. ERA Franchise Systems LLC fully supports the principles of the Fair Housing Act and the Equal Opportunity Act. ERA, ERA Real Estate powered, and their respective logos are registered service marks of ERA Franchise Systems LLC. Each office is independently owned and operated.