
215 Mckinley AVE, Grosse Pointe Farms, MI 48236
Local realty services provided by:ERA Prime Real Estate Group
215 Mckinley AVE,Grossepointefarms, MI 48236
$420,000
- 3 Beds
- 2 Baths
- 2,566 sq. ft.
- Single family
- Active
Listed by: christopher cotzias
Office: real estate one grosse pointe
MLS#:58050226646
Source:MI_REALCOMP
Price summary
- Price:$420,000
- Price per sq. ft.:$163.68
About this home
Spacious colonial featuring an updated kitchen, generously sized rooms, and an open floor plan. Finished basement offers additional living space. Enjoy the private backyard with patio, perfect for relaxing or entertaining. Ideally located on McKinley Street in the heart of Grosse Pointe Farms, close to schools, parks, shopping, dining, and all the amenities the community has to offer!
Contact an agent
Home facts
- Year built:1940
- Subdivision & Development:MC MILLAN GROSSE POINTE SUB
- Listing ID #:58050226646
- Added:8 day(s) ago
- Updated:November 11, 2026 at 07:00 PM
Rooms and interior
- Bedrooms:3
- Total bathrooms:2
- Full bathrooms:1
- Half bathrooms:1
- Rooms Total:7
- Flooring:Hardwood
- Basement Description:Block
- Living area:2,566 sq. ft.
Heating and cooling
- Cooling:Central Air
- Heating:Forced Air, Natural Gas
Structure and exterior
- Year built:1940
- Building area:2,566 sq. ft.
- Lot area:0.11 Acres
- Architectural Style:Colonial
- Construction Materials:Brick
- Exterior Features:Patio
- Foundation Description:Basement, Block
- Levels:Two
Utilities
- Water:Public
- Sewer:Public Sewer, Sewer at Street
Finances and disclosures
- Price:$420,000
- Price per sq. ft.:$163.68
- Tax amount:$6,612
Features and amenities
- Appliances:Dishwasher
Parking
- Parking description:Detached, Electricity In Garage, Two Car Garage
- Garage spaces:2

New listings near 215 Mckinley AVE
- New
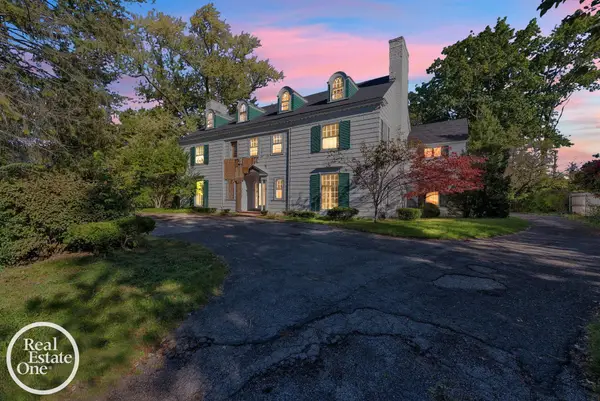 $799,900Active7 beds 6 baths6,536 sq. ft.
176 VENDOME RD, GrossePointeFarms, MI 48236
MLS# 20261091280Listed by: JIM SAROS REAL ESTATE SERVICES 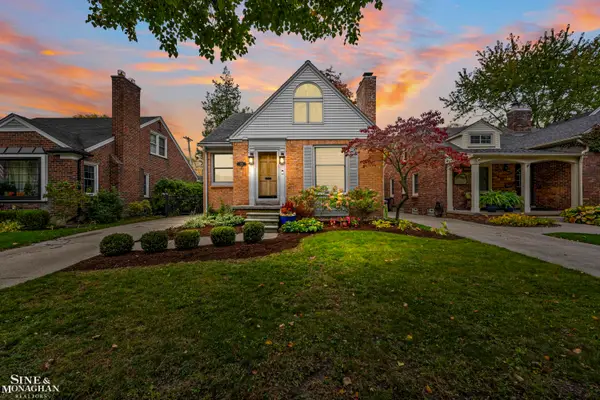 $369,900Pending3 beds 3 baths1,675 sq. ft.
387 Mount Vernon ST, GrossePointeFarms, MI 48236
MLS# 58050227292Listed by: SINE & MONAGHAN LLC- New
 $429,900Active4 beds 2 baths1,796 sq. ft.
475 Bournemouth CIR, GrossePointeFarms, MI 48236
MLS# 20261088910Listed by: COBB REALTY GROUP - New
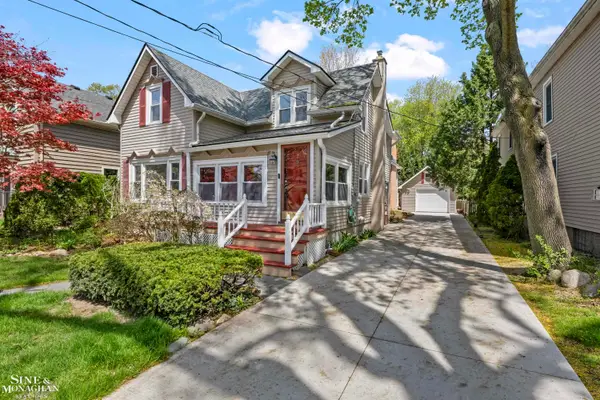 $600,000Active4 beds 3 baths2,900 sq. ft.
190 Lakeview AVE, GrossePointeFarms, MI 48236
MLS# 58050227233Listed by: SINE & MONAGHAN LLC - New
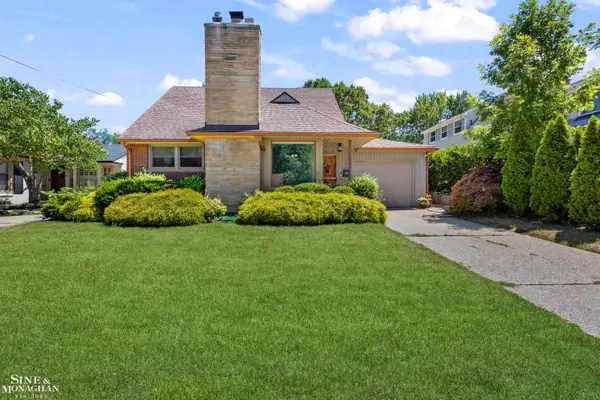 $350,000Active3 beds 2 baths1,432 sq. ft.
306 Ridge RD, GrossePointeFarms, MI 48236
MLS# 58050227166Listed by: SINE & MONAGHAN LLC - New
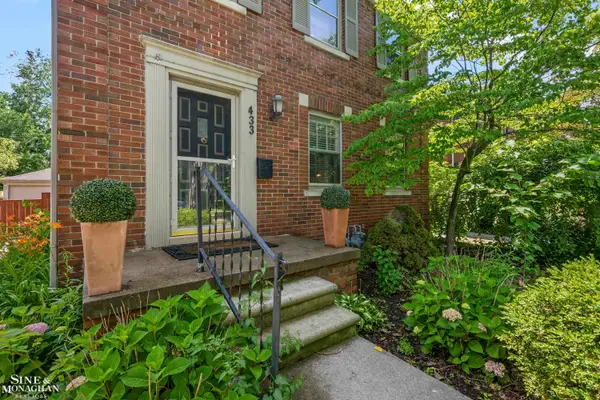 $370,000Active3 beds 2 baths2,775 sq. ft.
433 Maison RD, GrossePointeFarms, MI 48236
MLS# 58050226799Listed by: SINE & MONAGHAN LLC - New
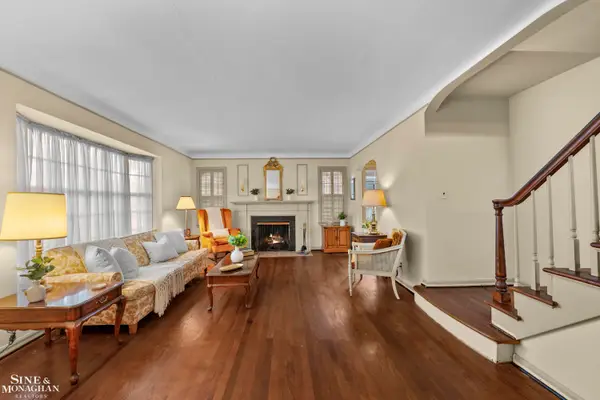 $370,000Active3 beds 2 baths1,831 sq. ft.
470 Allard RD, GrossePointeFarms, MI 48236
MLS# 58050226803Listed by: SINE & MONAGHAN LLC - New
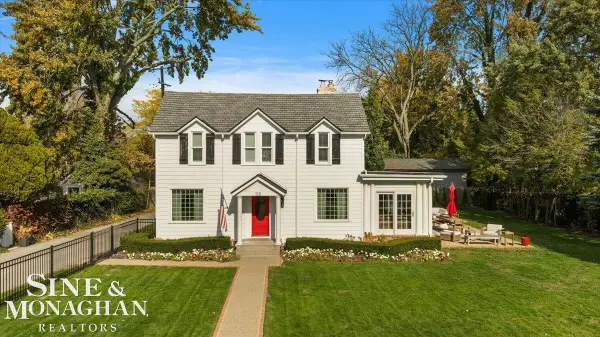 $650,000Active4 beds 3 baths2,785 sq. ft.
116 Kerby RD, GrossePointeFarms, MI 48236
MLS# 58050226749Listed by: SINE & MONAGHAN LLC - New
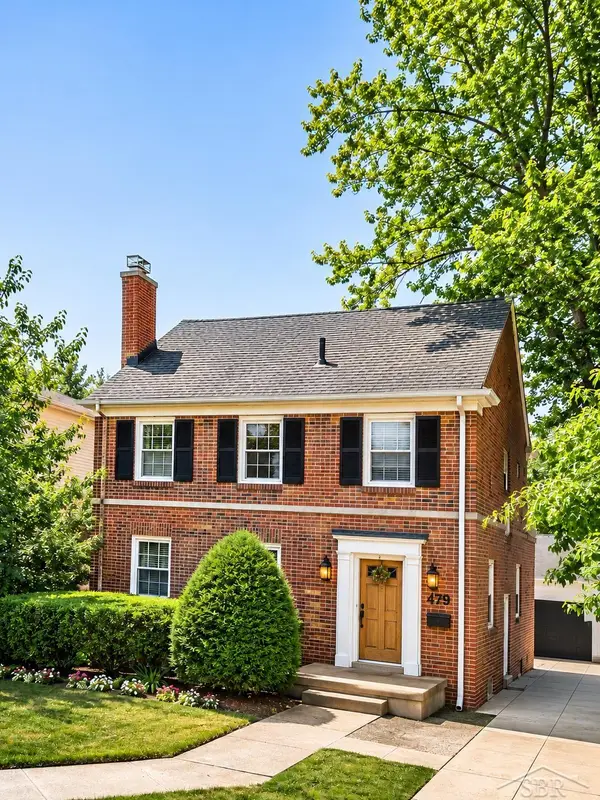 $369,000Active3 beds 3 baths1,930 sq. ft.
479 Belanger ST, GrossePointeFarms, MI 48236
MLS# 61050226620Listed by: KELLER WILLIAMS PREFERRED


Protect your home and budget from life's surprises with an Assurant Home Warranty, backed by a partner that supports you through every step of homeownership. Explore Plans.
© 2023 - 2026 ERA Franchise Systems LLC. All rights reserved. ERA Franchise Systems LLC fully supports the principles of the Fair Housing Act and the Equal Opportunity Act. ERA, ERA Real Estate powered, and their respective logos are registered service marks of ERA Franchise Systems LLC. Each office is independently owned and operated.