
433 Maison RD, Grosse Pointe Farms, MI 48236
Local realty services provided by:ERA Prime Real Estate Group
Listed by: shana sine cameron
Office: sine & monaghan llc.
MLS#:58050216380
Source:MI_REALCOMP
Price summary
- Price:$385,000
- Price per sq. ft.:$138.74
About this home
Pair that with a beautifully updated Colonial in the heart of Grosse Pointe Farms, a sought-after deep lot, an updated kitchen that opens to an expansive family room, and you've found one of the best values currently available. Step inside to discover beautiful hardwood floors, a spacious living room centered around a natural fireplace, and a formal dining room perfect for holidays, dinner parties, or everyday gatherings. The beautifully updated kitchen features quartz countertops, custom cabinetry, stainless steel appliances, a farmhouse sink, subway tile backsplash, and floating wood shelves, creating a fresh, timeless design while flowing seamlessly into the oversized family room. Complete with an exposed brick fireplace, custom built-ins, abundant natural light, and direct access to the backyard, this inviting space was designed for everything from game days to quiet evenings at home. Upstairs, you'll find three generously sized bedrooms, including a spacious primary suite with an impressive walk-in closet, along with a beautifully updated full bath. A convenient first-floor powder room and an additional full bath in the finished basement provide flexibility for family and guests alike. Outside, the sought-after deep lot offers exceptional privacy and room to entertain, garden, or simply relax. The brick paver patio creates the perfect outdoor retreat for summer barbecues, morning coffee, and evenings under the caf© lights. The finished basement adds even more versatility with recreation space, a full bath, laundry area, and abundant storage. Located just minutes from The Hill, award-winning Grosse Pointe schools, parks, Lake St. Clair, shopping, and dining, this home offers the location, layout, and lifestyle today's buyers are searching for. A rare financing opportunity. An exceptional Grosse Pointe Farms location. A home that's ready for its next chapter. Don't miss your chance to make it yours....
Contact an agent
Home facts
- Year built:1942
- Subdivision & Development:THE COUNTRY CLUB PARK SUB 1
- Listing ID #:58050216380
- Added:54 day(s) ago
- Updated:September 21, 2026 at 10:28 AM
Rooms and interior
- Bedrooms:3
- Total bathrooms:2
- Full bathrooms:1
- Half bathrooms:1
- Rooms Total:7
- Flooring:Hardwood
- Basement Description:Finished
- Living area:2,775 sq. ft.
Heating and cooling
- Cooling:Central Air
- Heating:Forced Air, Natural Gas
Structure and exterior
- Year built:1942
- Building area:2,775 sq. ft.
- Lot area:0.17 Acres
- Architectural Style:Colonial, Free Standing/Detached
- Construction Materials:Brick
- Exterior Features:Patio, Porch
- Foundation Description:Basement
- Levels:Two
Utilities
- Water:Public
- Sewer:Public Sewer
Finances and disclosures
- Price:$385,000
- Price per sq. ft.:$138.74
- Tax amount:$8,768
Parking
- Parking description:Detached, Two Car Garage
- Garage spaces:2

New listings near 433 Maison RD
- New
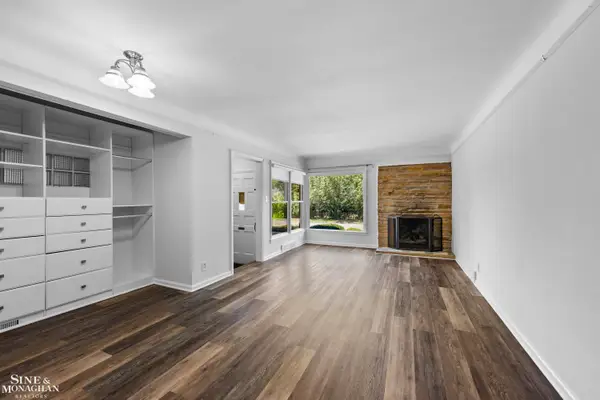 $362,500Active3 beds 2 baths1,432 sq. ft.
306 Ridge RD, GrossePointeFarms, MI 48236
MLS# 58050222301Listed by: SINE & MONAGHAN LLC - New
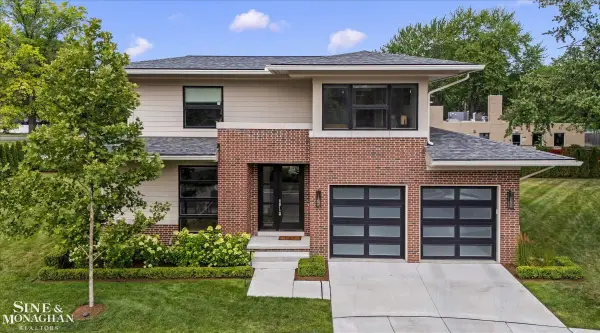 $950,000Active3 beds 3 baths4,710 sq. ft.
361 Moselle PL, GrossePointeFarms, MI 48236
MLS# 58050222226Listed by: SINE & MONAGHAN LLC - New
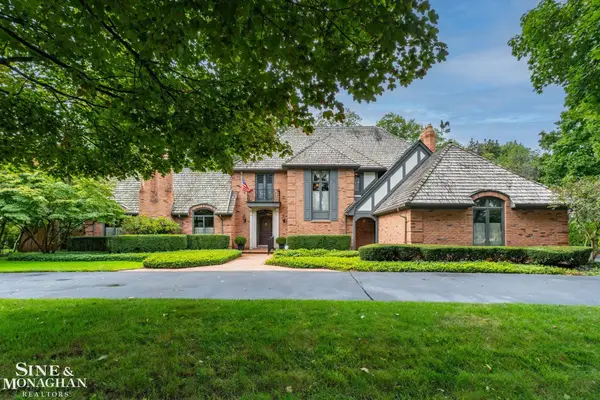 $1,495,000Active2 beds 3 baths5,663 sq. ft.
121 Vendome RD, GrossePointeFarms, MI 48236
MLS# 58050222059Listed by: SINE & MONAGHAN LLC - New
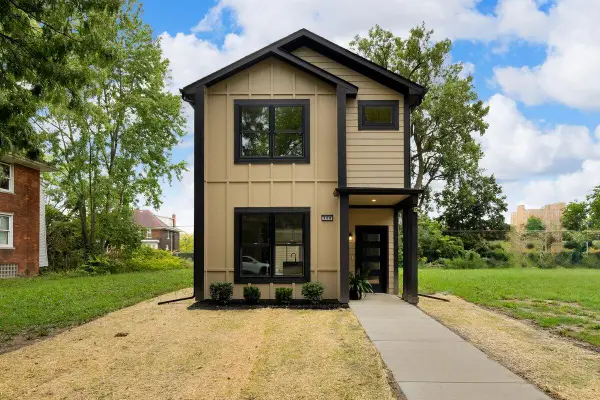 $425,000Active3 beds 3 baths1,850 sq. ft.
308 Mount Vernon Street, Detroit, MI 48202
MLS# 81026049288Listed by: @PROPERTIES CHRISTIE'S INT'L - New
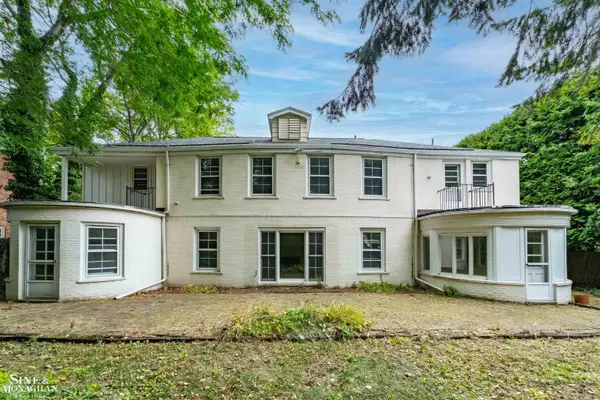 $615,000Active4 beds 4 baths3,168 sq. ft.
41 Beacon Hill RD, GrossePointeFarms, MI 48236
MLS# 58050221909Listed by: SINE & MONAGHAN LLC - New
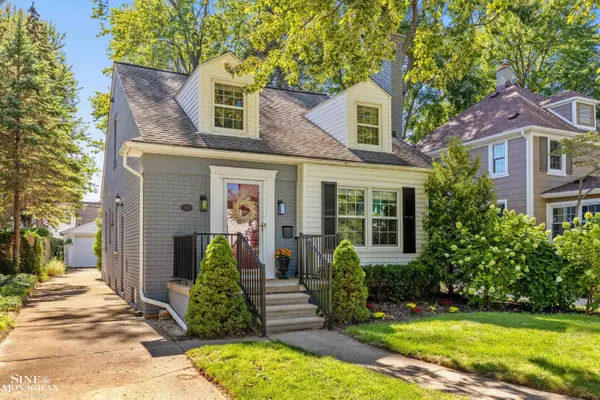 $425,000Active3 beds 3 baths2,203 sq. ft.
277 Ridgemont RD, GrossePointeFarms, MI 48236
MLS# 58050221828Listed by: SINE & MONAGHAN LLC - New
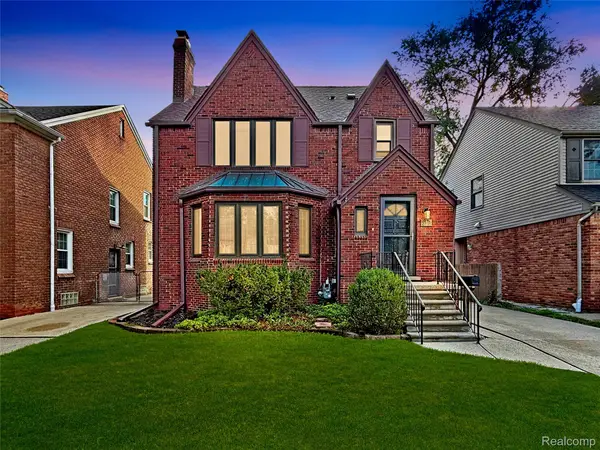 $580,000Active3 beds 4 baths2,938 sq. ft.
312 Mckinley Avenue, GrossePointeFarms, MI 48236
MLS# 20261073346Listed by: KW GROSSE POINTE - New
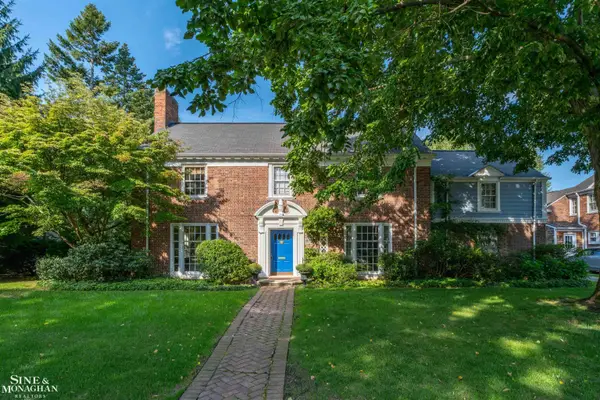 $1,000,000Active6 beds 5 baths4,668 sq. ft.
124 Merriweather RD, GrossePointeFarms, MI 48236
MLS# 58050221336Listed by: SINE & MONAGHAN LLC 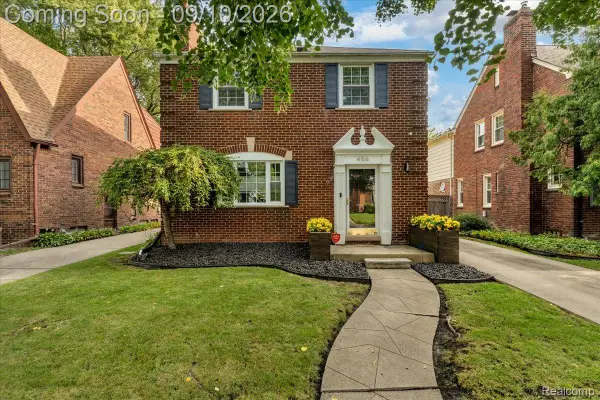 $379,000Active3 beds 1 baths1,817 sq. ft.
456 Manor Street, GrossePointeFarms, MI 48236
MLS# 20261071467Listed by: FIVE STAR REAL ESTATE-PLYMOUTH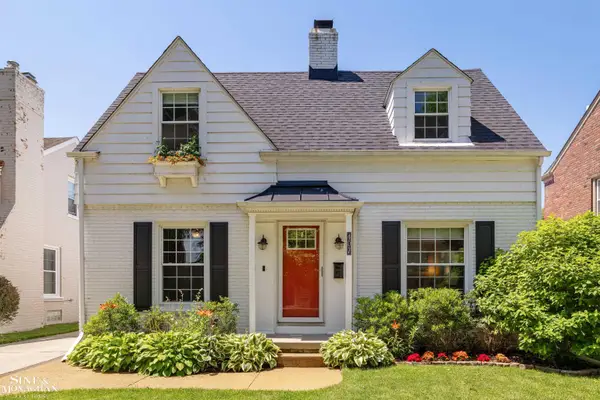 $495,000Active3 beds 3 baths2,000 sq. ft.
407 Lothrop RD, GrossePointeFarms, MI 48236
MLS# 58050221110Listed by: SINE & MONAGHAN LLC


Protect your home and budget from life's surprises with an Assurant Home Warranty, backed by a partner that supports you through every step of homeownership. Explore Plans.
© 2023 - 2026 ERA Franchise Systems LLC. All rights reserved. ERA Franchise Systems LLC fully supports the principles of the Fair Housing Act and the Equal Opportunity Act. ERA, ERA Real Estate powered, and their respective logos are registered service marks of ERA Franchise Systems LLC. Each office is independently owned and operated.