
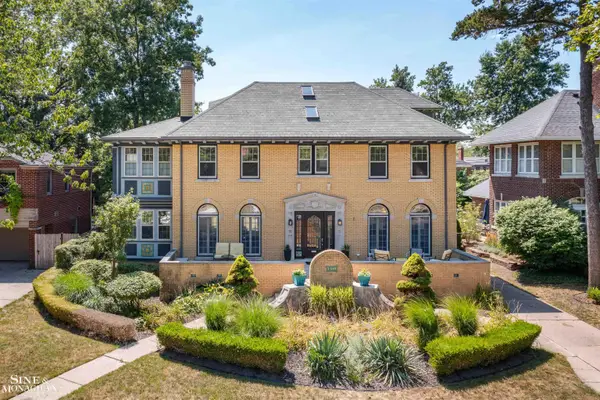
1023 Buckingham Road, Grosse Pointe Park, MI 48230
Local realty services provided by:ERA Prime Real Estate Group
1023 Buckingham Road,Grossepointe, MI 48230
$769,900
- 4 Beds
- 3 Baths
- 3,011 sq. ft.
- Single family
- Active
Listed by: spencer ray
Office: jim saros real estate services
MLS#:20261055064
Source:MI_REALCOMP
Price summary
- Price:$769,900
- Price per sq. ft.:$255.7
About this home
Welcome to 1023 Buckingham, a 1958-built 4-bedroom, 2.1-bath residence where modern comfort meets classic, old-world charm. From the moment you enter, you’ll appreciate the home’s distinctive circular floor plan and the seamless flow between spaces. The beautifully updated kitchen connects effortlessly to the formal dining room and into the living room, where generous windows—framed by elegant plantation shutters—fill the home with natural light. A striking gas fireplace serves as the perfect centerpiece.
Thoughtfully designed for everyday living, this home offers the coveted convenience of first-floor living, highlighted by a spacious primary suite with an ensuite bath with walk in closet and first-floor laundry. The rear den adds exceptional flexibility, serving as an ideal family room or home office, complete with a wet bar and refrigerator, and opening directly to the home’s massive awning covered back patio—perfect for entertaining or relaxing in any season.
Upstairs, you’ll find three additional generously sized bedrooms along with an updated full bathroom. Recent improvements include new teak hardwood flooring throughout the living room and new oak flooring in the back family room. The finished basement provides even more room to grow, offering an excellent space for a bonus room, play area, or additional gathering space.
Set on a large, meticulously manicured lot, the outdoor setting truly offers an escape and oasis for enjoying Michigan’s best summer and fall evenings. Ideally located just steps from downtown West Park, with its award-winning shops, restaurants, and nightlife, and near award-winning Grosse Pointe Schools, this is a rare opportunity. Schedule your private showing today....
Contact an agent
Home facts
- Year built:1958
- Subdivision & Development:THE GROSSE POINTE PARK CORP SUB
- Listing ID #:20261055064
- Added:49 day(s) ago
- Updated:September 04, 2026 at 10:01 AM
Rooms and interior
- Bedrooms:4
- Total bathrooms:3
- Full bathrooms:2
- Half bathrooms:1
- Rooms Total:9
- Basement Description:Partially Finished
- Living area:3,011 sq. ft.
Heating and cooling
- Cooling:Central Air
- Heating:Forced Air, Natural Gas
Structure and exterior
- Year built:1958
- Building area:3,011 sq. ft.
- Lot area:0.38 Acres
- Architectural Style:Colonial
- Construction Materials:Brick
- Exterior Features:Patio
- Foundation Description:Basement, Block
- Levels:Two
Utilities
- Water:Public
- Sewer:Public Sewer
Finances and disclosures
- Price:$769,900
- Price per sq. ft.:$255.7
- Tax amount:$13,905
Features and amenities
- Appliances:Bar Fridge, Dishwasher, Dryer, Free Standing Gas Oven, Free Standing Gas Range, Free Standing Refrigerator, Microwave, Stainless Steel Appliances, Vented Exhaust Fan, Washer
- Pool features:Community
Parking
- Parking description:Attached, Two Car Garage
- Garage spaces:2

New listings near 1023 Buckingham Road
- New
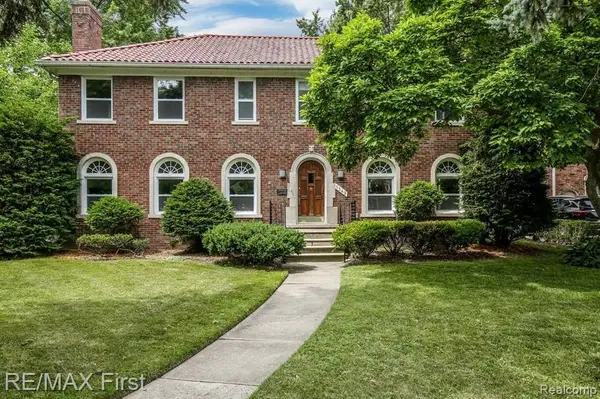 $525,000Active4 beds 3 baths2,504 sq. ft.
1349 Devonshire Road, GrossePointe, MI 48230
MLS# 20261071332Listed by: RE/MAX FIRST - New
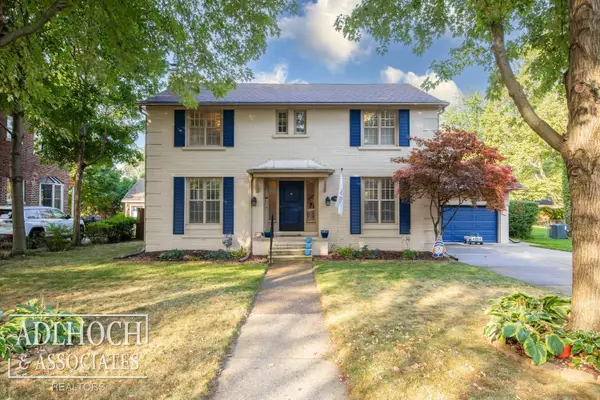 $599,900Active3 beds 4 baths2,540 sq. ft.
785 Bedford RD, GrossePointePark, MI 48230
MLS# 58050220751Listed by: ADLHOCH & ASSOCIATES, REALTORS - New
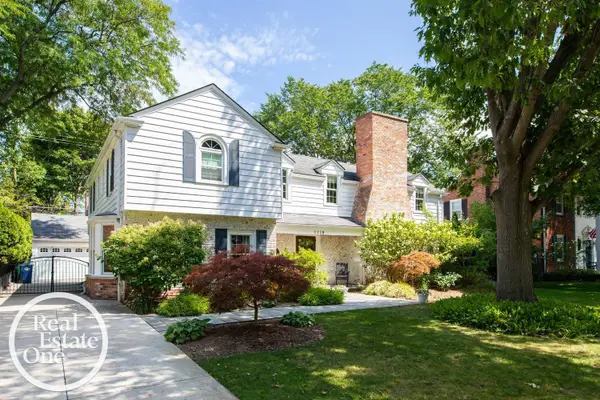 $860,000Active4 beds 5 baths3,765 sq. ft.
1110 Grayton ST, GrossePointePark, MI 48230
MLS# 58050220233Listed by: REAL ESTATE ONE GROSSE POINTE - New
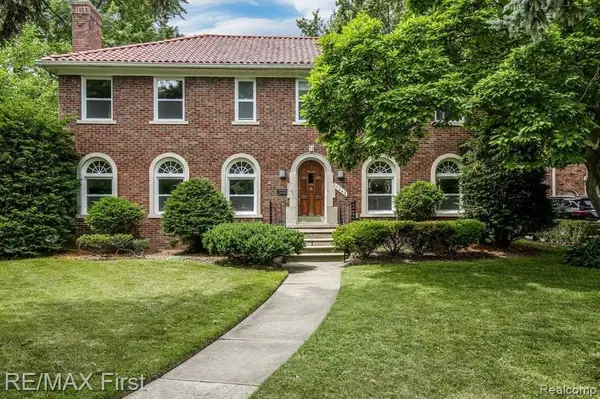 $539,900Active4 beds 3 baths2,504 sq. ft.
1349 Devonshire Road, GrossePointe, MI 48230
MLS# 20261067770Listed by: RE/MAX FIRST - New
 $750,000Active4 beds 4 baths3,173 sq. ft.
1319 Balfour ST, GrossePointePark, MI 48230
MLS# 58050219613Listed by: SINE & MONAGHAN LLC  $415,000Active5 beds 2 baths2,110 sq. ft.
1025 Beaconsfield AVE, GrossePointePark, MI 48230
MLS# 58050219099Listed by: SINE & MONAGHAN LLC $550,000Active4 beds 3 baths2,504 sq. ft.
1349 Devonshire Road, GrossePointe, MI 48230
MLS# 20261065658Listed by: RE/MAX FIRST $895,000Active4 beds 4 baths3,900 sq. ft.
1024 Buckingham RD, GrossePointePark, MI 48230
MLS# 58050218700Listed by: HIGBIE MAXON AGNEY INC $339,000Active3 beds 2 baths1,789 sq. ft.
1445 Lakepointe ST, GrossePointePark, MI 48230
MLS# 58050218172Listed by: SINE & MONAGHAN LLC $800,000Active4 beds 4 baths3,173 sq. ft.
1319 Balfour ST, GrossePointePark, MI 48230
MLS# 58050217996Listed by: SINE & MONAGHAN LLC


Protect your home and budget from life's surprises with an Assurant Home Warranty, backed by a partner that supports you through every step of homeownership. Explore Plans.
© 2023 - 2026 ERA Franchise Systems LLC. All rights reserved. ERA Franchise Systems LLC fully supports the principles of the Fair Housing Act and the Equal Opportunity Act. ERA, ERA Real Estate powered, and their respective logos are registered service marks of ERA Franchise Systems LLC. Each office is independently owned and operated.