
1051 Devonshire Road, Grosse Pointe Park, MI 48230
Local realty services provided by:ERA Prime Real Estate Group
1051 Devonshire Road,Grossepointe, MI 48230
$799,000
- 6 Beds
- 5 Baths
- 5,800 sq. ft.
- Single family
- Active
Listed by: lisa debs
Office: tower real estate
MLS#:20261046700
Source:MI_REALCOMP
Price summary
- Price:$799,000
- Price per sq. ft.:$137.76
About this home
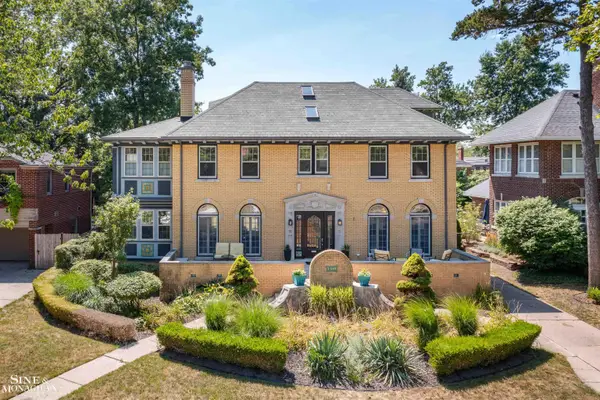
Stately 5,000-square-foot brick Colonial located on one of Grosse Pointe Park’s most desirable streets, offering timeless character, exceptional space, and incredible potential. 5 bedrooms, plus 2 smaller bedrooms in between the 1st & 2nd floor, 4 full baths (SELLER WILLING TO CONTRIBUTE $25K TOWARDS THE MASTER BATH WITH A FULL PRICE OFFER), and 1 lavatory, with a flexible floor plan designed for comfortable everyday living and entertaining.Hardwood floors flow throughout much of the home, while the expansive third-floor suite offers endless possibilities as a master suite, guest retreat, home office, fitness space or private family living area. The finished basement with epoxy flooring adds additional living and storage space. Outside, the beautifully landscaped and fully fenced backyard is a true highlight. Enjoy outdoor living on the custom slate patio featuring a built-in custom hot tub and gas fire pit, creating the perfect setting for relaxing or entertaining family and friends.Additional features include 2 fireplaces, a baby grand piano, three furnaces, two central air conditioning systems, and a Generac full-house natural gas automatic transfer generator, providing comfort, efficiency, and peace of mind year-round. The home offers an exceptional opportunity to personalize and enhance a substantial residence in a highly sought-after Grosse Pointe Park location. With its generous square footage, classic Colonial architecture, outstanding mechanical systems, and exceptional outdoor space, this property offers the perfect blend of elegance, functionality, and long-term value....
Contact an agent
Home facts
- Year built:1937
- Subdivision & Development:THE GROSSE POINTE PARK CORP SUB
- Listing ID #:20261046700
- Added:64 day(s) ago
- Updated:September 04, 2026 at 10:01 AM
Rooms and interior
- Bedrooms:6
- Total bathrooms:5
- Full bathrooms:4
- Half bathrooms:1
- Rooms Total:12
- Basement Description:Interior Entry, Partial, Partially Finished
- Living area:5,800 sq. ft.
Heating and cooling
- Heating:Forced Air, Natural Gas
Structure and exterior
- Roof:Asphalt
- Year built:1937
- Building area:5,800 sq. ft.
- Lot area:0.38 Acres
- Architectural Style:Colonial
- Construction Materials:Brick
- Exterior Features:Barbecue, Lighting, Spa/Hot-tub
- Foundation Description:Basement, Poured
- Levels:Three
Utilities
- Sewer:Public Sewer
Finances and disclosures
- Price:$799,000
- Price per sq. ft.:$137.76
- Tax amount:$17,060
Parking
- Parking description:Carport, Detached, Garage Door Opener, Two Car Garage
- Garage spaces:2

New listings near 1051 Devonshire Road
- New
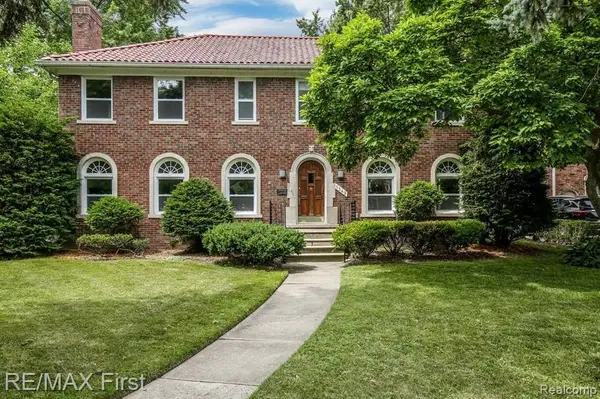 $525,000Active4 beds 3 baths2,504 sq. ft.
1349 Devonshire Road, GrossePointe, MI 48230
MLS# 20261071332Listed by: RE/MAX FIRST - New
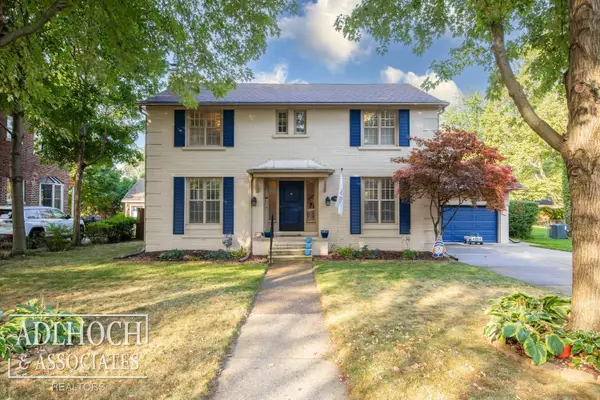 $599,900Active3 beds 4 baths2,540 sq. ft.
785 Bedford RD, GrossePointePark, MI 48230
MLS# 58050220751Listed by: ADLHOCH & ASSOCIATES, REALTORS - New
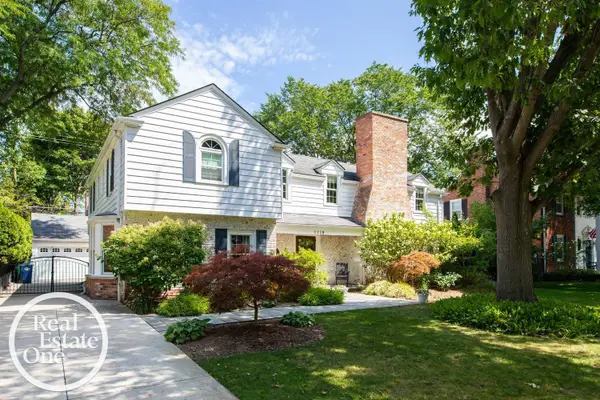 $860,000Active4 beds 5 baths3,765 sq. ft.
1110 Grayton ST, GrossePointePark, MI 48230
MLS# 58050220233Listed by: REAL ESTATE ONE GROSSE POINTE - New
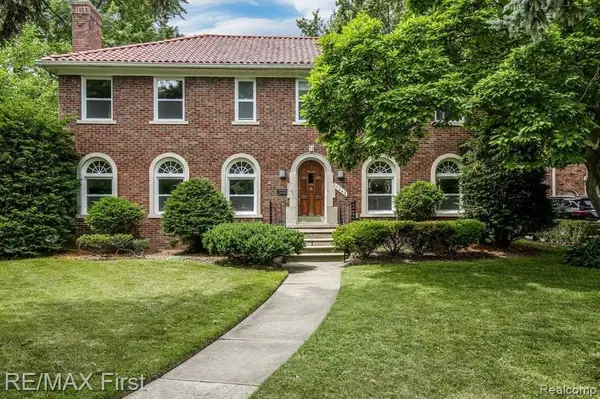 $539,900Active4 beds 3 baths2,504 sq. ft.
1349 Devonshire Road, GrossePointe, MI 48230
MLS# 20261067770Listed by: RE/MAX FIRST - New
 $750,000Active4 beds 4 baths3,173 sq. ft.
1319 Balfour ST, GrossePointePark, MI 48230
MLS# 58050219613Listed by: SINE & MONAGHAN LLC  $415,000Active5 beds 2 baths2,110 sq. ft.
1025 Beaconsfield AVE, GrossePointePark, MI 48230
MLS# 58050219099Listed by: SINE & MONAGHAN LLC $550,000Active4 beds 3 baths2,504 sq. ft.
1349 Devonshire Road, GrossePointe, MI 48230
MLS# 20261065658Listed by: RE/MAX FIRST $895,000Active4 beds 4 baths3,900 sq. ft.
1024 Buckingham RD, GrossePointePark, MI 48230
MLS# 58050218700Listed by: HIGBIE MAXON AGNEY INC $339,000Active3 beds 2 baths1,789 sq. ft.
1445 Lakepointe ST, GrossePointePark, MI 48230
MLS# 58050218172Listed by: SINE & MONAGHAN LLC $800,000Active4 beds 4 baths3,173 sq. ft.
1319 Balfour ST, GrossePointePark, MI 48230
MLS# 58050217996Listed by: SINE & MONAGHAN LLC


Protect your home and budget from life's surprises with an Assurant Home Warranty, backed by a partner that supports you through every step of homeownership. Explore Plans.
© 2023 - 2026 ERA Franchise Systems LLC. All rights reserved. ERA Franchise Systems LLC fully supports the principles of the Fair Housing Act and the Equal Opportunity Act. ERA, ERA Real Estate powered, and their respective logos are registered service marks of ERA Franchise Systems LLC. Each office is independently owned and operated.