
600 Middlesex Road, Grosse Pointe Park, MI 48230
Local realty services provided by:ERA Prime Real Estate Group
600 Middlesex Road,Grossepointepark, MI 48230
- 5 Beds
- 4 Baths
- - sq. ft.
- Single family
- Sold
Listed by: randall s fogelman
Office: o'connor realty detroit, llc.
MLS#:20261046009
Source:MI_REALCOMP
Sorry, we are unable to map this address
Price summary
- Price:
About this home
Just steps from Lake St. Clair, this sophisticated midcentury-modern split-level is located in one of the Grosse Pointes' original subdivisions. A five-bedroom/3.5 bathroom corner-lot home with side-entrance driveway sits on a quiet boulevard that shares its name with the title and setting of the 2003 Pulitzer Prize-winning novel. Highly coveted midcentury details include elongated Roman brick walls and fireplace, open-plan first floor with peaked ceilings and sliding glass doors, a lower-level wood ceiling, and tasteful tile entryway. On a sizable lot with enviable views onto a lush green, tree-shrouded rear yard, this surprisingly expansive home has enormous curb appeal with a dark-grey facade and lipstick-red entry door. Among the 21st-century updates are an EV charger in the 2.5-car garage, and a contemporary kitchen. The quiet street spills into shoreline-hugging, low-traffic Windmill Pointe Boulevard that ends in a resident park with pool, marina, fitness center, and even a cinema that shows fresh box-office fare....
Contact an agent
Home facts
- Year built:1955
- Subdivision & Development:WINDMILL POINTE SUB
- Listing ID #:20261046009
- Added:57 day(s) ago
- Updated:September 05, 2026 at 07:18 AM
Rooms and interior
- Bedrooms:5
- Total bathrooms:4
- Full bathrooms:3
- Half bathrooms:1
- Rooms Total:11
- Basement Description:Partially Finished
Heating and cooling
- Cooling:Central Air
- Heating:Forced Air, Natural Gas
Structure and exterior
- Roof:Asphalt
- Year built:1955
- Architectural Style:Split Level
- Construction Materials:Brick
- Exterior Features:Patio
- Foundation Description:Basement, Block
- Levels:Tri-Level
Utilities
- Water:Public
- Sewer:Public Sewer
Finances and disclosures
- Price:
- Tax amount:$10,706
Features and amenities
- Appliances:Built-In Gas Range, Dishwasher, Dryer, Free Standing Refrigerator, Microwave, Washer
- Pool features:Community, In Ground
Parking
- Parking description:Attached, Electric Vehicle Charging Stations, Garage Door Opener, Two and Half Car Garage
- Garage spaces:2.5

New listings near 600 Middlesex Road
- New
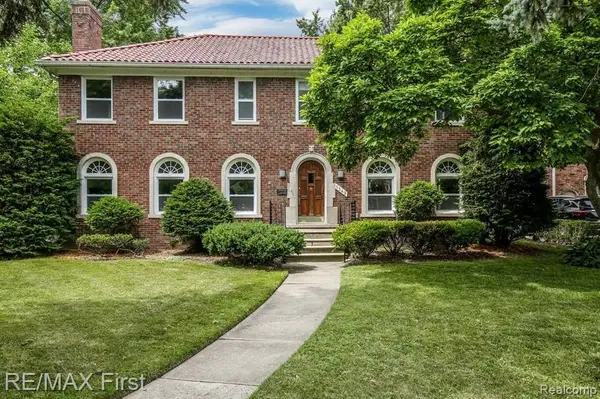 $525,000Active4 beds 3 baths2,504 sq. ft.
1349 Devonshire Road, GrossePointe, MI 48230
MLS# 20261071332Listed by: RE/MAX FIRST - New
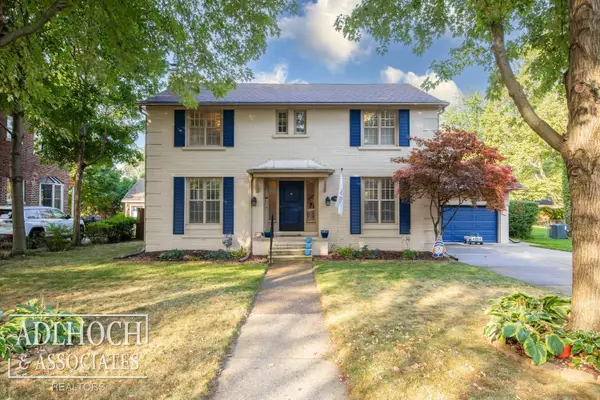 $599,900Active3 beds 4 baths2,540 sq. ft.
785 Bedford RD, GrossePointePark, MI 48230
MLS# 58050220751Listed by: ADLHOCH & ASSOCIATES, REALTORS - New
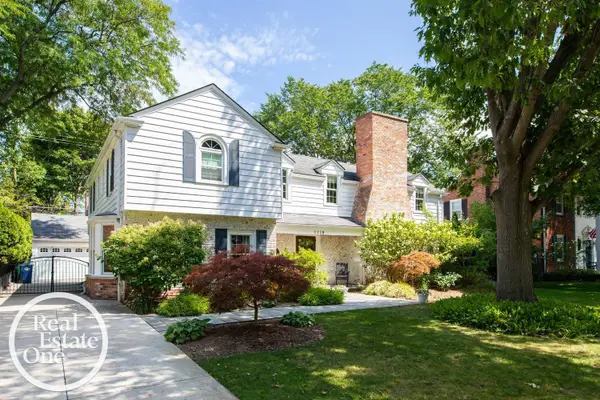 $860,000Active4 beds 5 baths3,765 sq. ft.
1110 Grayton ST, GrossePointePark, MI 48230
MLS# 58050220233Listed by: REAL ESTATE ONE GROSSE POINTE 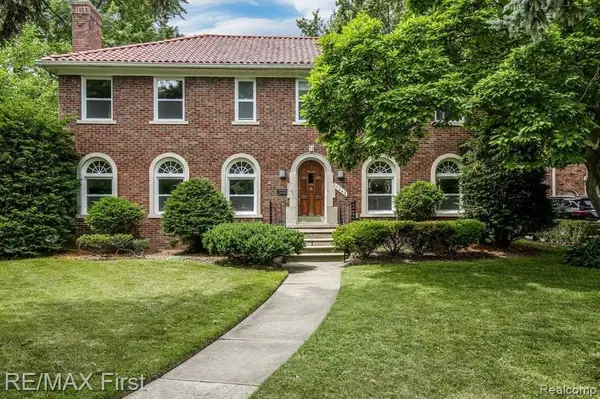 $539,900Active4 beds 3 baths2,504 sq. ft.
1349 Devonshire Road, GrossePointe, MI 48230
MLS# 20261067770Listed by: RE/MAX FIRST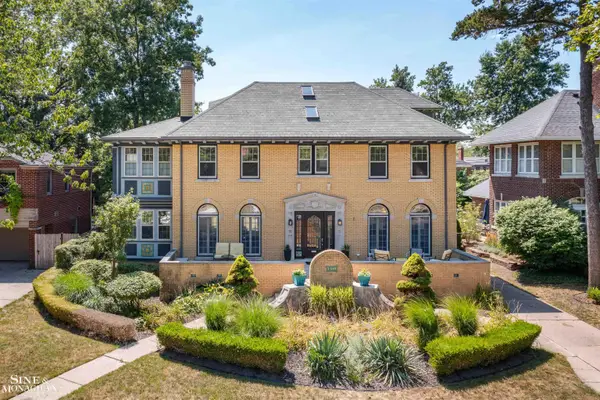 $750,000Active4 beds 4 baths3,173 sq. ft.
1319 Balfour ST, GrossePointePark, MI 48230
MLS# 58050219613Listed by: SINE & MONAGHAN LLC $415,000Active5 beds 2 baths2,110 sq. ft.
1025 Beaconsfield AVE, GrossePointePark, MI 48230
MLS# 58050219099Listed by: SINE & MONAGHAN LLC $550,000Active4 beds 3 baths2,504 sq. ft.
1349 Devonshire Road, GrossePointe, MI 48230
MLS# 20261065658Listed by: RE/MAX FIRST $895,000Active4 beds 4 baths3,900 sq. ft.
1024 Buckingham RD, GrossePointePark, MI 48230
MLS# 58050218700Listed by: HIGBIE MAXON AGNEY INC $339,000Active3 beds 2 baths1,789 sq. ft.
1445 Lakepointe ST, GrossePointePark, MI 48230
MLS# 58050218172Listed by: SINE & MONAGHAN LLC $800,000Active4 beds 4 baths3,173 sq. ft.
1319 Balfour ST, GrossePointePark, MI 48230
MLS# 58050217996Listed by: SINE & MONAGHAN LLC


Protect your home and budget from life's surprises with an Assurant Home Warranty, backed by a partner that supports you through every step of homeownership. Explore Plans.
© 2023 - 2026 ERA Franchise Systems LLC. All rights reserved. ERA Franchise Systems LLC fully supports the principles of the Fair Housing Act and the Equal Opportunity Act. ERA, ERA Real Estate powered, and their respective logos are registered service marks of ERA Franchise Systems LLC. Each office is independently owned and operated.