
20631 Wedgewood DR, Grosse Pointe Woods, MI 48236
Local realty services provided by:ERA Prime Real Estate Group
20631 Wedgewood DR,Grossepointewoods, MI 48236
$368,500
- 3 Beds
- 2 Baths
- 2,601 sq. ft.
- Single family
- Active
Listed by: shana sine cameron
Office: sine & monaghan llc.
MLS#:58050220917
Source:MI_REALCOMP
Price summary
- Price:$368,500
- Price per sq. ft.:$141.68
About this home
Tucked away on a quiet cul-de-sac in one of Grosse Pointe Woods' most desirable neighborhoods, this classic brick bungalow offers the space, flexibility, and location today's buyers are searching for. Just minutes from schools, parks, shopping, and Lake St. Clair, 20631 Wedgewood delivers a wonderful blend of comfort and convenience. Step inside and discover a floor plan designed for everyday living. Hardwood floors, generous room sizes, and abundant natural light create a warm and welcoming atmosphere throughout. The kitchen and breakfast area overlook the family room, making it easy to stay connected whether you're hosting holidays, helping with homework, or enjoying a quiet evening at home. One of the home's standout features is the dramatic family room with soaring beamed ceilings, exposed brick walls, oversized windows, and a striking fireplace that anchors the space. It is the kind of room that simply cannot be replicated in newer construction and brings incredible character and charm to the home. With three bedrooms and two beautifully updated full baths, there is room and flexibility for a variety of lifestyles. The private second-floor primary suite serves as a peaceful retreat with its own updated bath featuring a soaking tub, exceptional closet and storage space, and a dedicated split heating and cooling system for added comfort and efficiency. The thoughtfully renovated first-floor bath features a low-entry shower and ADA-accessible shower and toilet, along with a Toto toilet. Outside, the private backyard patio offers the perfect setting for summer entertaining, morning coffee, or relaxing beneath the shade of mature trees. A detached garage, mature landscaping, and established neighborhood complete the setting. And the charm comes with plenty of practical updates and extras, including a newer roof, two fireplaces, newer windows with a transferable lifetime warranty for a $100 fee, and even a built-in wall safe. From its flexible floor plan and private primary suite to its memorable family room and q...
Contact an agent
Home facts
- Year built:1954
- Subdivision & Development:BON HEUR MANOR SUB
- Listing ID #:58050220917
- Added:1 day(s) ago
- Updated:September 06, 2026 at 10:02 AM
Rooms and interior
- Bedrooms:3
- Total bathrooms:2
- Full bathrooms:2
- Rooms Total:8
- Flooring:Hardwood
- Kitchen Description:Eat-in Kitchen
- Basement Description:Block, Partially Finished
- Living area:2,601 sq. ft.
Heating and cooling
- Cooling:Central Air
- Heating:Forced Air, Natural Gas
Structure and exterior
- Year built:1954
- Building area:2,601 sq. ft.
- Lot area:0.11 Acres
- Lot Features:Cul-de-Sac
- Architectural Style:Bungalow
- Construction Materials:Brick
- Exterior Features:Porch
- Foundation Description:Basement, Block
Utilities
- Water:Public
- Sewer:Public Sewer
Finances and disclosures
- Price:$368,500
- Price per sq. ft.:$141.68
- Tax amount:$5,610
Parking
- Parking description:Detached, One Car Garage
- Garage spaces:1

New listings near 20631 Wedgewood DR
- New
 $430,000Active3 beds 3 baths1,900 sq. ft.
1399 Edmundton Drive, GrossePointe, MI 48236
MLS# 20261061035Listed by: COLDWELL BANKER PROFESSIONALS-GPF - New
 $750,000Active4 beds 4 baths3,827 sq. ft.
21473 Goethe, GrossePointeWoods, MI 48236
MLS# 58050220860Listed by: ADLHOCH & ASSOCIATES, REALTORS - New
 $224,900Active3 beds 1 baths1,141 sq. ft.
2168 Allard RD, GrossePointeWoods, MI 48236
MLS# 58050220412Listed by: ADLHOCH & ASSOCIATES, REALTORS - New
 $637,500Active4 beds 3 baths3,100 sq. ft.
971 Canterbury Road, GrossePointeWoods, MI 48236
MLS# 20261069734Listed by: RE/MAX FIRST - New
 $399,000Active3 beds 2 baths2,432 sq. ft.
1930 Lochmoor, GrossePointeWoods, MI 48236
MLS# 58050219949Listed by: SINE & MONAGHAN LLC - New
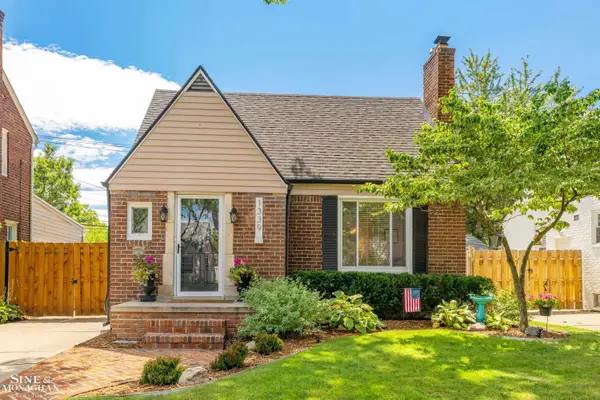 $399,900Active3 beds 2 baths2,215 sq. ft.
1339 Hampton RD, GrossePointeWoods, MI 48236
MLS# 58050219892Listed by: SINE & MONAGHAN LLC - New
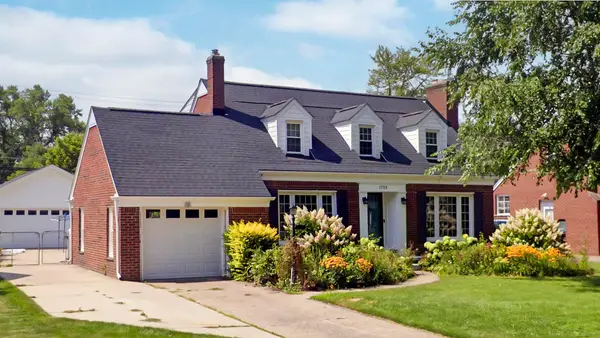 $396,000Active3 beds 2 baths1,858 sq. ft.
1723 Hawthorne RD, GrossePointeWoods, MI 48236
MLS# 58050219839Listed by: BELINE OBEID REALTY 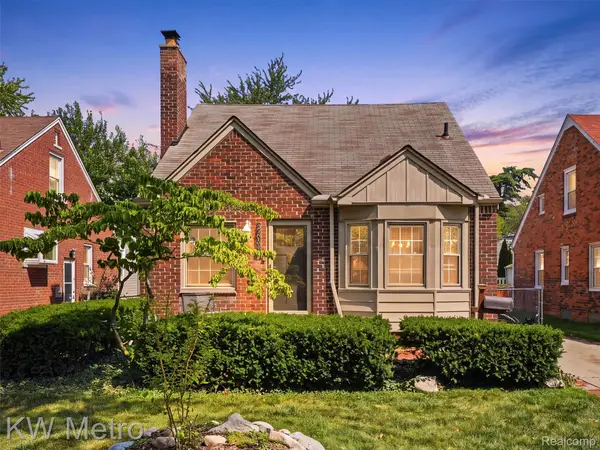 $250,000Active3 beds 1 baths1,072 sq. ft.
2048 Anita Avenue, GrossePointeWoods, MI 48236
MLS# 20261066131Listed by: KW METRO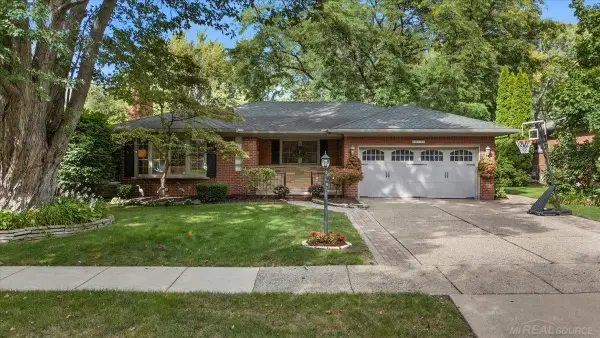 $600,000Pending3 beds 3 baths3,033 sq. ft.
20141 W Ballantyne CT, GrossePointeWoods, MI 48236
MLS# 58050219720Listed by: CHAPS REALTY


Protect your home and budget from life's surprises with an Assurant Home Warranty, backed by a partner that supports you through every step of homeownership. Explore Plans.
© 2023 - 2026 ERA Franchise Systems LLC. All rights reserved. ERA Franchise Systems LLC fully supports the principles of the Fair Housing Act and the Equal Opportunity Act. ERA, ERA Real Estate powered, and their respective logos are registered service marks of ERA Franchise Systems LLC. Each office is independently owned and operated.