
622 Sunningdale Drive, Grosse Pointe Woods, MI 48236
Local realty services provided by:ERA Prime Real Estate Group
622 Sunningdale Drive,Grossepointe, MI 48236
$675,000
- 5 Beds
- 5 Baths
- 4,844 sq. ft.
- Single family
- Active
Listed by: drake o'donnell
Office: natod management
MLS#:20261048896
Source:MI_REALCOMP
Price summary
- Price:$675,000
- Price per sq. ft.:$139.35
About this home
Tucked into one of Grosse Pointe Woods' most desirable streets, this five-bedroom, four-and-a-half-bath home delivers space, style, and a setting that's tough to beat. The kitchen has been updated with granite countertops and stainless steel appliances and opens naturally into bright, roomy living areas that make both quiet nights and big gatherings feel easy. The primary suite is a true retreat with its own en-suite bath and plenty of closet space, and the four additional bedrooms leave you room for kids, guests, a home office, or all three. The finished basement is the heart of the entertaining here, built around a stunning custom wood built-in bar with its own tap, dual sinks, and every detail dialed in for hosting, all warmed by a fireplace and finished with an egress window. Out back, a generous lot with a lush yard and a four-season patio gives you a private spot to unwind or entertain in any season. Just as appealing is where it puts you. Grosse Pointe North High School sits right down the street within easy walking distance, and you're moments from Lochmoor Club, one of Detroit's premier private country clubs, home to an 18-hole championship golf course, indoor and outdoor tennis, a fitness center, an outdoor pool, and a full social calendar. With Lake St. Clair, the Village shops, neighborhood parks, and lakeside dining all close at hand, this one captures the best of Grosse Pointe Woods. Come see it for yourself....
Contact an agent
Home facts
- Year built:1940
- Subdivision & Development:LOCHMOOR SUB-GPTE WDS
- Listing ID #:20261048896
- Added:70 day(s) ago
- Updated:September 07, 2026 at 10:01 AM
Rooms and interior
- Bedrooms:5
- Total bathrooms:5
- Full bathrooms:4
- Half bathrooms:1
- Rooms Total:9
- Basement Description:Finished
- Living area:4,844 sq. ft.
Heating and cooling
- Heating:Forced Air, Natural Gas
Structure and exterior
- Year built:1940
- Building area:4,844 sq. ft.
- Lot area:0.4 Acres
- Construction Materials:Brick
- Exterior Features:Enclosed, Patio, Porch
- Foundation Description:Basement, Brick Mortar
- Levels:Two
Utilities
- Water:Public
- Sewer:Public Sewer
Finances and disclosures
- Price:$675,000
- Price per sq. ft.:$139.35
- Tax amount:$9,958
Features and amenities
- Appliances:Dishwasher, Free Standing Gas Oven, Free Standing Refrigerator, Microwave, Range Hood
- Laundry features:Electric Dryer Hookup, Gas Dryer Hookup, Washer Hookup
Parking
- Parking description:Attached, Two Car Garage
- Garage spaces:2

New listings near 622 Sunningdale Drive
- New
 $430,000Active3 beds 3 baths1,900 sq. ft.
1399 Edmundton Drive, GrossePointe, MI 48236
MLS# 20261061035Listed by: COLDWELL BANKER PROFESSIONALS-GPF - New
 $368,500Active3 beds 2 baths2,601 sq. ft.
20631 Wedgewood DR, GrossePointeWoods, MI 48236
MLS# 58050220917Listed by: SINE & MONAGHAN LLC - New
 $750,000Active4 beds 4 baths3,827 sq. ft.
21473 Goethe, GrossePointeWoods, MI 48236
MLS# 58050220860Listed by: ADLHOCH & ASSOCIATES, REALTORS - New
 $224,900Active3 beds 1 baths1,141 sq. ft.
2168 Allard RD, GrossePointeWoods, MI 48236
MLS# 58050220412Listed by: ADLHOCH & ASSOCIATES, REALTORS - New
 $637,500Active4 beds 3 baths3,100 sq. ft.
971 Canterbury Road, GrossePointeWoods, MI 48236
MLS# 20261069734Listed by: RE/MAX FIRST - New
 $399,000Active3 beds 2 baths2,432 sq. ft.
1930 Lochmoor, GrossePointeWoods, MI 48236
MLS# 58050219949Listed by: SINE & MONAGHAN LLC 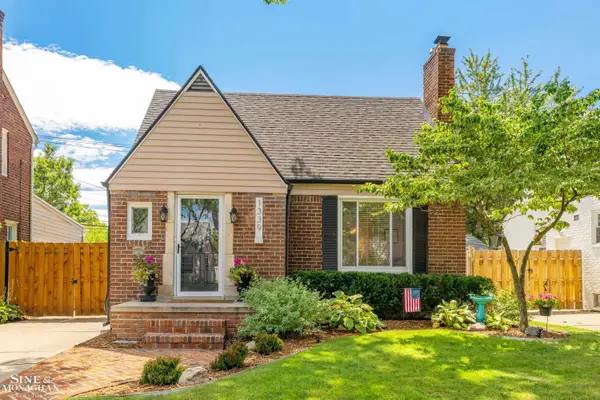 $399,900Active3 beds 2 baths2,215 sq. ft.
1339 Hampton RD, GrossePointeWoods, MI 48236
MLS# 58050219892Listed by: SINE & MONAGHAN LLC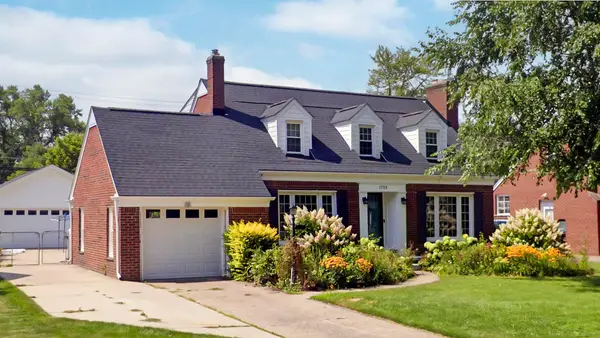 $396,000Active3 beds 2 baths1,858 sq. ft.
1723 Hawthorne RD, GrossePointeWoods, MI 48236
MLS# 58050219839Listed by: BELINE OBEID REALTY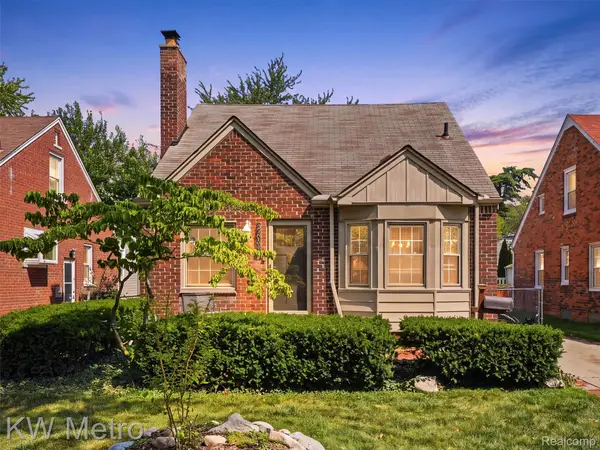 $250,000Active3 beds 1 baths1,072 sq. ft.
2048 Anita Avenue, GrossePointeWoods, MI 48236
MLS# 20261066131Listed by: KW METRO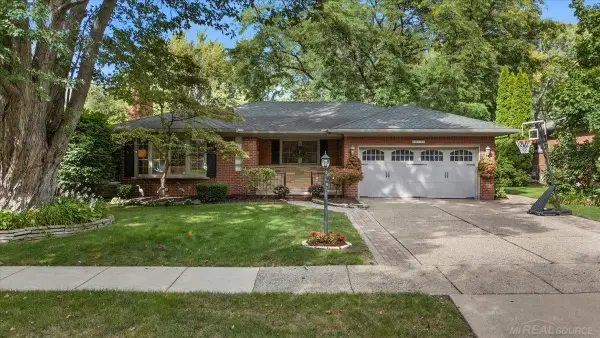 $600,000Pending3 beds 3 baths3,033 sq. ft.
20141 W Ballantyne CT, GrossePointeWoods, MI 48236
MLS# 58050219720Listed by: CHAPS REALTY


Protect your home and budget from life's surprises with an Assurant Home Warranty, backed by a partner that supports you through every step of homeownership. Explore Plans.
© 2023 - 2026 ERA Franchise Systems LLC. All rights reserved. ERA Franchise Systems LLC fully supports the principles of the Fair Housing Act and the Equal Opportunity Act. ERA, ERA Real Estate powered, and their respective logos are registered service marks of ERA Franchise Systems LLC. Each office is independently owned and operated.