
715 S Renaud, Grosse Pointe Woods, MI 48236
Local realty services provided by:ERA Prime Real Estate Group
715 S Renaud,Grossepointewoods, MI 48236
$549,000
- 4 Beds
- 3 Baths
- 3,299 sq. ft.
- Single family
- Active
Listed by: alexis deluca
Office: real estate one grosse pointe
MLS#:58050219637
Source:MI_REALCOMP
Price summary
- Price:$549,000
- Price per sq. ft.:$166.41
About this home
Enjoy spacious first floor living in this move-in ready bungalow located on one of the most coveted, quiet locations in GP Woods. The first floor boasts 3 bedrooms (one currently used as cozy library) and one and a half baths. Updated eat-in kitchen with beautiful granite countertops, new appliances and lovely details. The second floor has a cozy bedroom and an expansive finished bonus room space. New flooring throughout, neutral decor and freshly painted, attached garage, large private backyard with patio, whole house generator. This is it! Welcome Home
Contact an agent
Home facts
- Year built:1954
- Subdivision & Development:RENMOOR MANOR SUB
- Listing ID #:58050219637
- Added:1 day(s) ago
- Updated:August 26, 2026 at 10:15 AM
Rooms and interior
- Bedrooms:4
- Total bathrooms:3
- Full bathrooms:1
- Half bathrooms:2
- Rooms Total:16
- Flooring:Ceramic Tile, Hardwood
- Kitchen Description:Eat-in Kitchen
- Basement Description:Block, Partially Finished
- Living area:3,299 sq. ft.
Heating and cooling
- Cooling:Central Air
- Heating:Forced Air, Natural Gas
Structure and exterior
- Year built:1954
- Building area:3,299 sq. ft.
- Lot area:0.27 Acres
- Architectural Style:Bungalow
- Construction Materials:Brick
- Exterior Features:Patio
- Foundation Description:Basement, Block
Utilities
- Water:Public
- Sewer:Public Sewer
Finances and disclosures
- Price:$549,000
- Price per sq. ft.:$166.41
- Tax amount:$13,740
Features and amenities
- Appliances:Dishwasher, Disposal, Dryer, Oven, Range, Refrigerator, Washer
Parking
- Parking description:Assigned 2 Spaces, Attached, Two Car Garage
- Garage spaces:2

New listings near 715 S Renaud
- Open Thu, 4:30 to 6pmNew
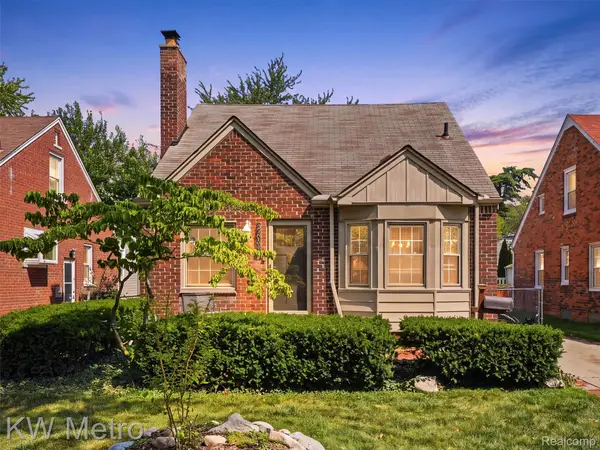 $265,000Active3 beds 1 baths1,472 sq. ft.
2048 Anita Avenue, GrossePointeWoods, MI 48236
MLS# 20261066131Listed by: KW METRO - New
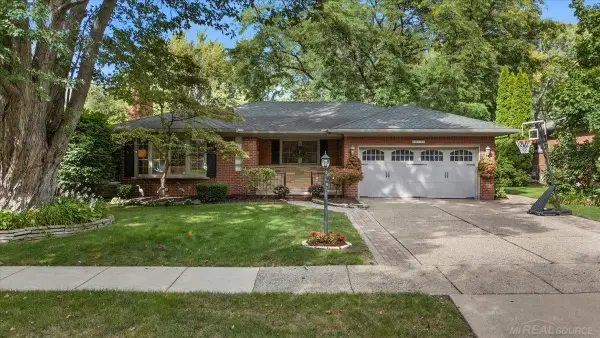 $600,000Active3 beds 3 baths3,033 sq. ft.
20141 W Ballantyne CT, GrossePointeWoods, MI 48236
MLS# 58050219720Listed by: CHAPS REALTY - Open Sat, 12 to 3pmNew
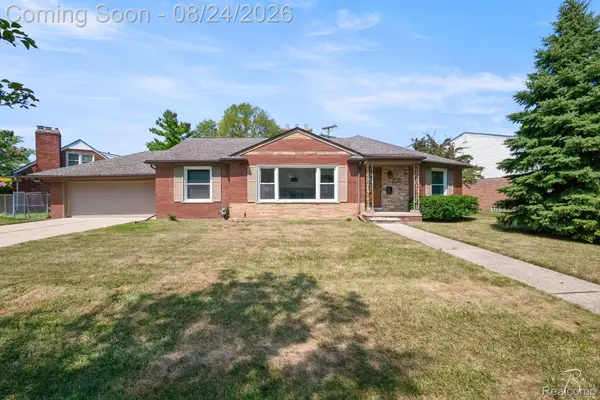 $399,900Active3 beds 2 baths2,435 sq. ft.
1160 Torrey Road, GrossePointeWoods, MI 48236
MLS# 20261067265Listed by: RONDO INVESTMENT LLC - New
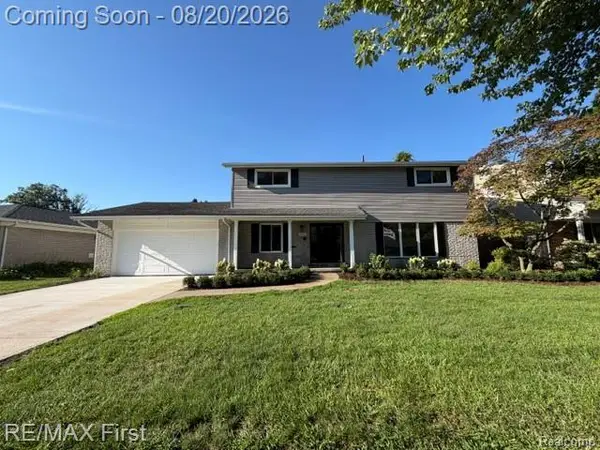 $639,900Active4 beds 3 baths3,100 sq. ft.
971 Canterbury Road, GrossePointeWoods, MI 48236
MLS# 20261065675Listed by: RE/MAX FIRST - New
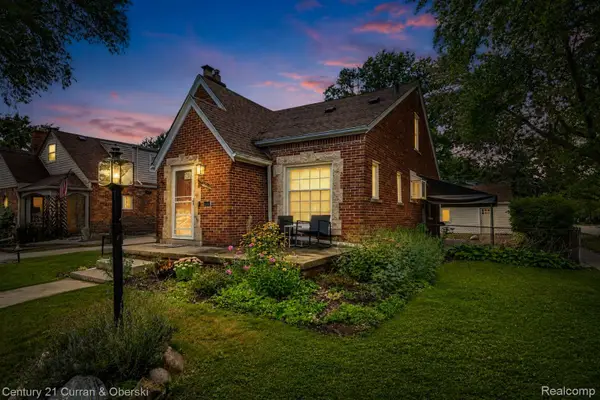 $310,000Active3 beds 3 baths1,962 sq. ft.
2100 Lancaster Street, GrossePointeWoods, MI 48236
MLS# 20261065379Listed by: CENTURY 21 CURRAN & OBERSKI 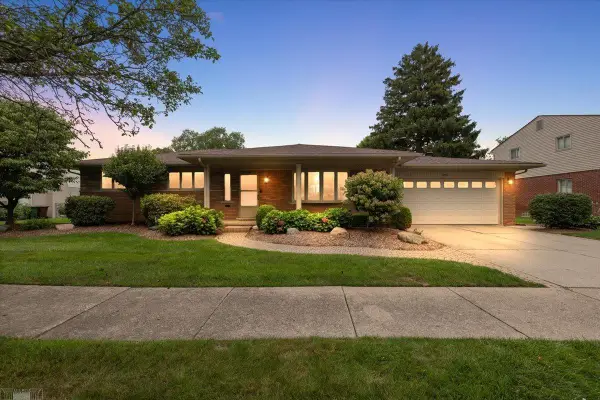 $569,900Pending3 beds 3 baths2,357 sq. ft.
560 S Rosedale CT, GrossePointe, MI 48236
MLS# 58050218764Listed by: LUCIDO AND ASSOCIATES, INC- New
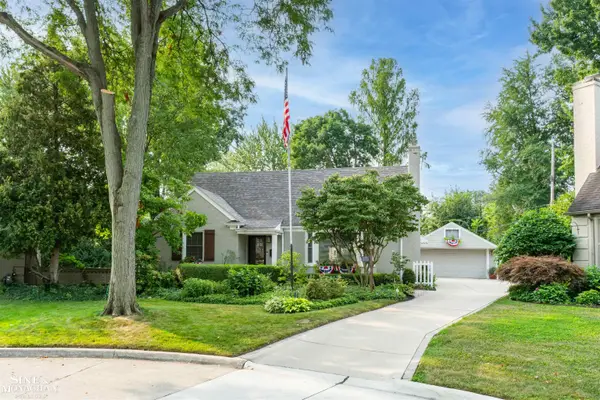 $449,000Active3 beds 2 baths2,951 sq. ft.
1575 FORD CT, GrossePointeWoods, MI 48236
MLS# 58050218787Listed by: SINE & MONAGHAN LLC 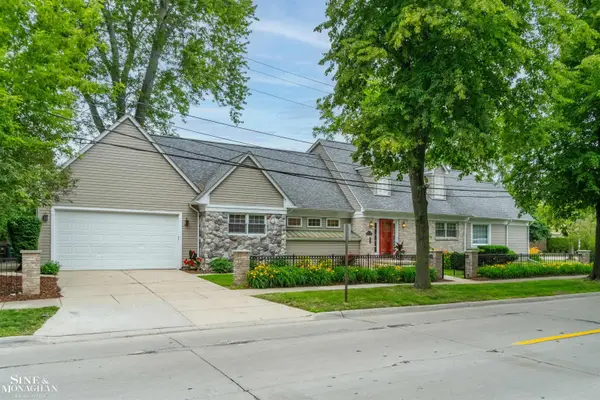 $450,000Active3 beds 4 baths2,997 sq. ft.
20675 Morningside, GrossePointe, MI 48236
MLS# 58050218470Listed by: SINE & MONAGHAN LLC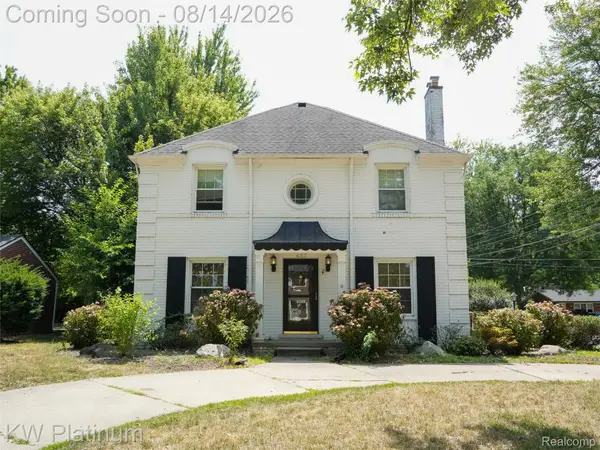 $549,000Active4 beds 3 baths2,664 sq. ft.
657 Hawthorne Road, GrossePointeWoods, MI 48236
MLS# 20261063189Listed by: KW PLATINUM


Protect your home and budget from life's surprises with an Assurant Home Warranty, backed by a partner that supports you through every step of homeownership. Explore Plans.
© 2023 - 2026 ERA Franchise Systems LLC. All rights reserved. ERA Franchise Systems LLC fully supports the principles of the Fair Housing Act and the Equal Opportunity Act. ERA, ERA Real Estate powered, and their respective logos are registered service marks of ERA Franchise Systems LLC. Each office is independently owned and operated.