
946 CRESCENT LN, Grosse Pointe Woods, MI 48236
Local realty services provided by:ERA Prime Real Estate Group
946 CRESCENT LN,Grossepointewoods, MI 48236
$465,000
- 4 Beds
- 3 Baths
- 2,684 sq. ft.
- Single family
- Active
Listed by: polly ryan
Office: sine & monaghan llc.
MLS#:58050227082
Source:MI_REALCOMP
Price summary
- Price:$465,000
- Price per sq. ft.:$173.25
About this home
Classic Colonial charm meets thoughtful updates in this beautifully refreshed 4-bedroom, 2.5-bath Grosse Pointe Woods home, where comfortable living and effortless entertaining come together. The inviting floor plan features a kitchen that opens to a spacious family room, perfect for everyday gatherings and game-day entertaining. Upstairs, the beautifully renovated primary suite is complemented by three generously sized bedrooms and a full hallway bath. Refinished hardwood floors, new windows and doors, updated lighting, and fresh paint bring a bright, polished feel throughout. The basement provides additional recreational space and features an installed vapor barrier system for added peace of mind. Outdoors, a charming pergola-covered patio overlooks a fenced-in backyard with a playscape and room to relax or play. Fresh landscaping and a new garage door add to the home's curb appeal. Ideally located near schools and the popular shops
Contact an agent
Home facts
- Year built:1960
- Subdivision & Development:HUNT CLUB SUB
- Listing ID #:58050227082
- Added:1 day(s) ago
- Updated:November 10, 2026 at 04:39 PM
Rooms and interior
- Bedrooms:4
- Total bathrooms:3
- Full bathrooms:2
- Half bathrooms:1
- Rooms Total:9
- Flooring:Ceramic Tile, Hardwood
- Basement Description:Partially Finished
- Living area:2,684 sq. ft.
Heating and cooling
- Cooling:Central Air
- Heating:Forced Air, Natural Gas
Structure and exterior
- Year built:1960
- Building area:2,684 sq. ft.
- Lot Features:Sprinklers
- Architectural Style:Colonial
- Construction Materials:Brick, Vinyl Siding
- Exterior Features:Deck
- Foundation Description:Basement
- Levels:Two
Utilities
- Water:Public
- Sewer:Public Sewer
Finances and disclosures
- Price:$465,000
- Price per sq. ft.:$173.25
- Tax amount:$9,016
Features and amenities
- Appliances:Dishwasher, Dryer, Microwave, Oven, Range, Refrigerator
- Amenities:Entrance Foyer, High Speed Internet
Parking
- Parking description:Attached, Electricity In Garage, Garage, Garage Door Opener, Two Car Garage
- Garage spaces:2

New listings near 946 CRESCENT LN
- New
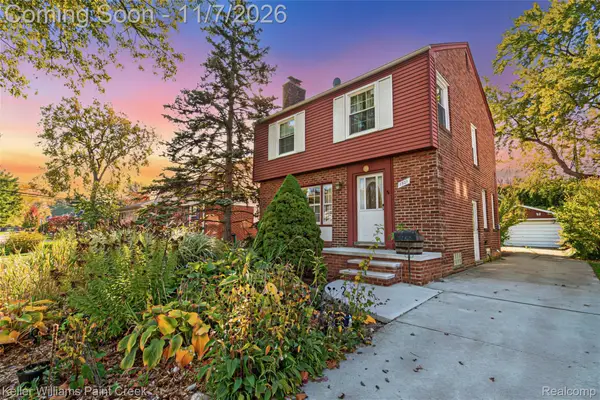 $325,000Active4 beds 2 baths2,434 sq. ft.
1301 Brys DR, GrossePointeWoods, MI 48236
MLS# 20261088826Listed by: KELLER WILLIAMS PAINT CREEK - New
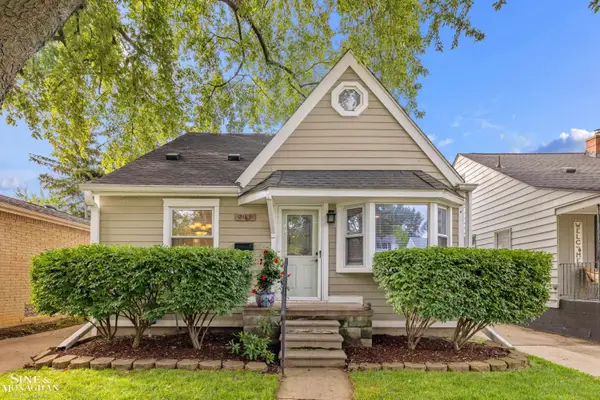 $299,000Active2 beds 2 baths1,989 sq. ft.
2189 Hollywood AVE, GrossePointeWoods, MI 48236
MLS# 58050226858Listed by: SINE & MONAGHAN LLC - New
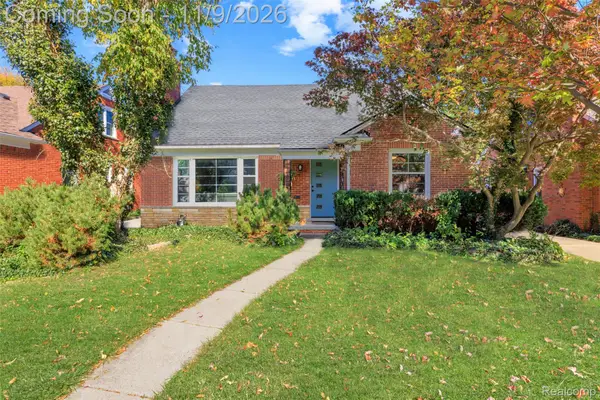 $335,000Active3 beds 3 baths2,551 sq. ft.
1630 Fairholme RD, GrossePointeWoods, MI 48236
MLS# 20261082650Listed by: KW GROSSE POINTE - New
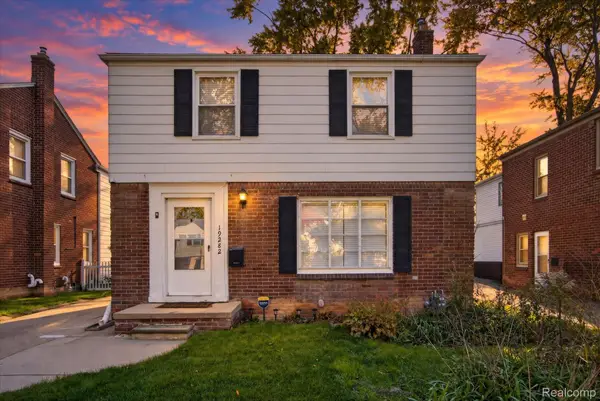 $289,900Active3 beds 2 baths1,670 sq. ft.
19282 Raymond ST, GrossePointeWoods, MI 48236
MLS# 20261087070Listed by: BERKSHIRE HATHAWAY HOMESERVICES KEE REALTY SCS - New
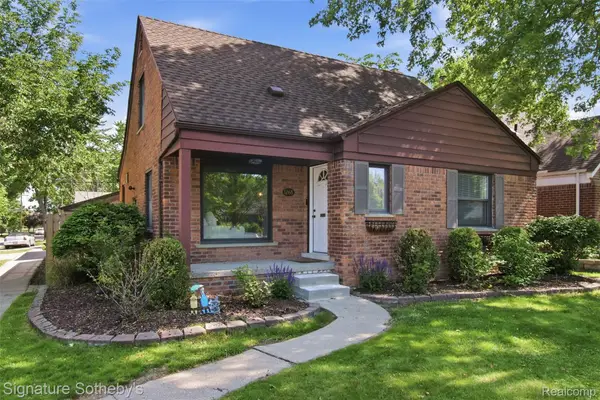 $315,000Active3 beds 2 baths1,716 sq. ft.
1268 Brys DR, GrossePointe, MI 48236
MLS# 20261088394Listed by: SIGNATURE SOTHEBY'S INTERNATIONAL REALTY BHAM - New
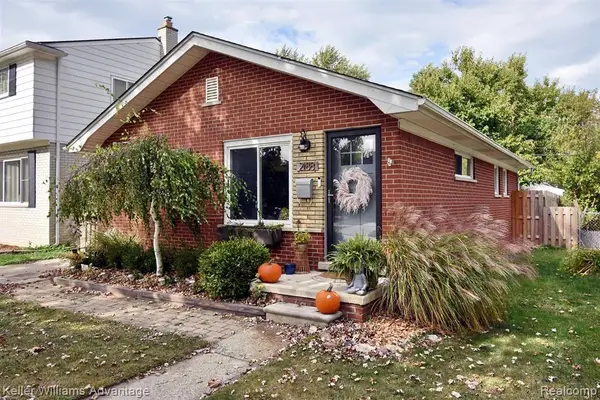 $200,000Active3 beds 1 baths936 sq. ft.
2188 Hollywood AVE, GrossePointeWoods, MI 48236
MLS# 20261087710Listed by: KELLER WILLIAMS ADVANTAGE 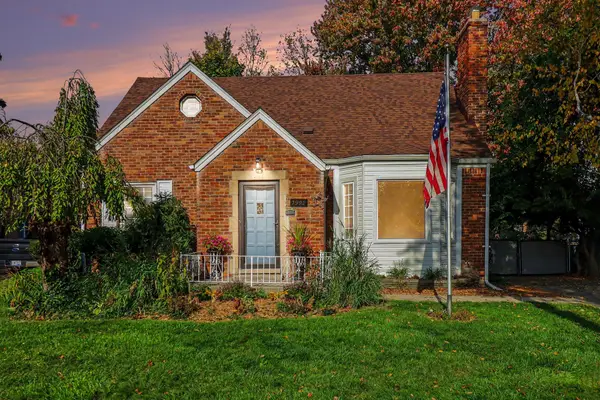 $325,000Active3 beds 3 baths1,599 sq. ft.
1992 Oxford Road, Grosse Pointe Woods, MI 48236
MLS# 26057238Listed by: REDFIN CORPORATION $289,000Active3 beds 2 baths2,007 sq. ft.
2155 E 8 Mile RD, GrossePointe, MI 48236
MLS# 20261083567Listed by: KW DOMAIN $310,000Active3 beds 1 baths1,391 sq. ft.
1725 Brys DR, GrossePointeWoods, MI 48236
MLS# 58050225890Listed by: SINE & MONAGHAN LLC


Protect your home and budget from life's surprises with an Assurant Home Warranty, backed by a partner that supports you through every step of homeownership. Explore Plans.
© 2023 - 2026 ERA Franchise Systems LLC. All rights reserved. ERA Franchise Systems LLC fully supports the principles of the Fair Housing Act and the Equal Opportunity Act. ERA, ERA Real Estate powered, and their respective logos are registered service marks of ERA Franchise Systems LLC. Each office is independently owned and operated.