
11 Wellington PL, Grosse Pointe, MI 48230
Local realty services provided by:ERA Prime Real Estate Group
Listed by: shana sine cameron
Office: sine & monaghan llc.
MLS#:58050212093
Source:MI_REALCOMP
Price summary
- Price:$735,000
- Price per sq. ft.:$184.53
About this home
Steps from Lake St. Clair. Walkable to Neff Park. Surrounded by mature landscaping and exceptional privacy. Welcome to 11 Wellington, a timeless center-entrance Colonial offering the perfect blend of classic Grosse Pointe character, generous living space, and an unbeatable location in the heart of Grosse Pointe City. A gracious marble foyer sets the tone, leading to beautifully proportioned living spaces filled with natural light. Rich hardwood floors, wet plaster walls, detailed millwork, and timeless architectural elements create warmth and sophistication throughout. The showpiece family room is straight from the pages of a design magazine, featuring rich paneled walls, custom built-ins, and a fireplace that anchors the room and invites gatherings year-round. Formal living and dining rooms provide elegant spaces for entertaining, holiday celebrations, and everyday living. The updated kitchen is both functional and inviting, offering granite countertops, abundant cabinetry, a center island, and a bright breakfast area overlooking the backyard. Sliding doors provide easy access to the patio, creating seamless indoor-outdoor living. Just off the side entrance, a practical mudroom offers the option for first-floor laundry and direct access to the attached two-car garage with additional storage. Upstairs, four spacious bedrooms provide room for family, guests, and home office needs. The primary suite features an ensuite bath, walk-in closet, and dedicated dressing area, while the updated hall bath serves the remaining bedrooms with style and convenience. Beautiful hardwood floors continue throughout the second level. The finished lower level adds valuable living space with a large recreation room and flexible areas ideal for a fitness room, media room, playroom, home office, or hobby space, plus ample storage. Outside, the setting is truly special. The expansive backyard is framed by mature trees and established landscaping, creating a private retreat rarely found this close to the lake. Whether hosting summer gathe...
Contact an agent
Home facts
- Year built:1961
- Subdivision & Development:MAST BROTHERS SUB
- Listing ID #:58050212093
- Added:77 day(s) ago
- Updated:September 05, 2026 at 08:08 AM
Rooms and interior
- Bedrooms:4
- Total bathrooms:4
- Full bathrooms:2
- Half bathrooms:2
- Rooms Total:11
- Flooring:Hardwood
- Kitchen Description:Eat-in Kitchen
- Basement Description:Block
- Living area:3,983 sq. ft.
Heating and cooling
- Cooling:Central Air
- Heating:Forced Air, Natural Gas
Structure and exterior
- Year built:1961
- Building area:3,983 sq. ft.
- Lot area:0.29 Acres
- Architectural Style:Colonial
- Construction Materials:Brick
- Exterior Features:Patio, Porch
- Foundation Description:Basement, Block
- Levels:Two
Utilities
- Water:Public
- Sewer:Public Sewer
Finances and disclosures
- Price:$735,000
- Price per sq. ft.:$184.53
- Tax amount:$15,395
Parking
- Parking description:Attached, Two Car Garage
- Garage spaces:2

New listings near 11 Wellington PL
- Open Sat, 11am to 1pmNew
 $489,000Active3 beds 2 baths1,707 sq. ft.
788 Rivard Boulevard, GrossePointe, MI 48230
MLS# 20261070201Listed by: @PROPERTIES CHRISTIE'S INT'L RE GROSSE POINTE - New
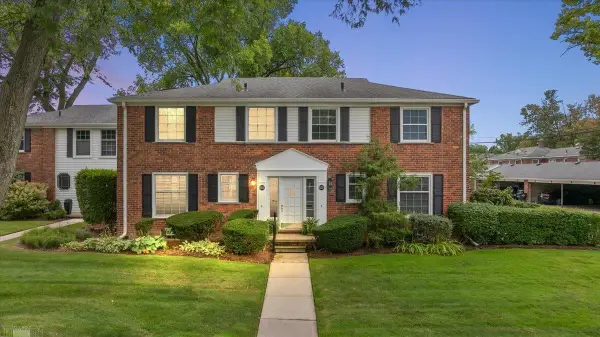 $349,900Active3 beds 2 baths1,682 sq. ft.
601 Notre Dame ST, GrossePointe, MI 48230
MLS# 58050220485Listed by: LUCIDO AND ASSOCIATES, INC - New
 $425,000Active4 beds 4 baths2,272 sq. ft.
37 Cranford Lane, GrossePointe, MI 48230
MLS# 20261067848Listed by: @PROPERTIES CHRISTIE'S INT'L RE GROSSE POINTE - New
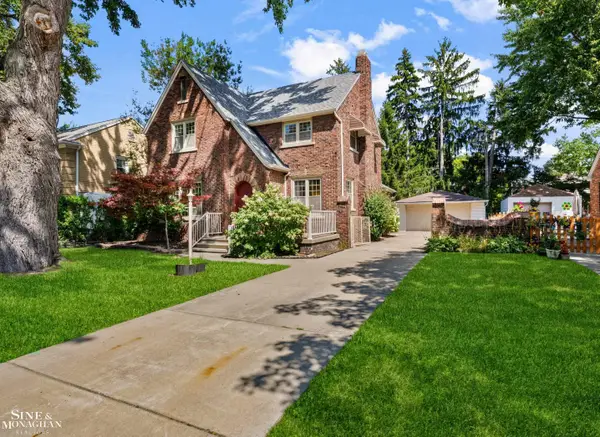 $475,000Active3 beds 2 baths2,466 sq. ft.
818 Cadieux RD, GrossePointe, MI 48230
MLS# 58050219746Listed by: SINE & MONAGHAN LLC - Open Sat, 1 to 2pm
 $550,000Active3 beds 3 baths2,823 sq. ft.
841 Washington RD, GrossePointe, MI 48230
MLS# 58050219105Listed by: BERKSHIRE HATHAWAY HOMESERVICES KEE REALTY SCS  $799,000Active4 beds 3 baths2,985 sq. ft.
475 Saint Clair Avenue, GrossePointe, MI 48230
MLS# 20261065719Listed by: JIM SAROS REAL ESTATE SERVICES $599,000Active3 beds 3 baths2,522 sq. ft.
779 Saint Clair ST, GrossePointe, MI 48230
MLS# 58050218456Listed by: SINE & MONAGHAN LLC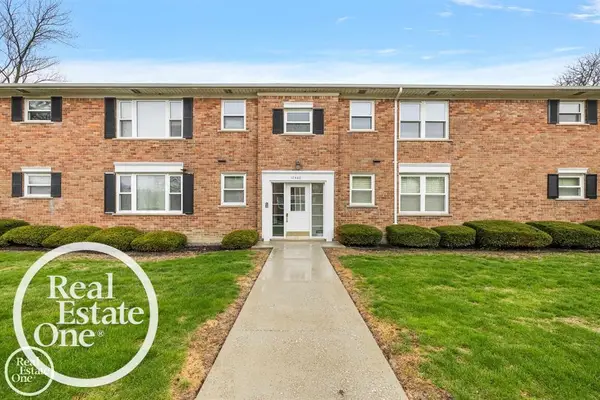 $117,000Active1 beds 1 baths736 sq. ft.
17560 Mack, GrossePointe, MI 48230
MLS# 58050218283Listed by: REAL ESTATE ONE GROSSE POINTE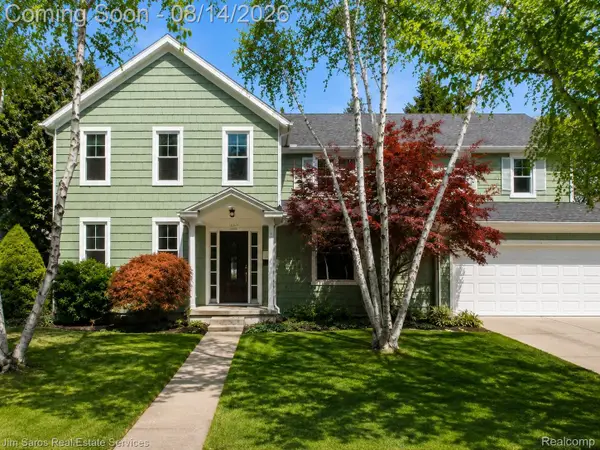 $549,000Active3 beds 4 baths2,821 sq. ft.
16845 Maumee Avenue, GrossePointe, MI 48230
MLS# 20261063468Listed by: JIM SAROS REAL ESTATE SERVICES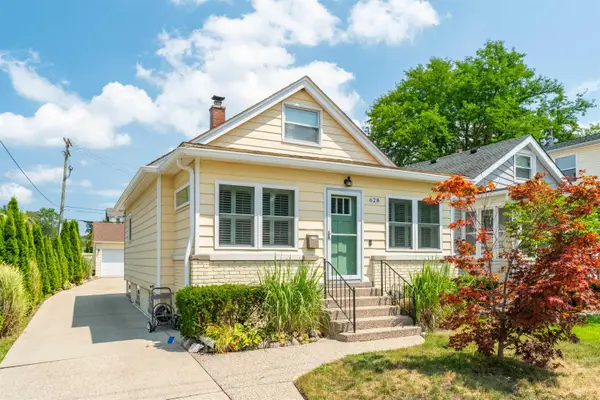 $434,000Active3 beds 2 baths1,745 sq. ft.
628 Notre Dame ST, GrossePointe, MI 48230
MLS# 58050218183Listed by: JAMES R. FIKANY REAL ESTATE CO


Protect your home and budget from life's surprises with an Assurant Home Warranty, backed by a partner that supports you through every step of homeownership. Explore Plans.
© 2023 - 2026 ERA Franchise Systems LLC. All rights reserved. ERA Franchise Systems LLC fully supports the principles of the Fair Housing Act and the Equal Opportunity Act. ERA, ERA Real Estate powered, and their respective logos are registered service marks of ERA Franchise Systems LLC. Each office is independently owned and operated.