
1846 Stanhope Street, Grosse Pointe, MI 48236
Local realty services provided by:ERA Reardon Realty
1846 Stanhope Street,Grosse Pointe, MI 48236
$310,000
- 3 Beds
- 3 Baths
- 2,154 sq. ft.
- Single family
- Active
Listed by: vincent pinkins
Office: utica realty llc.
MLS#:26038551
Source:MI_MICHRIC
Price summary
- Price:$310,000
- Price per sq. ft.:$248.8
About this home
Welcome home to this Charming bungalow in Grosse Pointe Woods. This home features finished hardwood flooring in the dining room and both entry level bedrooms. Upper level features spacious bedroom, loft area, and an additional half bathroom. Florida Room off the back can be used for a den or a fourth bedroom. Finished Basement with ample storage, laundry room, and half bath. Huge fully fenced-in yard including 1 car detached garage. The home sits on a spacious corner lot with lots of shade and well-kept landscaping. Exterior upgrades include newer roof, new insulation, new garage door, oversized gutters, and French Drain System for optimal drainage. Conveniently located near all that Grosse Pointe has to offer including exclusive admission to. the Lakefront Park as well as close proximity to I-94 Motivated seller, Bring all reasonable offers, Priced with room to negotiate. Showing M-F 6:30-8:45 Weekends 11:00-7:00 PM
Contact an agent
Home facts
- Year built:1946
- Listing ID #:26038551
- Added:55 day(s) ago
- Updated:September 21, 2026 at 03:33 PM
Rooms and interior
- Bedrooms:3
- Total bathrooms:3
- Full bathrooms:1
- Half bathrooms:2
- Rooms Total:6
- Kitchen Description:Refrigerator
- Basement:Yes
- Basement Description:Daylight
- Living area:2,154 sq. ft.
Heating and cooling
- Heating:Baseboard, Forced Air, Radiant
Structure and exterior
- Year built:1946
- Building area:2,154 sq. ft.
- Lot area:0.13 Acres
- Construction Materials:Brick
Utilities
- Water:Public
Finances and disclosures
- Price:$310,000
- Price per sq. ft.:$248.8
- Tax amount:$6,934 (2025)
Features and amenities
- Laundry features:Washer
Parking
- Garage:Yes
- Garage spaces:1
New listings near 1846 Stanhope Street
- New
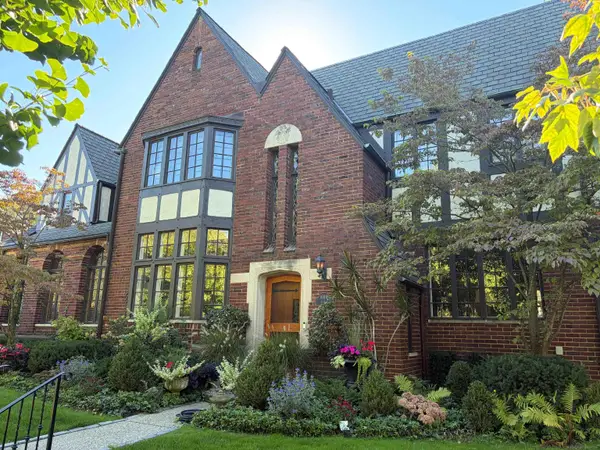 $535,000Active4 beds 4 baths2,519 sq. ft.
16818 Saint Paul, GrossePointe, MI 48230
MLS# 58050222239Listed by: SIGNAL REAL ESTATE SERVICES
- New
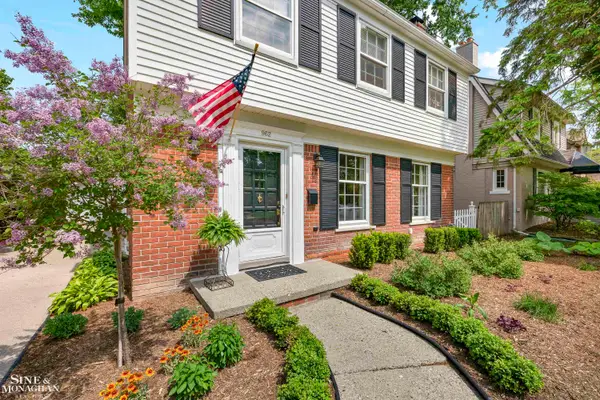 $525,000Active3 beds 2 baths2,533 sq. ft.
962 lincoln RD, GrossePointe, MI 48230
MLS# 58050222176Listed by: SINE & MONAGHAN LLC 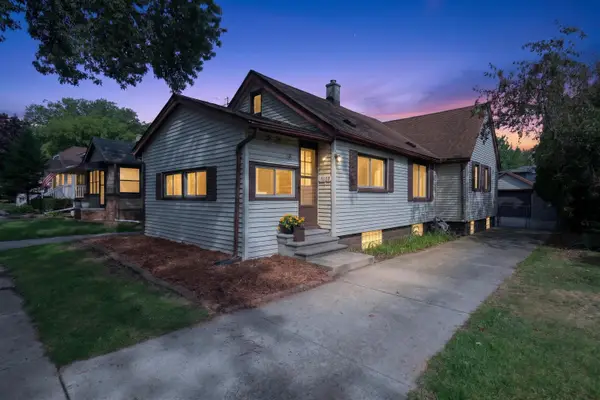 $210,000Active3 beds 1 baths994 sq. ft.
2022 Hampton Road, Grosse Pointe, MI 48236
MLS# 26048069Listed by: BERKSHIRE HATHAWAY SNYDER & CO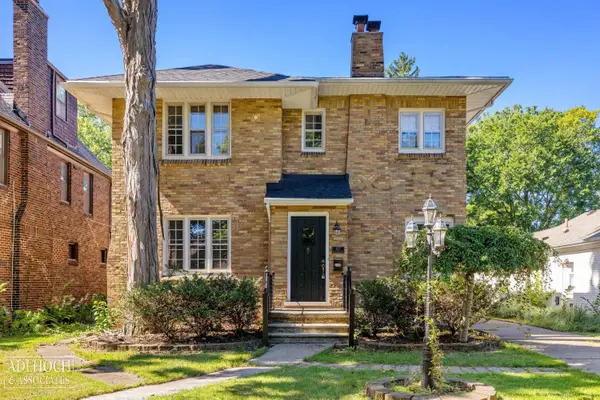 $530,000Active4 beds 4 baths3,244 sq. ft.
627 Washington RD, GrossePointe, MI 48230
MLS# 58050221339Listed by: ADLHOCH & ASSOCIATES, REALTORS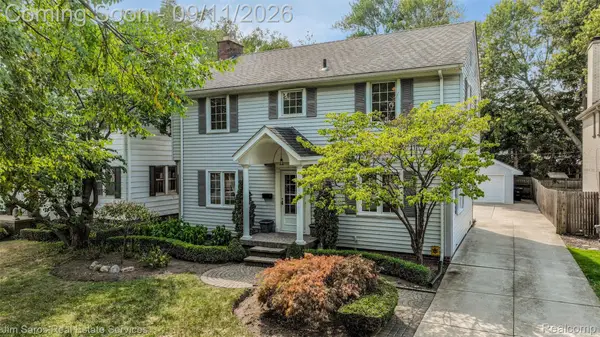 $489,000Active4 beds 3 baths2,561 sq. ft.
743 Rivard Boulevard, GrossePointe, MI 48230
MLS# 20261071845Listed by: JIM SAROS REAL ESTATE SERVICES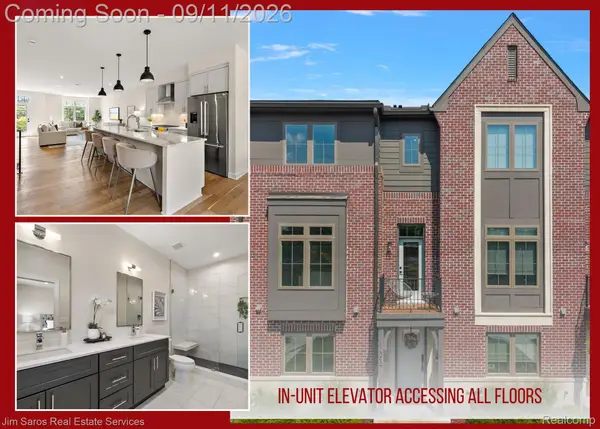 $724,800Active3 beds 4 baths2,027 sq. ft.
378 Notre Dame Street, GrossePointe, MI 48230
MLS# 20261072328Listed by: JIM SAROS REAL ESTATE SERVICES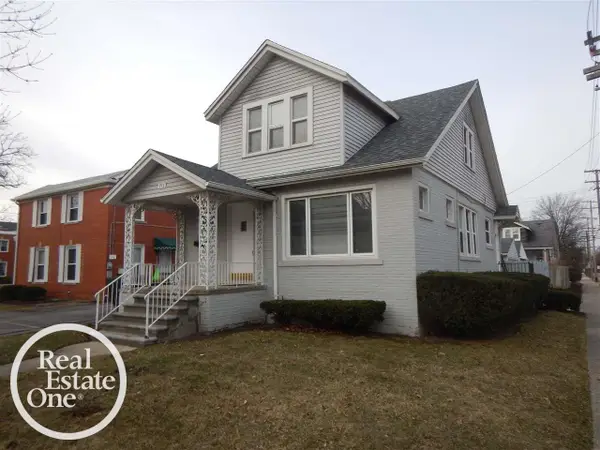 $295,000Active3 beds 2 baths1,450 sq. ft.
713 Saint Clair ST, GrossePointe, MI 48230
MLS# 58050221086Listed by: REAL ESTATE ONE GROSSE POINTE $389,900Active3 beds 3 baths2,060 sq. ft.
679 Neff Road, GrossePointe, MI 48230
MLS# 20261071456Listed by: SINE & MONAGHAN LLC $520,000Active4 beds 3 baths1,789 sq. ft.
357 ROOSEVELT Pl. PL, GrossePointe, MI 48236
MLS# 58050220973Listed by: SINE & MONAGHAN LLC $489,000Active3 beds 2 baths1,707 sq. ft.
788 Rivard Boulevard, GrossePointe, MI 48230
MLS# 20261070201Listed by: @PROPERTIES CHRISTIE'S INT'L RE GROSSE POINTE


Protect your home and budget from life's surprises with an Assurant Home Warranty, backed by a partner that supports you through every step of homeownership. Explore Plans.
© 2023 - 2026 ERA Franchise Systems LLC. All rights reserved. ERA Franchise Systems LLC fully supports the principles of the Fair Housing Act and the Equal Opportunity Act. ERA, ERA Real Estate powered, and their respective logos are registered service marks of ERA Franchise Systems LLC. Each office is independently owned and operated.