
627 Washington RD, Grosse Pointe, MI 48230
Local realty services provided by:ERA Prime Real Estate Group
627 Washington RD,Grossepointe, MI 48230
$530,000
- 4 Beds
- 4 Baths
- 3,244 sq. ft.
- Single family
- Active
Listed by: jennifer frustaci adlhoch
Office: adlhoch & associates, realtors
MLS#:58050221339
Source:MI_REALCOMP
Price summary
- Price:$530,000
- Price per sq. ft.:$163.38
About this home
** PRIME GROSSE POINTE CITY LOCATION!! ** Rare Opportunity awaits the next owner of this beautifully detailed home. Located just a short walk to both The Hill and The Village plus Richard Elementary School and Grosse Pointe South High School. Beautiful architectural details in this 1927 Mediterranean Colonial include plaster walls, barrel ceiling in living room, and archways in the dining area. Large family room located off kitchen. Large recreation room in the basement. Four bedrooms with additional fifth "bonus" room. Enjoy residents-only waterfront park with pool and marina.
Contact an agent
Home facts
- Year built:1927
- Subdivision & Development:GROSSE POINTE COLONY SUB CYS
- Listing ID #:58050221339
- Added:10 day(s) ago
- Updated:September 21, 2026 at 10:28 AM
Rooms and interior
- Bedrooms:4
- Total bathrooms:4
- Full bathrooms:2
- Half bathrooms:2
- Rooms Total:11
- Basement Description:Partially Finished
- Living area:3,244 sq. ft.
Heating and cooling
- Cooling:Ceiling Fans
- Heating:Natural Gas, Steam, Zoned
Structure and exterior
- Year built:1927
- Building area:3,244 sq. ft.
- Lot area:0.24 Acres
- Architectural Style:Colonial
- Construction Materials:Brick
- Exterior Features:Deck, Patio
- Foundation Description:Basement
- Levels:Two
Utilities
- Water:Water at Street
- Sewer:Public Sewer, Sewer at Street
Finances and disclosures
- Price:$530,000
- Price per sq. ft.:$163.38
- Tax amount:$17,546
Parking
- Parking description:Detached, Two and Half Car Garage
- Garage spaces:2.5

New listings near 627 Washington RD
- New
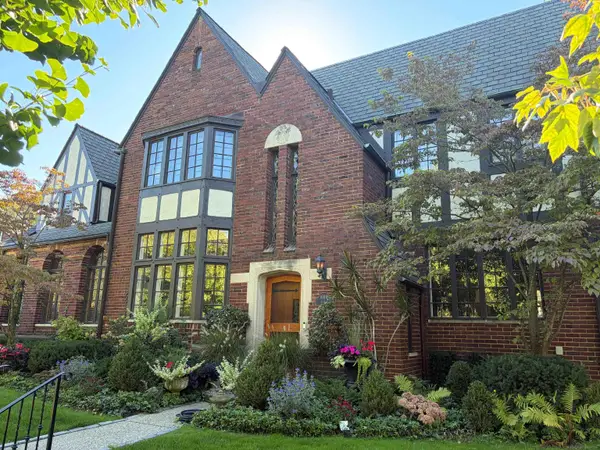 $535,000Active4 beds 4 baths2,519 sq. ft.
16818 Saint Paul, GrossePointe, MI 48230
MLS# 58050222239Listed by: SIGNAL REAL ESTATE SERVICES - New
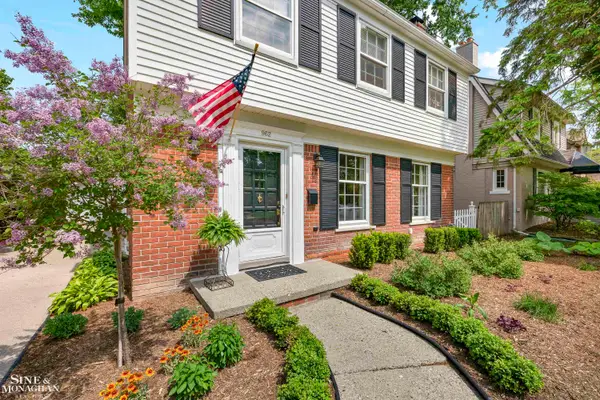 $525,000Active3 beds 2 baths2,533 sq. ft.
962 lincoln RD, GrossePointe, MI 48230
MLS# 58050222176Listed by: SINE & MONAGHAN LLC - New
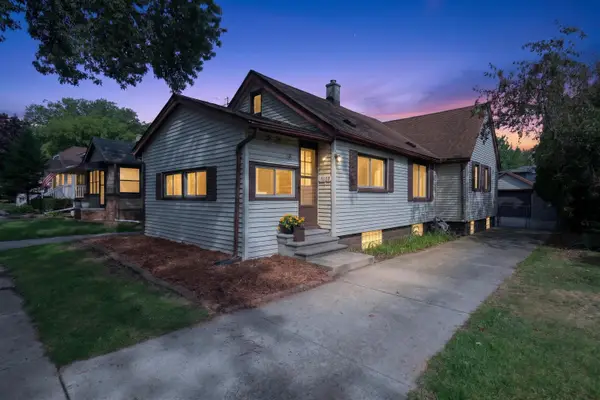 $210,000Active3 beds 1 baths994 sq. ft.
2022 Hampton Road, Grosse Pointe, MI 48236
MLS# 26048069Listed by: BERKSHIRE HATHAWAY SNYDER & CO 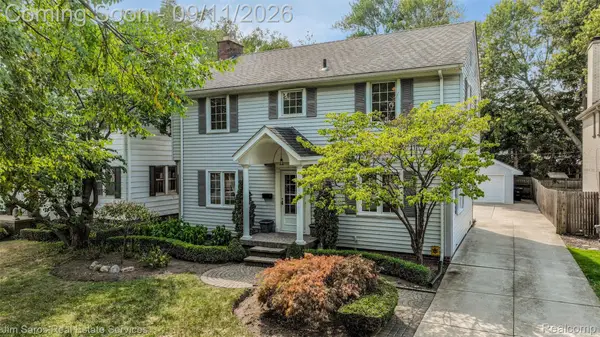 $489,000Active4 beds 3 baths2,561 sq. ft.
743 Rivard Boulevard, GrossePointe, MI 48230
MLS# 20261071845Listed by: JIM SAROS REAL ESTATE SERVICES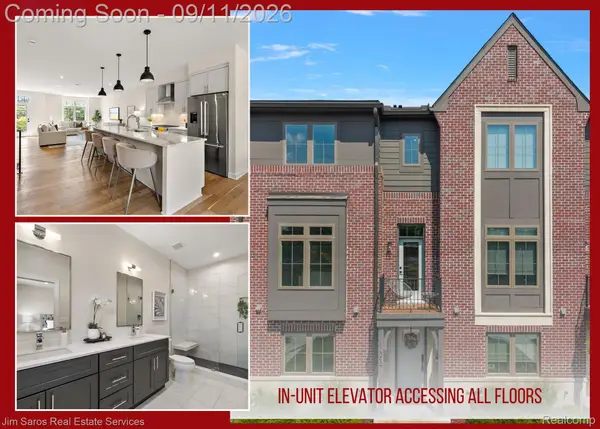 $724,800Active3 beds 4 baths2,027 sq. ft.
378 Notre Dame Street, GrossePointe, MI 48230
MLS# 20261072328Listed by: JIM SAROS REAL ESTATE SERVICES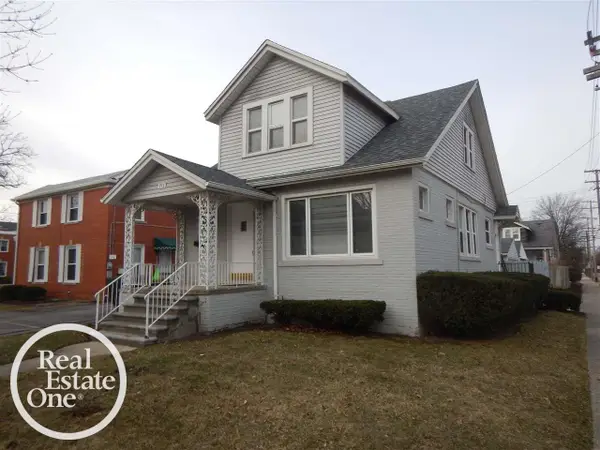 $295,000Active3 beds 2 baths1,450 sq. ft.
713 Saint Clair ST, GrossePointe, MI 48230
MLS# 58050221086Listed by: REAL ESTATE ONE GROSSE POINTE $389,900Active3 beds 3 baths2,060 sq. ft.
679 Neff Road, GrossePointe, MI 48230
MLS# 20261071456Listed by: SINE & MONAGHAN LLC $520,000Active4 beds 3 baths1,789 sq. ft.
357 ROOSEVELT Pl. PL, GrossePointe, MI 48236
MLS# 58050220973Listed by: SINE & MONAGHAN LLC $489,000Active3 beds 2 baths1,707 sq. ft.
788 Rivard Boulevard, GrossePointe, MI 48230
MLS# 20261070201Listed by: @PROPERTIES CHRISTIE'S INT'L RE GROSSE POINTE


Protect your home and budget from life's surprises with an Assurant Home Warranty, backed by a partner that supports you through every step of homeownership. Explore Plans.
© 2023 - 2026 ERA Franchise Systems LLC. All rights reserved. ERA Franchise Systems LLC fully supports the principles of the Fair Housing Act and the Equal Opportunity Act. ERA, ERA Real Estate powered, and their respective logos are registered service marks of ERA Franchise Systems LLC. Each office is independently owned and operated.