
897 Rivard BLVD, Grosse Pointe, MI 48230
Local realty services provided by:ERA Prime Real Estate Group
897 Rivard BLVD,Grossepointe, MI 48230
- 4 Beds
- 2 Baths
- - sq. ft.
- Multi-family
- Sold
Listed by: rebecca peltz
Office: real estate one grosse pointe
MLS#:58050212858
Source:MI_REALCOMP
Sorry, we are unable to map this address
Price summary
- Price:
About this home
Spectacular opportunity to own a turn key multi-family home in Grosse Pointe! New garage, driveway and walk-way. Furnaces, HWT's, electric panels, washers and dryers all 5 years old. Anderson replacement windows, hardwood floors and fireplace in each. Units have 2 Bedrooms, large dining room, full bath and a heated back sunroom as well as their own private entrances. They also have individual basement areas with separate mechanicals, washer and dryer. Conveniently located near a residents only park with pool, boat slips, kayak access, restaurants and shopping. Enjoy the walk ability of the Pointes and short commute to Downtown.
Contact an agent
Home facts
- Year built:1935
- Subdivision & Development:D AND H REALTY CO SUB
- Listing ID #:58050212858
- Added:72 day(s) ago
- Updated:September 06, 2026 at 07:06 AM
Rooms and interior
- Bedrooms:4
- Total bathrooms:2
- Full bathrooms:2
- Flooring:Hardwood
- Basement Description:Block, Full
Heating and cooling
- Cooling:Central Air
- Heating:Forced Air, Natural Gas, Radiant, Separate Meters
Structure and exterior
- Year built:1935
- Architectural Style:Colonial
- Construction Materials:Brick
- Exterior Features:Porch
- Foundation Description:Basement, Block
- Levels:Two
Utilities
- Water:Water at Street
- Sewer:Public Sewer
Finances and disclosures
- Price:
- Tax amount:$11,585
Features and amenities
- Appliances:Dishwasher, Disposal, Dryer, Microwave, Oven, Range, Refrigerator, Washer
- Pool features:Community
Parking
- Parking description:Detached, Electricity In Garage, Garage, Garage Door Opener, On Street, Two Car Garage
- Garage spaces:2

New listings near 897 Rivard BLVD
- New
 $389,900Active3 beds 3 baths2,060 sq. ft.
679 Neff Road, GrossePointe, MI 48230
MLS# 20261071456Listed by: SINE & MONAGHAN LLC - New
 $520,000Active4 beds 3 baths1,789 sq. ft.
357 ROOSEVELT Pl. PL, GrossePointe, MI 48236
MLS# 58050220973Listed by: SINE & MONAGHAN LLC - New
 $489,000Active3 beds 2 baths1,707 sq. ft.
788 Rivard Boulevard, GrossePointe, MI 48230
MLS# 20261070201Listed by: @PROPERTIES CHRISTIE'S INT'L RE GROSSE POINTE - New
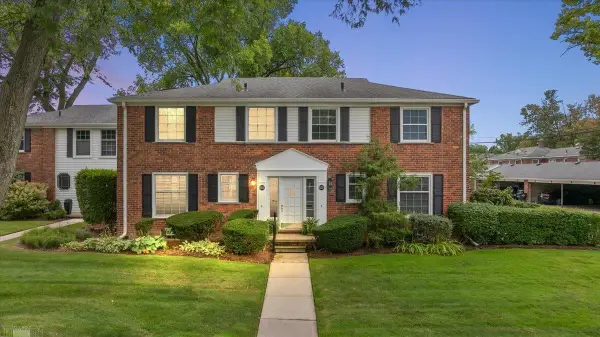 $349,900Active3 beds 2 baths1,682 sq. ft.
601 Notre Dame ST, GrossePointe, MI 48230
MLS# 58050220485Listed by: LUCIDO AND ASSOCIATES, INC - New
 $425,000Active4 beds 4 baths2,272 sq. ft.
37 Cranford Lane, GrossePointe, MI 48230
MLS# 20261067848Listed by: @PROPERTIES CHRISTIE'S INT'L RE GROSSE POINTE 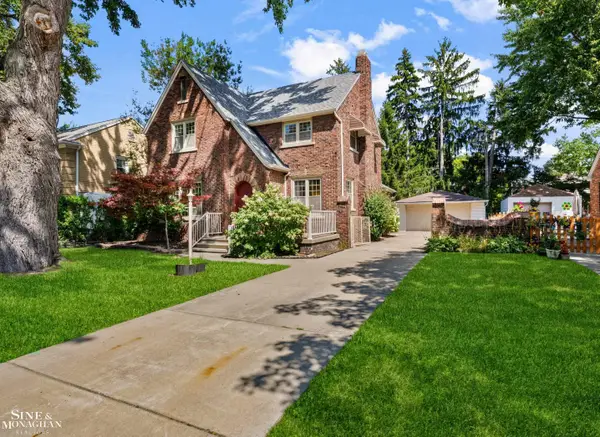 $475,000Active3 beds 2 baths2,466 sq. ft.
818 Cadieux RD, GrossePointe, MI 48230
MLS# 58050219746Listed by: SINE & MONAGHAN LLC $550,000Active3 beds 3 baths2,823 sq. ft.
841 Washington RD, GrossePointe, MI 48230
MLS# 58050219105Listed by: BERKSHIRE HATHAWAY HOMESERVICES KEE REALTY SCS $799,000Active4 beds 3 baths2,985 sq. ft.
475 Saint Clair Avenue, GrossePointe, MI 48230
MLS# 20261065719Listed by: JIM SAROS REAL ESTATE SERVICES $599,000Active3 beds 3 baths2,522 sq. ft.
779 Saint Clair ST, GrossePointe, MI 48230
MLS# 58050218456Listed by: SINE & MONAGHAN LLC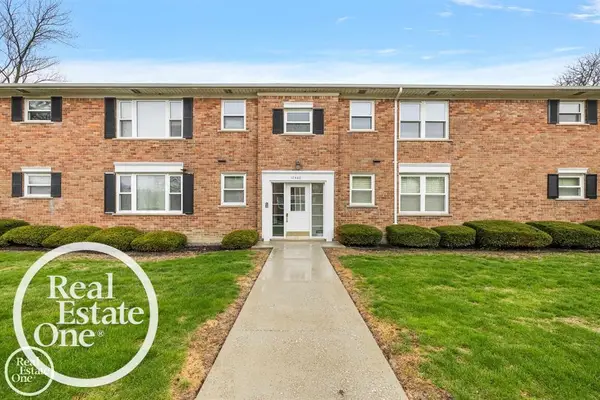 $117,000Active1 beds 1 baths736 sq. ft.
17560 Mack, GrossePointe, MI 48230
MLS# 58050218283Listed by: REAL ESTATE ONE GROSSE POINTE


Protect your home and budget from life's surprises with an Assurant Home Warranty, backed by a partner that supports you through every step of homeownership. Explore Plans.
© 2023 - 2026 ERA Franchise Systems LLC. All rights reserved. ERA Franchise Systems LLC fully supports the principles of the Fair Housing Act and the Equal Opportunity Act. ERA, ERA Real Estate powered, and their respective logos are registered service marks of ERA Franchise Systems LLC. Each office is independently owned and operated.