
4440 Loon Lake RD, Hale, MI 48739
Local realty services provided by:ERA Prime Real Estate Group
4440 Loon Lake RD,Hale, MI 48739
$495,000
- 3 Beds
- 2 Baths
- 1,612 sq. ft.
- Single family
- Active
Listed by: nathan b oake
Office: griffith realty
MLS#:20261088703
Source:MI_REALCOMP
Price summary
- Price:$495,000
- Price per sq. ft.:$307.07
About this home
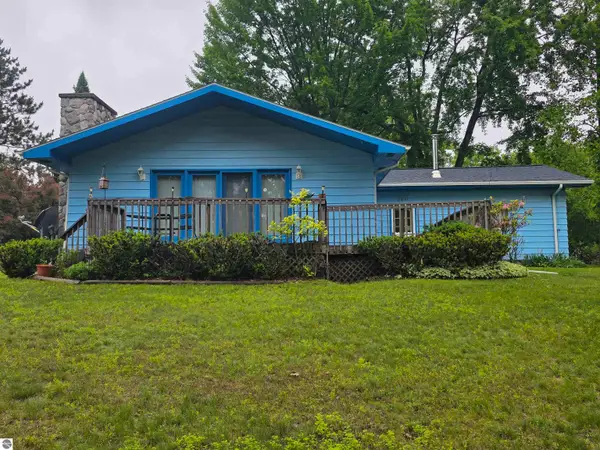
Discover the best of lakefront living on beautiful, all-sports Loon Lake! Offering 100 feet of frontage on this desirable 415-acre lake, this updated and meticulously maintained year-round ranch offers the perfect blend of comfort, convenience, and relaxed waterfront living. Set on a picturesque property with an expansive lawn leading to the water, there's plenty of room to entertain, enjoy lakeside campfires, spend the day boating and fishing, or simply take in the beautiful sunset views. Inside, large windows fill the home with natural light while showcasing the lake, and a stunning fieldstone wood-burning fireplace creates a warm focal point in the spacious great room. The open kitchen and additional family room offer a second gathering space, complete with an eat-in island. Double French doors leading to the expansive lakeside deck providing numerous options for traffic flow and both indoor and outdoor entertaining. The thoughtfully designed layout provides comfortable main-level living, featuring a private primary suite with French doors and an updated bath. A second full bathroom, and two additional bedrooms are ideal for family and overnight guests. Numerous improvements include updated bathrooms, septic system, insulation, luxury vinyl plank flooring, an encapsulated crawl space, and a whole-house Generac generator. Additional features include natural gas baseboard heat, an upgraded roll-in dock, and ample parking adjacent to the two-car garage. Enjoy the peaceful setting of a quiet dead-end road with wooded privacy behind the property, all while enjoying the benefits of one of the area's favorite fishing locations and all-sports lakes. Whether you're looking for a year-round home or the perfect waterfront retreat, this special Loon Lake property is ready to welcome you home and usher you toward relaxation. Turn-key lakefront living, ready for your enjoyment!...
Contact an agent
Home facts
- Year built:1972
- Subdivision & Development:LAKESIDE HEIGHTS
- Listing ID #:20261088703
- Added:11 day(s) ago
- Updated:November 15, 2026 at 11:24 AM
Rooms and interior
- Bedrooms:3
- Total bathrooms:2
- Full bathrooms:2
- Rooms Total:7
- Living area:1,612 sq. ft.
Heating and cooling
- Cooling:Ceiling Fans, Wall Units
- Heating:Baseboard, Hot Water, Natural Gas, Radiant
Structure and exterior
- Roof:Asphalt
- Year built:1972
- Building area:1,612 sq. ft.
- Lot area:0.23 Acres
- Lot Features:Dead End Street, Level, Water View
- Architectural Style:Ranch
- Construction Materials:Aluminum Siding
- Exterior Features:Covered, Deck, Porch
- Foundation Description:Crawl Space, Sealed Foundation, Sump Pump
- Levels:One
Utilities
- Water:Well
- Sewer:Septic Tank
Finances and disclosures
- Price:$495,000
- Price per sq. ft.:$307.07
- Tax amount:$5,798
Features and amenities
- Appliances:Built-In Gas Range, Dishwasher, Dryer, Free Standing Refrigerator, Gas Cooktop, Microwave, Washer, Water Softener Owned
- Laundry features:Laundry Room
- Amenities:High Speed Internet, Programmable Thermostat
Parking
- Parking description:Detached, Electricity In Garage, Garage Door Opener, Garage Faces Side, Two Car Garage, Workshop in Garage
- Garage spaces:2

New listings near 4440 Loon Lake RD
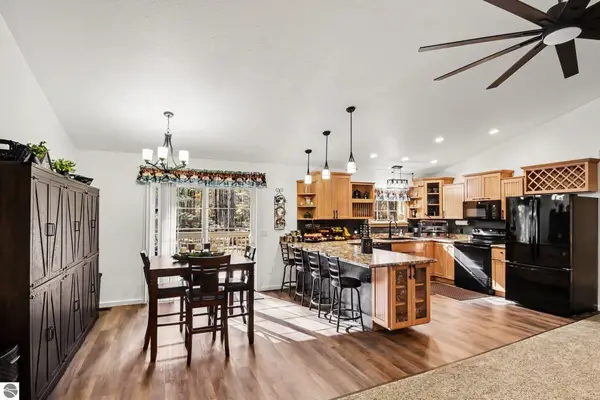 $359,900Pending3 beds 2 baths1,680 sq. ft.
6131 Shellenbarger Road, Hale, MI 48739
MLS# 1951786Listed by: CAROLE WILSON REAL ESTATE- New
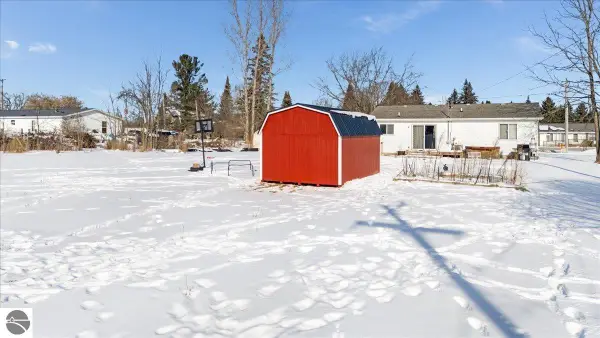 $139,000Active3 beds 1 baths900 sq. ft.
316 E Main, Hale, MI 48739
MLS# 1942341Listed by: CAROLE WILSON REAL ESTATE - New
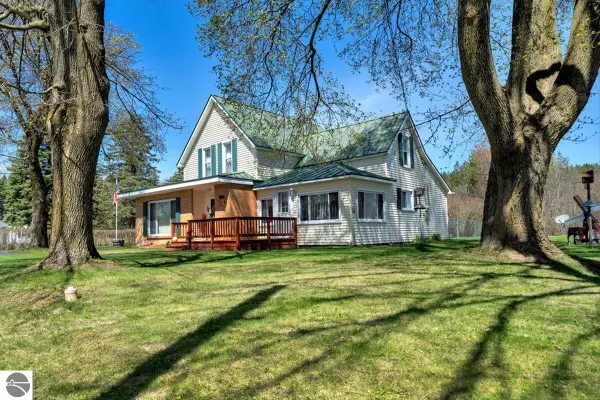 $179,900Active3 beds 1 baths1,360 sq. ft.
304 W Main, Hale, MI 48739
MLS# 1944457Listed by: CAROLE WILSON REAL ESTATE - New
 $400,000Active1.02 Acres
00 Wild Cherry Lane, Hale, MI 48739
MLS# 1945307Listed by: CAROLE WILSON REAL ESTATE - New
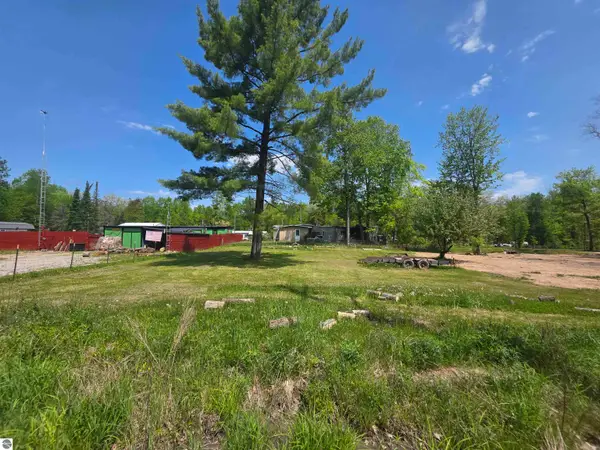 $10,000Active0.23 Acres
Pine Street, Hale, MI 48739
MLS# 1945743Listed by: SCOFIELD REAL ESTATE LLC - New
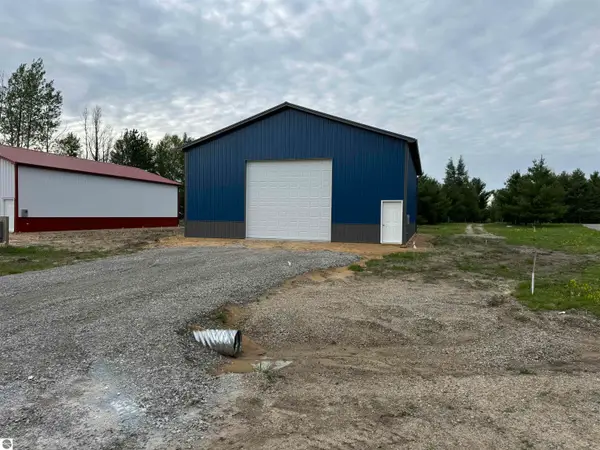 $109,900Active0.26 Acres
5057 South Branch Road, Hale, MI 48739
MLS# 1945792Listed by: CAROLE WILSON REAL ESTATE - New
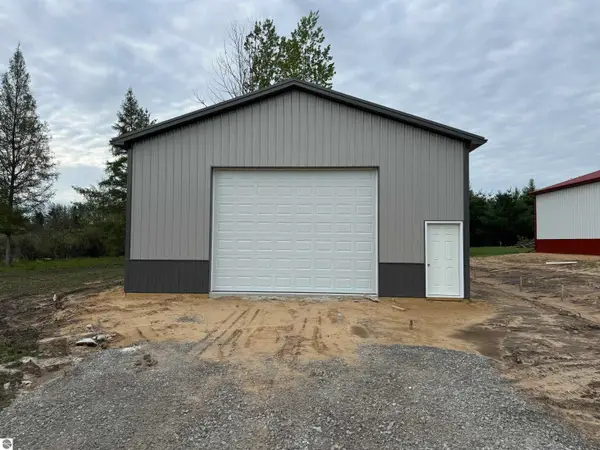 $94,900Active0.27 Acres
5041 South Branch Road, Hale, MI 48739
MLS# 1945811Listed by: CAROLE WILSON REAL ESTATE - New
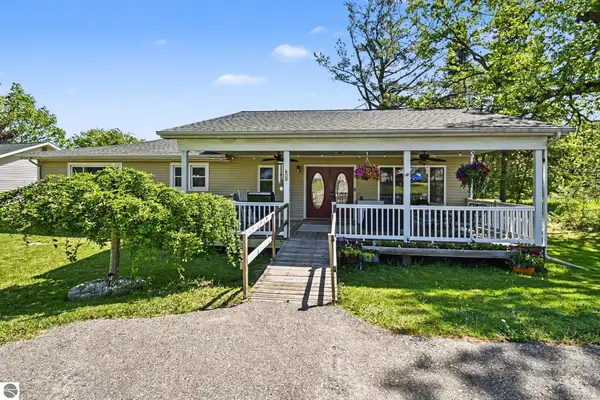 $239,000Active3 beds 2 baths1,525 sq. ft.
600 Second Avenue, Hale, MI 48739
MLS# 1946018Listed by: CENTURY 21 SIGNATURE REALTY - New
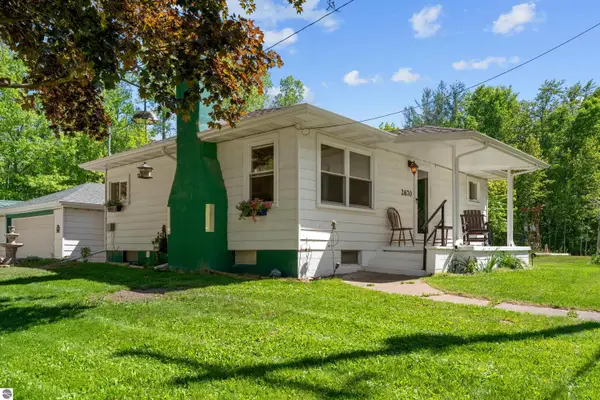 $219,900Active2 beds 2 baths1,200 sq. ft.
2670 Plainfield Road, Hale, MI 48739
MLS# 1946021Listed by: CENTURY 21 SIGNATURE REALTY - New
 $182,000Active3 beds 1 baths1,332 sq. ft.
2091 Lakeside Drive, Hale, MI 48739
MLS# 1947170Listed by: SCOFIELD REAL ESTATE LLC


Protect your home and budget from life's surprises with an Assurant Home Warranty, backed by a partner that supports you through every step of homeownership. Explore Plans.
© 2023 - 2026 ERA Franchise Systems LLC. All rights reserved. ERA Franchise Systems LLC fully supports the principles of the Fair Housing Act and the Equal Opportunity Act. ERA, ERA Real Estate powered, and their respective logos are registered service marks of ERA Franchise Systems LLC. Each office is independently owned and operated.