
4559 E State, Hale, MI 48739
Local realty services provided by:ERA Prime Real Estate Group
4559 E State,Hale, MI 48739
$498,000
- 4 Beds
- 4 Baths
- 3,800 sq. ft.
- Single family
- Active
Listed by: michelle bassi
Office: carole wilson real estate
MLS#:77080073450
Source:MI_REALCOMP
Price summary
- Price:$498,000
- Price per sq. ft.:$131.05
About this home
This sprawling custom built 4 bed, 3 bath home on a large level piece of lakefront property will make a families dream come true. New shingles, new furnace, and ready for the next family! Large open rooms with tons of closets and storage for everyone to have extra space. Many grand features including crown molding, chair molding, beautiful built-ins surrounding a brick wood burning fireplace, dinning room, six panel and french doors, 2 pantries, one being a butlers pantry, a whole hallway of additional closets, wide hallways, some beautiful hardwood floors, spray foam insulation and more. Luxurious tub in main bath to make you feel like you are at a spa, low threshold shower with newer tile, and large waterfall shower head. Sizeable bedrooms with extra closets and additional sleeping areas for guests. Eat in kitchen with far reaching island with sink. Tranquil views of the lake from the kitchen, dining, and living areas. Flat yard for gardens, children playing or just some breathing room. 40x60 4 car garage that is detached has windows to the back for a view. Two car attached garage for easy home access. Brick paver driveway leads to this very nice setting. Stylus lake is known for fishing bluegill, bass and Northern pike. This 179 acre all sports lake has a very quiet atmosphere....
Contact an agent
Home facts
- Year built:1979
- Subdivision & Development:NONE
- Listing ID #:77080073450
- Added:18 day(s) ago
- Updated:September 30, 2026 at 10:32 AM
Rooms and interior
- Bedrooms:4
- Total bathrooms:4
- Full bathrooms:3
- Half bathrooms:1
- Rooms Total:8
- Kitchen Description:Pantry
- Basement Description:Block, Interior Entry
- Living area:3,800 sq. ft.
Heating and cooling
- Cooling:Ceiling Fans
- Heating:Baseboard, Hot Water, Propane
Structure and exterior
- Year built:1979
- Building area:3,800 sq. ft.
- Lot area:0.6 Acres
- Lot Features:Cleared, Water View
- Architectural Style:Cape Cod
- Construction Materials:Vinyl Siding
- Exterior Features:Deck, Patio, Porch
- Foundation Description:Block, Crawl Space
Utilities
- Water:Well
- Sewer:Septic Tank
Finances and disclosures
- Price:$498,000
- Price per sq. ft.:$131.05
Features and amenities
- Appliances:Dishwasher, Dryer, Freezer, Microwave, Oven, Range, Refrigerator, Washer, Water Softener Owned
- Amenities:Cathedral Ceilings, Entrance Foyer, Pantry, Walk-in Closets
Parking
- Parking description:Attached, Garage, Garage Door Opener, Two Car Garage
- Garage spaces:2

New listings near 4559 E State
- New
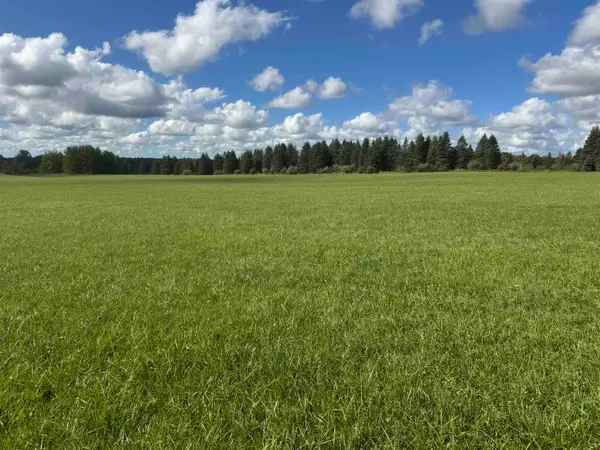 $79,900Active11.7 Acres
0 Ora Lake, Hale, MI 48739
MLS# 77080074005Listed by: CAROLE WILSON REAL ESTATE - New
 $275,000Active4 beds 1 baths1,699 sq. ft.
2372 Lake View, Hale, MI 48739
MLS# 77080073935Listed by: SCOFIELD REAL ESTATE LLC - New
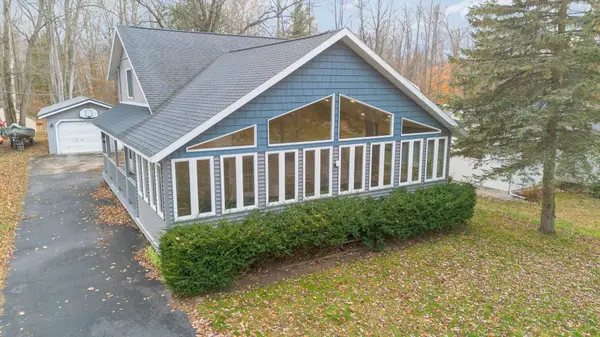 $224,500Active3 beds 2 baths1,644 sq. ft.
7549 Hillsdale DR, Hale, MI 48739
MLS# 77080073877Listed by: CAROLE WILSON REAL ESTATE - New
 $189,900Active5 beds 2 baths1,550 sq. ft.
5260 Townhall RD, Hale, MI 48739
MLS# 77080073852Listed by: CENTURY 21 SIGNATURE REALTY - New
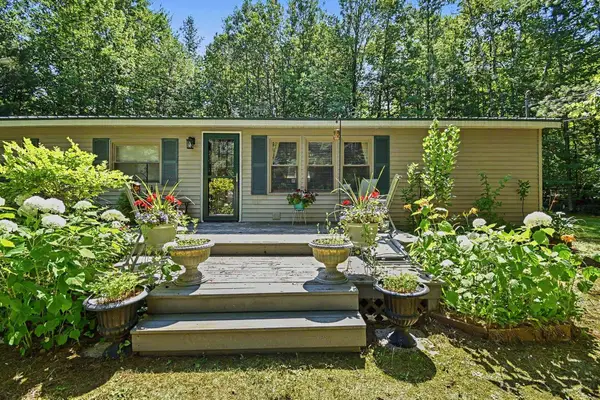 $140,000Active3 beds 2 baths1,392 sq. ft.
5082 Birch, Hale, MI 48739
MLS# 77080073732Listed by: SCOFIELD REAL ESTATE LLC - New
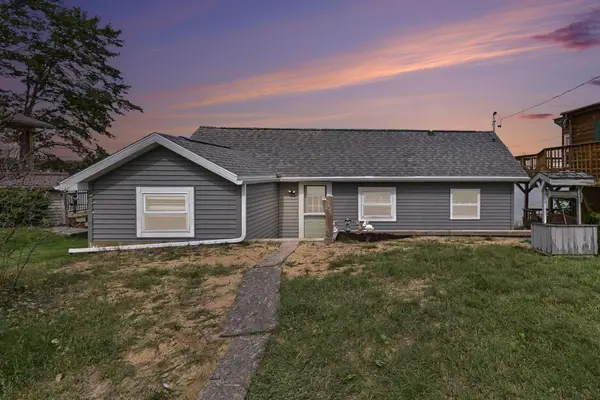 $324,900Active2 beds 1 baths970 sq. ft.
8878 Burnside, Hale, MI 48739
MLS# 77080073714Listed by: SCOFIELD REAL ESTATE LLC 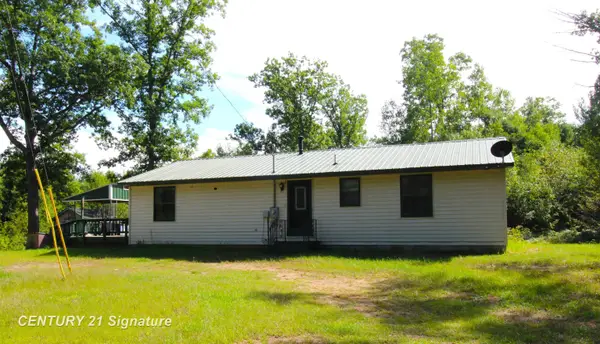 $229,900Active3 beds 2 baths1,344 sq. ft.
6595 Wickert RD, Hale, MI 48739
MLS# 61050221795Listed by: CENTURY 21 SIGNATURE REALTY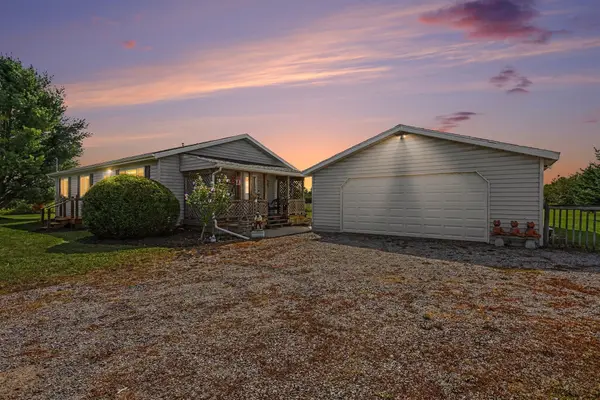 $250,000Active3 beds 1 baths1,232 sq. ft.
8491 Esmond RD, Hale, MI 48739
MLS# 77080073473Listed by: SCOFIELD REAL ESTATE LLC $269,000Active3 beds 2 baths2,874 sq. ft.
755 N Lakeview, Hale, MI 48739
MLS# 77080073322Listed by: STERLING PROPERTIES


Protect your home and budget from life's surprises with an Assurant Home Warranty, backed by a partner that supports you through every step of homeownership. Explore Plans.
© 2023 - 2026 ERA Franchise Systems LLC. All rights reserved. ERA Franchise Systems LLC fully supports the principles of the Fair Housing Act and the Equal Opportunity Act. ERA, ERA Real Estate powered, and their respective logos are registered service marks of ERA Franchise Systems LLC. Each office is independently owned and operated.