
4847 Franklin Street, Hale, MI 48739
Local realty services provided by:ERA Prime Real Estate Group
4847 Franklin Street,Hale, MI 48739
$549,990
- 4 Beds
- 3 Baths
- 1,740 sq. ft.
- Single family
- Active
Listed by: linda pomorski
Office: coldwell banker town & country
MLS#:20261060953
Source:MI_REALCOMP
Price summary
- Price:$549,990
- Price per sq. ft.:$316.09
About this home
Experience lakefront living at its finest in this beautifully remodeled 4-bedroom, 3-bath home with 70 feet of sandy frontage on sought-after Long Lake. Featuring an open-concept design, the updated kitchen showcases quartz countertops and modern finishes, while the remodeled bathrooms offer elegant marble countertops. Two bedrooms feature sliding doors leading to the porch, where you'll enjoy stunning lake views and easy access to the gently sloping backyard and sandy shoreline. The spacious lakeside deck is perfect for entertaining, relaxing, and taking in unforgettable sunsets. Recent updates include a new well, new septic system, natural gas, and an energy-efficient tankless water heater. An oversized attached garage provides plenty of room for vehicles, boats, and outdoor toys. Located on a premier all-sports lake just minutes from Hale, ORV and snowmobile trails, and Huron National Forest, this move-in-ready home is the perfect year-round residence or Up North retreat. This home comes FULLY Furnished, turn key and ready to go!...
Contact an agent
Home facts
- Year built:1924
- Subdivision & Development:KOKOSING SUB
- Listing ID #:20261060953
- Added:56 day(s) ago
- Updated:October 01, 2026 at 10:13 AM
Rooms and interior
- Bedrooms:4
- Total bathrooms:3
- Full bathrooms:3
- Rooms Total:8
- Living area:1,740 sq. ft.
Heating and cooling
- Cooling:Central Air
- Heating:Forced Air, Natural Gas
Structure and exterior
- Roof:Metal
- Year built:1924
- Building area:1,740 sq. ft.
- Lot area:0.2 Acres
- Architectural Style:Ranch
- Construction Materials:Vinyl Siding
- Exterior Features:Covered, Deck
- Foundation Description:Block, Crawl Space
- Levels:One
Utilities
- Water:Well
- Sewer:Septic Tank
Finances and disclosures
- Price:$549,990
- Price per sq. ft.:$316.09
- Tax amount:$4,805
Features and amenities
- Appliances:Dishwasher, Dryer, Free Standing Gas Range, Free Standing Refrigerator, Microwave, Washer, Wine Cooler
- Laundry features:Laundry Room
Parking
- Parking description:Attached, Electricity In Garage, Two Car Garage
- Garage spaces:2

New listings near 4847 Franklin Street
- New
 $59,900Active1.14 Acres
7921 Fern, Hale, MI 48739
MLS# 77080074079Listed by: CAROLE WILSON REAL ESTATE - New
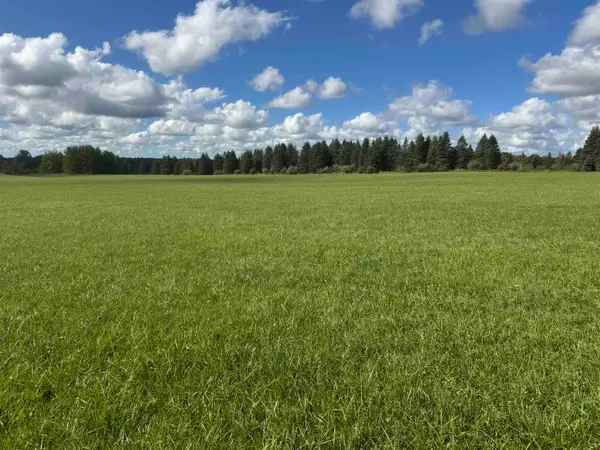 $79,900Active11.7 Acres
0 Ora Lake, Hale, MI 48739
MLS# 77080074005Listed by: CAROLE WILSON REAL ESTATE - New
 $275,000Active4 beds 1 baths1,699 sq. ft.
2372 Lake View, Hale, MI 48739
MLS# 77080073935Listed by: SCOFIELD REAL ESTATE LLC - New
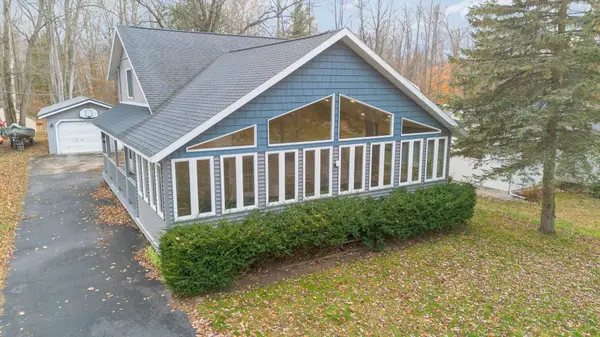 $224,500Active3 beds 2 baths1,644 sq. ft.
7549 Hillsdale DR, Hale, MI 48739
MLS# 77080073877Listed by: CAROLE WILSON REAL ESTATE - New
 $189,900Active5 beds 2 baths1,550 sq. ft.
5260 Townhall RD, Hale, MI 48739
MLS# 77080073852Listed by: CENTURY 21 SIGNATURE REALTY 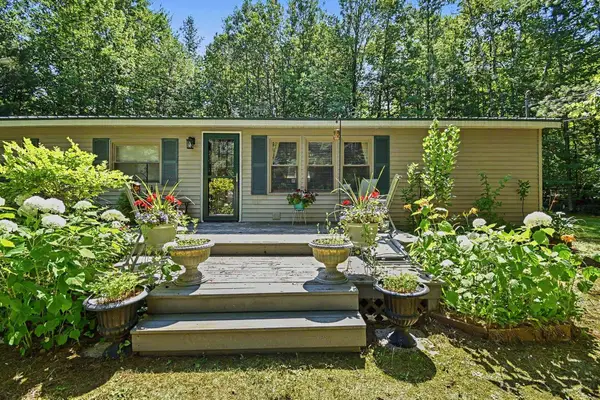 $140,000Active3 beds 2 baths1,392 sq. ft.
5082 Birch, Hale, MI 48739
MLS# 77080073732Listed by: SCOFIELD REAL ESTATE LLC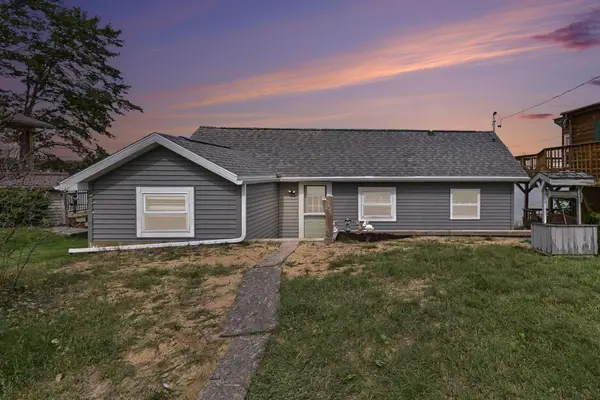 $324,900Active2 beds 1 baths970 sq. ft.
8878 Burnside, Hale, MI 48739
MLS# 77080073714Listed by: SCOFIELD REAL ESTATE LLC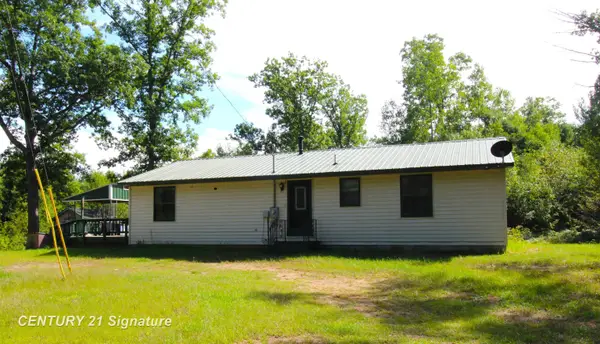 $229,900Active3 beds 2 baths1,344 sq. ft.
6595 Wickert RD, Hale, MI 48739
MLS# 61050221795Listed by: CENTURY 21 SIGNATURE REALTY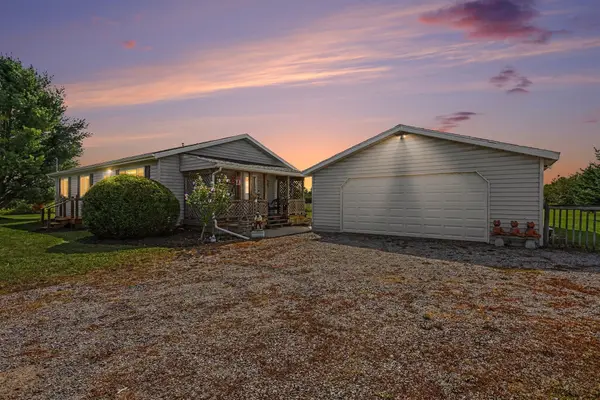 $250,000Active3 beds 1 baths1,232 sq. ft.
8491 Esmond RD, Hale, MI 48739
MLS# 77080073473Listed by: SCOFIELD REAL ESTATE LLC $498,000Active4 beds 4 baths3,800 sq. ft.
4559 E State, Hale, MI 48739
MLS# 77080073450Listed by: CAROLE WILSON REAL ESTATE


Protect your home and budget from life's surprises with an Assurant Home Warranty, backed by a partner that supports you through every step of homeownership. Explore Plans.
© 2023 - 2026 ERA Franchise Systems LLC. All rights reserved. ERA Franchise Systems LLC fully supports the principles of the Fair Housing Act and the Equal Opportunity Act. ERA, ERA Real Estate powered, and their respective logos are registered service marks of ERA Franchise Systems LLC. Each office is independently owned and operated.