
8101 Campbell AVE, Hale, MI 48739
Local realty services provided by:ERA Prime Real Estate Group
8101 Campbell AVE,Hale, MI 48739
$179,999
- 2 Beds
- 1 Baths
- 741 sq. ft.
- Single family
- Active
Listed by: justin gazdick
Office: kw platinum
MLS#:58050225189
Source:MI_REALCOMP
Price summary
- Price:$179,999
- Price per sq. ft.:$242.91
About this home
**Investor special** Welcome to 8101 Campbell Ave in Hale, where opportunity meets lakefront potential! Situated on Long Lake in the Kokosing Subdivision, this two-bedroom, one-bath home features a fireplace, crawl space, and shed. Set on approximately 0.15 acres, this lakefront property presents an opportunity for investors, renovators, or buyers ready to take on a project and bring new life to the space. The home needs significant work and updating, offering the chance to reimagine the property and create something special along the water. Bring your vision and explore the possibilities of lakefront living at 8101 Campbell Ave.
Contact an agent
Home facts
- Year built:1950
- Subdivision & Development:KOKOSING SUB
- Listing ID #:58050225189
- Added:3 day(s) ago
- Updated:October 24, 2026 at 10:39 AM
Rooms and interior
- Bedrooms:2
- Total bathrooms:1
- Full bathrooms:1
- Rooms Total:2
- Living area:741 sq. ft.
Heating and cooling
- Heating:Propane, Space Heater, Wood
Structure and exterior
- Year built:1950
- Building area:741 sq. ft.
- Lot area:0.15 Acres
- Architectural Style:Ranch
- Construction Materials:Vinyl Siding
- Foundation Description:Crawl Space
- Levels:One
Utilities
- Water:Well
- Sewer:Septic Tank
Finances and disclosures
- Price:$179,999
- Price per sq. ft.:$242.91
- Tax amount:$2,875
Parking
- Parking description:Assigned 2 Spaces

New listings near 8101 Campbell AVE
- New
 $699,999Active3 beds 2 baths3,347 sq. ft.
3162 Hottis Road, Hale, MI 48739
MLS# 68026056387Listed by: WHITETAIL PROPERTIES REAL ESTATE, LLC - New
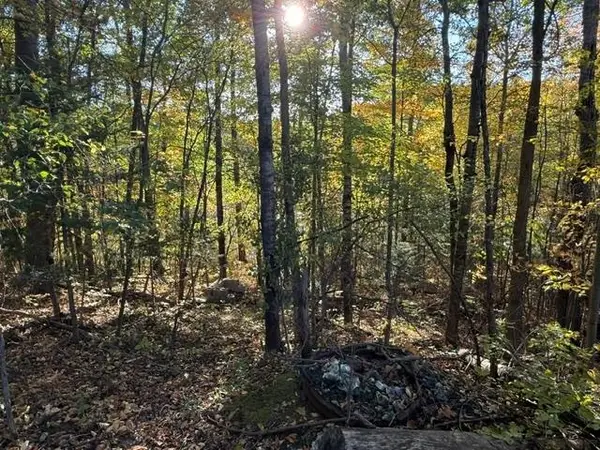 $39,000Active0.29 Acres
N/A Lakeview, Hale, MI 48739
MLS# 77080074489Listed by: SCOFIELD REAL ESTATE LLC - New
 $69,999Active2 beds 1 baths920 sq. ft.
4692 Harlan RD, Hale, MI 48739
MLS# 58050225214Listed by: KW PLATINUM - New
 $118,000Active2 beds 1 baths478 sq. ft.
7924 Campbell AVE, Hale, MI 48739
MLS# 61050225401Listed by: BAY REALTY MICHIGAN  $110,000Active3 beds 1 baths1,048 sq. ft.
8273 Long Lake, Hale, MI 48739
MLS# 77080074450Listed by: SCOFIELD REAL ESTATE LLC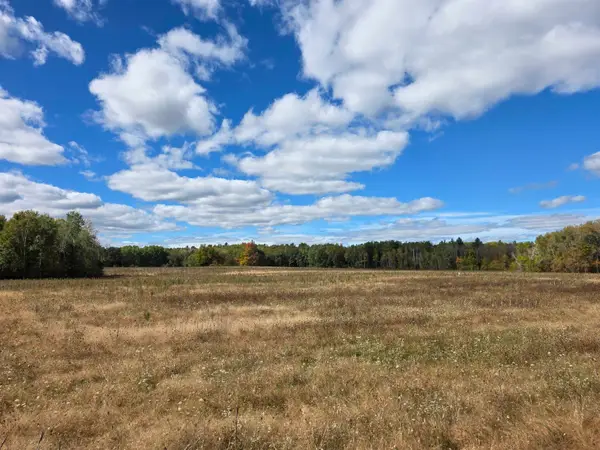 $249,900Active68.7 Acres
00 Towerline, Hale, MI 48739
MLS# 77080074258Listed by: SCOFIELD REAL ESTATE LLC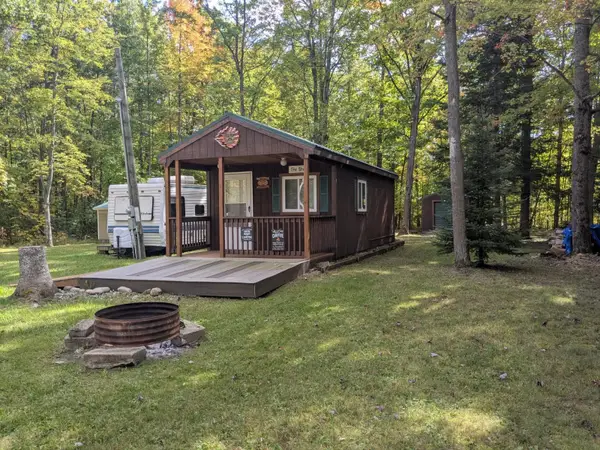 $29,500Active0.23 Acres
7579 Pine, Hale, MI 48739
MLS# 77080074254Listed by: SCOFIELD REAL ESTATE LLC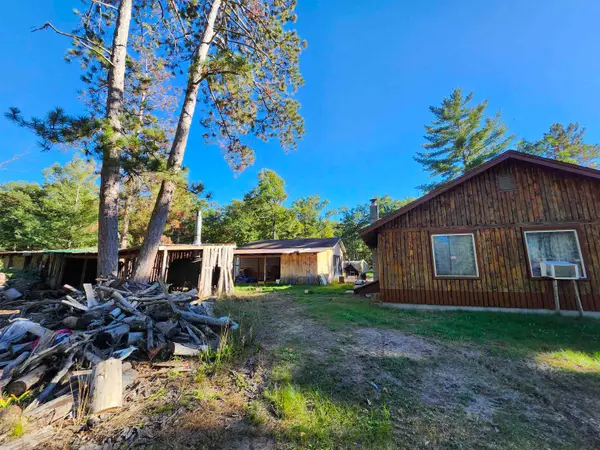 $115,000Active2 beds 1 baths900 sq. ft.
5810 E Esmond, Hale, MI 48739
MLS# 77080074212Listed by: CAROLE WILSON REAL ESTATE $359,900Active3 beds 2 baths1,732 sq. ft.
4500 Woodridge DR, Hale, MI 48739
MLS# 61050223654Listed by: BAY REALTY MICHIGAN


Protect your home and budget from life's surprises with an Assurant Home Warranty, backed by a partner that supports you through every step of homeownership. Explore Plans.
© 2023 - 2026 ERA Franchise Systems LLC. All rights reserved. ERA Franchise Systems LLC fully supports the principles of the Fair Housing Act and the Equal Opportunity Act. ERA, ERA Real Estate powered, and their respective logos are registered service marks of ERA Franchise Systems LLC. Each office is independently owned and operated.