
8878 Burnside, Hale, MI 48739
Local realty services provided by:ERA Prime Real Estate Group
8878 Burnside,Hale, MI 48739
$324,900
- 2 Beds
- 1 Baths
- 970 sq. ft.
- Single family
- Active
Listed by: christine beebe
Office: scofield real estate llc.
MLS#:77080073714
Source:MI_REALCOMP
Price summary
- Price:$324,900
- Price per sq. ft.:$334.95
About this home
This adorable original log home has been completely renovated into a comfortable year-round home or Up North getaway on desirable West Londo Lake! The sellers thoughtfully kept the character of the original home, including the vaulted ceilings, exposed wood beams and knotty pine interior, while tastefully updating the property for year-round living. Newer features include plumbing and electrical, a completely remodeled kitchen in 2023 with quartz countertops, refrigerator, dishwasher and natural gas stove all less than a year old, a steel seawall installed in 2018, and 30 & 50 amp RV hookups. Across the road, an additional half lot features a 12x38 steel garage with loft, providing plenty of extra storage. The seller is currently finishing up some exterior improvements, including grass seeding and a new gravel walkway leading to the home. Located on the south side of the lake, youll enjoy beautiful lake views and a great spot to take in both sunrises and sunsets. West Londo Lake is a popular year-round fishing lake and home to an annual ice fishing tournament!...
Contact an agent
Home facts
- Year built:1946
- Subdivision & Development:IOSCO HEIGHTS
- Listing ID #:77080073714
- Added:10 day(s) ago
- Updated:September 30, 2026 at 10:33 AM
Rooms and interior
- Bedrooms:2
- Total bathrooms:1
- Full bathrooms:1
- Rooms Total:5
- Basement Description:Exterior Entry, Partial, Walk-Out Access
- Living area:970 sq. ft.
Heating and cooling
- Cooling:Central Air
- Heating:Forced Air, Natural Gas
Structure and exterior
- Year built:1946
- Building area:970 sq. ft.
- Lot area:0.28 Acres
- Lot Features:Cleared, Sloped, Water View
- Architectural Style:Ranch
- Construction Materials:Log, Vinyl Siding
- Exterior Features:Deck
- Foundation Description:Basement
- Levels:One
Utilities
- Water:Well
- Sewer:Septic Tank
Finances and disclosures
- Price:$324,900
- Price per sq. ft.:$334.95
Features and amenities
- Appliances:Dishwasher, Dryer, Oven, Range, Refrigerator, Washer
- Amenities:Cathedral Ceilings
Parking
- Parking description:Detached, Garage, One Car Garage
- Garage spaces:1

New listings near 8878 Burnside
- New
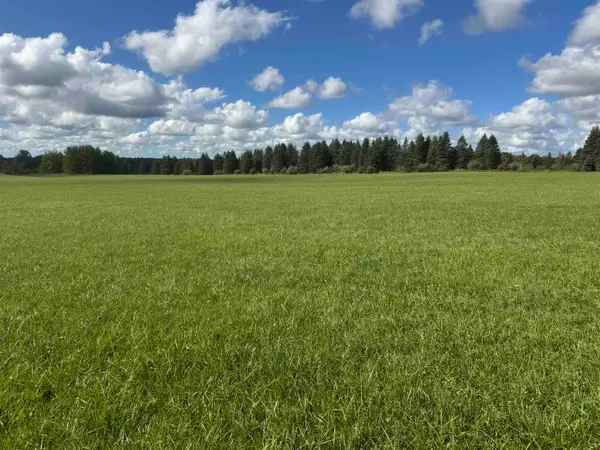 $79,900Active11.7 Acres
0 Ora Lake, Hale, MI 48739
MLS# 77080074005Listed by: CAROLE WILSON REAL ESTATE - New
 $275,000Active4 beds 1 baths1,699 sq. ft.
2372 Lake View, Hale, MI 48739
MLS# 77080073935Listed by: SCOFIELD REAL ESTATE LLC - New
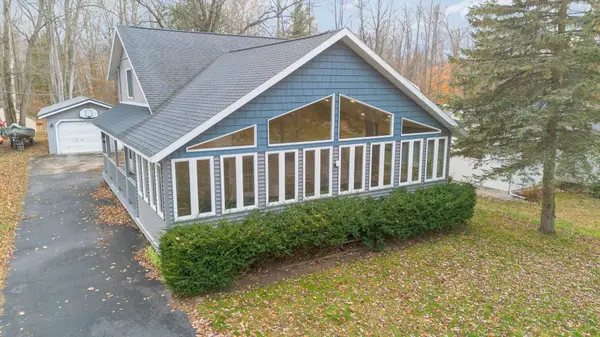 $224,500Active3 beds 2 baths1,644 sq. ft.
7549 Hillsdale DR, Hale, MI 48739
MLS# 77080073877Listed by: CAROLE WILSON REAL ESTATE - New
 $189,900Active5 beds 2 baths1,550 sq. ft.
5260 Townhall RD, Hale, MI 48739
MLS# 77080073852Listed by: CENTURY 21 SIGNATURE REALTY - New
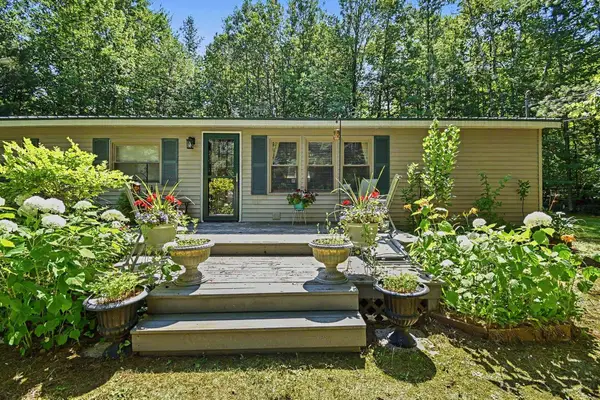 $140,000Active3 beds 2 baths1,392 sq. ft.
5082 Birch, Hale, MI 48739
MLS# 77080073732Listed by: SCOFIELD REAL ESTATE LLC 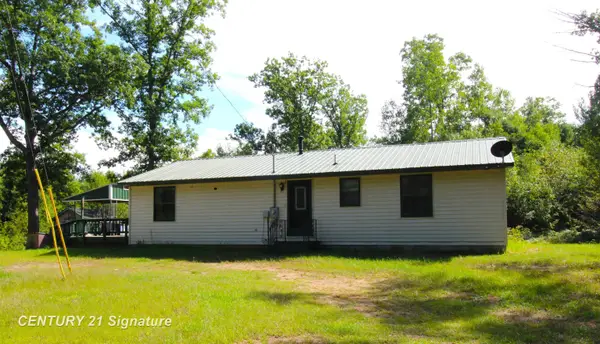 $229,900Active3 beds 2 baths1,344 sq. ft.
6595 Wickert RD, Hale, MI 48739
MLS# 61050221795Listed by: CENTURY 21 SIGNATURE REALTY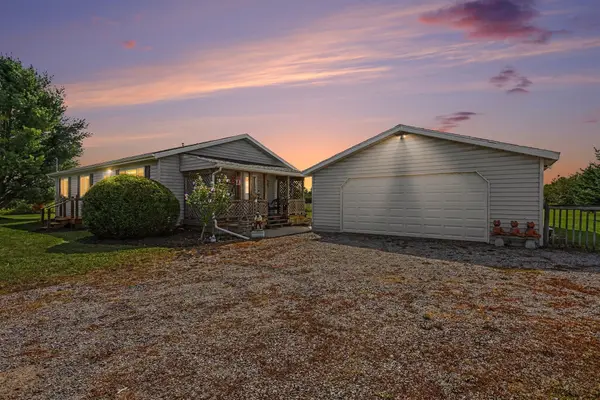 $250,000Active3 beds 1 baths1,232 sq. ft.
8491 Esmond RD, Hale, MI 48739
MLS# 77080073473Listed by: SCOFIELD REAL ESTATE LLC $498,000Active4 beds 4 baths3,800 sq. ft.
4559 E State, Hale, MI 48739
MLS# 77080073450Listed by: CAROLE WILSON REAL ESTATE $269,000Active3 beds 2 baths2,874 sq. ft.
755 N Lakeview, Hale, MI 48739
MLS# 77080073322Listed by: STERLING PROPERTIES


Protect your home and budget from life's surprises with an Assurant Home Warranty, backed by a partner that supports you through every step of homeownership. Explore Plans.
© 2023 - 2026 ERA Franchise Systems LLC. All rights reserved. ERA Franchise Systems LLC fully supports the principles of the Fair Housing Act and the Equal Opportunity Act. ERA, ERA Real Estate powered, and their respective logos are registered service marks of ERA Franchise Systems LLC. Each office is independently owned and operated.