
8946 Thomas Street, Hale, MI 48739
Local realty services provided by:ERA Prime Real Estate Group
8946 Thomas Street,Hale, MI 48739
$399,900
- 3 Beds
- 3 Baths
- 988 sq. ft.
- Single family
- Active
Listed by: jamie scheett
Office: epique realty
MLS#:20261063419
Source:MI_REALCOMP
Price summary
- Price:$399,900
- Price per sq. ft.:$404.76
About this home
Welcome to West Londo Lake, where peaceful surroundings, beautiful water views, and the comforts of home come together! This beautiful, double lot comes complete with a furnished 3-bedroom, 2.5-bath lake retreat offers an inviting setting for relaxing, entertaining, and making lasting memories. Large door walls and abundant natural light create a bright, open feel while showcasing the surrounding lake views. Step outside onto the expansive deck and enjoy morning coffee, sunset gatherings, or dinner fresh off the included gas grill. Numerous updates provide peace of mind, including a new septic field, newer well, metal roof, and newer appliances. The property is being offered furnished, with two generators, natural gas, tools, snow blower, and so much more included—making it easy to settle in and enjoy from day one. The spacious recreation room provides additional room to relax and gather, while the thoughtful layout offers comfortable spaces throughout the home. The lake lifestyle continues outdoors, with a pontoon also available for sale separately. The pontoon has only approximately 200 hours of use and is reported to run beautifully. Whether you're looking for a peaceful lake getaway, a year-round residence, or a place to unplug and enjoy the outdoors, this West Londo Lake property offers an exceptional combination of updates, amenities, and natural beauty. Don't miss the opportunity to experience this special lake retreat! BATVAI...
Contact an agent
Home facts
- Year built:1960
- Subdivision & Development:IOSCO HEIGHTS
- Listing ID #:20261063419
- Added:49 day(s) ago
- Updated:October 01, 2026 at 10:13 AM
Rooms and interior
- Bedrooms:3
- Total bathrooms:3
- Full bathrooms:2
- Half bathrooms:1
- Rooms Total:11
- Basement Description:Bath Stubbed, Interior Entry, Partial, Unfinished, Walk-Out Access, Walk-Up Access
- Living area:988 sq. ft.
Heating and cooling
- Cooling:Ceiling Fans, Central Air
- Heating:Forced Air, Natural Gas
Structure and exterior
- Roof:Metal
- Year built:1960
- Building area:988 sq. ft.
- Lot area:0.58 Acres
- Lot Features:Cleared, Hilly Ravine, Irregular Lot, Native Plants, Vacation Home, Water View, Wetlands
- Architectural Style:Bungalow
- Construction Materials:Vinyl Siding
- Exterior Features:Barbecue, Chimney Caps, Deck, Gutter Guard System, Patio
- Foundation Description:Basement, Block, Drainage System, Poured, Sump Pump
Utilities
- Water:Well
- Sewer:Septic Tank
Finances and disclosures
- Price:$399,900
- Price per sq. ft.:$404.76
- Tax amount:$2,150
Features and amenities
- Appliances:Dryer, Free Standing Gas Range, Free Standing Refrigerator, Range Hood, Washer
- Laundry features:Gas Dryer Hookup, Washer Hookup
- Amenities:High Speed Internet, Programmable Thermostat
Parking
- Parking description:Driveway, No Garage

New listings near 8946 Thomas Street
- New
 $59,900Active1.14 Acres
7921 Fern, Hale, MI 48739
MLS# 77080074079Listed by: CAROLE WILSON REAL ESTATE - New
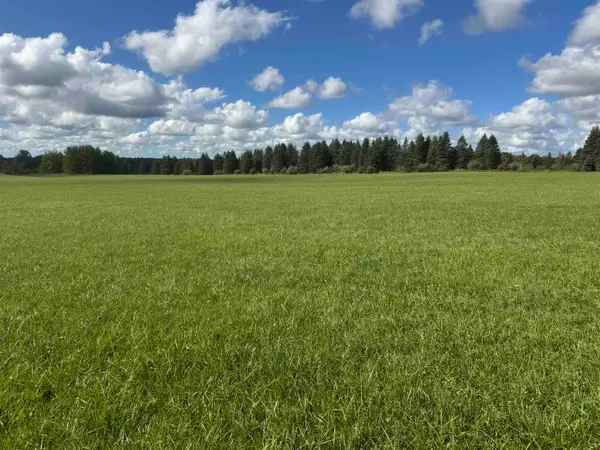 $79,900Active11.7 Acres
0 Ora Lake, Hale, MI 48739
MLS# 77080074005Listed by: CAROLE WILSON REAL ESTATE - New
 $275,000Active4 beds 1 baths1,699 sq. ft.
2372 Lake View, Hale, MI 48739
MLS# 77080073935Listed by: SCOFIELD REAL ESTATE LLC - New
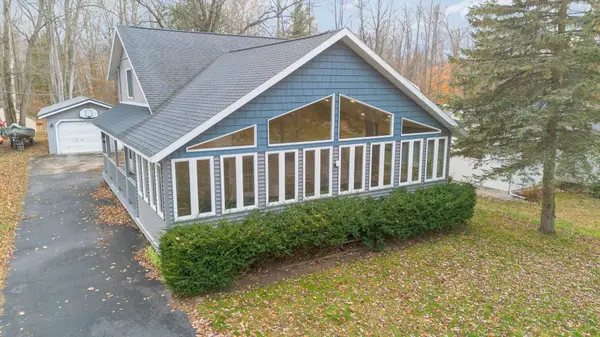 $224,500Active3 beds 2 baths1,644 sq. ft.
7549 Hillsdale DR, Hale, MI 48739
MLS# 77080073877Listed by: CAROLE WILSON REAL ESTATE - New
 $189,900Active5 beds 2 baths1,550 sq. ft.
5260 Townhall RD, Hale, MI 48739
MLS# 77080073852Listed by: CENTURY 21 SIGNATURE REALTY 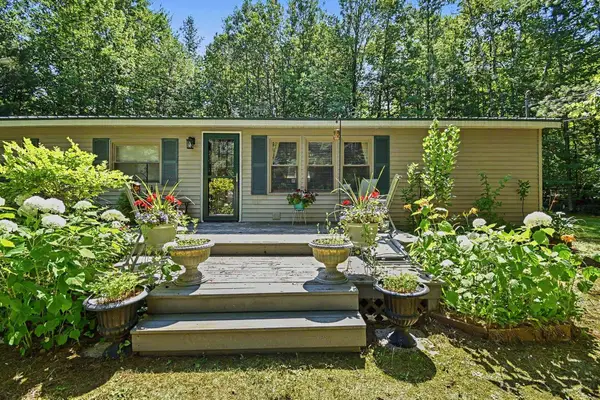 $140,000Active3 beds 2 baths1,392 sq. ft.
5082 Birch, Hale, MI 48739
MLS# 77080073732Listed by: SCOFIELD REAL ESTATE LLC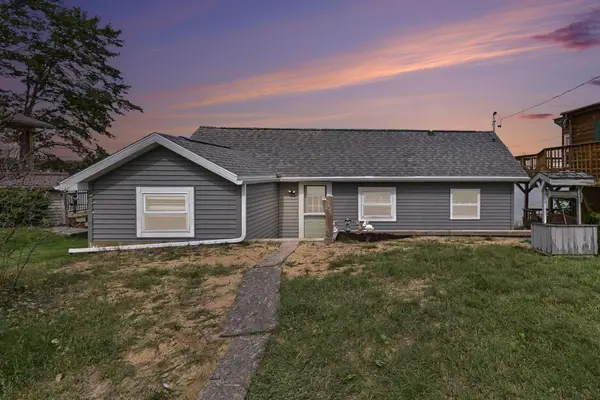 $324,900Active2 beds 1 baths970 sq. ft.
8878 Burnside, Hale, MI 48739
MLS# 77080073714Listed by: SCOFIELD REAL ESTATE LLC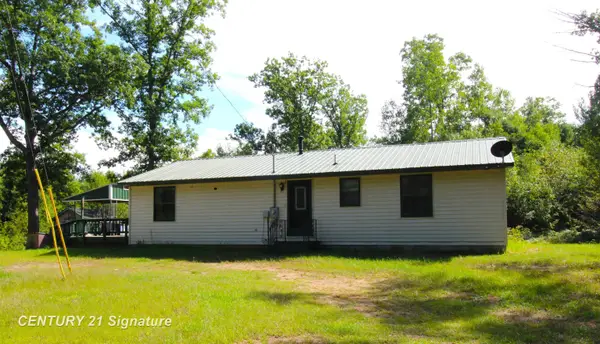 $229,900Active3 beds 2 baths1,344 sq. ft.
6595 Wickert RD, Hale, MI 48739
MLS# 61050221795Listed by: CENTURY 21 SIGNATURE REALTY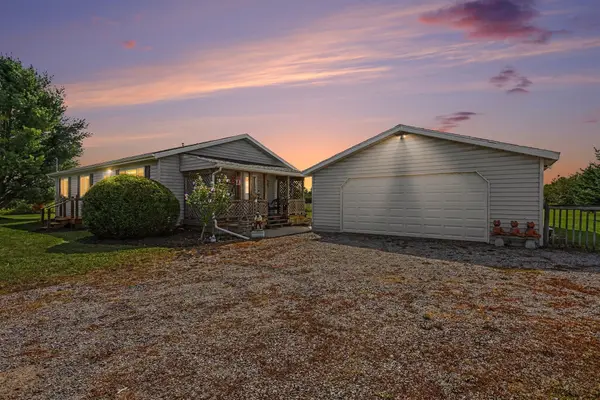 $250,000Active3 beds 1 baths1,232 sq. ft.
8491 Esmond RD, Hale, MI 48739
MLS# 77080073473Listed by: SCOFIELD REAL ESTATE LLC $498,000Active4 beds 4 baths3,800 sq. ft.
4559 E State, Hale, MI 48739
MLS# 77080073450Listed by: CAROLE WILSON REAL ESTATE


Protect your home and budget from life's surprises with an Assurant Home Warranty, backed by a partner that supports you through every step of homeownership. Explore Plans.
© 2023 - 2026 ERA Franchise Systems LLC. All rights reserved. ERA Franchise Systems LLC fully supports the principles of the Fair Housing Act and the Equal Opportunity Act. ERA, ERA Real Estate powered, and their respective logos are registered service marks of ERA Franchise Systems LLC. Each office is independently owned and operated.