
3250 Arbor Lane, Hamilton, MI 49419
Local realty services provided by:ERA Greater North Properties
Listed by: carrie a girman, april williams
Office: re/max lakeshore
MLS#:26038305
Source:MI_MICHRIC
Price summary
- Price:$499,900
- Price per sq. ft.:$211.28
About this home
Escape to your own private oasis! Nestled on over 3 acres and surrounded by mature woods, this stunning 3,700+ square foot home offers the perfect blend of space, comfort, and seclusion. It's located at the end of a cul-de-sac, on a paved road, minutes from Blue Star Highway, Holland, Saugatuck, and Fennville. Featuring 5 spacious bedrooms and 3.5 bathrooms, there is plenty of room for family, guests, and entertaining. Skylights fill the home with natural light, while the peaceful wooded setting creates a true retreat from everyday life. The main floor primary suite offers a walk-in closet and a large bath with a whirlpool tub and separate shower. The lower level family room fireplace adds extra coziness in the winter. For added convenience there is a large mudroom off the 2-car garage. Outside you will enjoy the convenience of a large deck and an oversized shed, offering abundant storage for hobbies or recreational toys. Home also features a newer well & sump pump. House currently operates on highly efficient geothermal heat. Natural gas is available at the street for hook up if desired. If you have been searching for privacy without sacrificing space, this exceptional property is ready for you to make it your own. Call for a private showing today!...
Contact an agent
Home facts
- Year built:1999
- Subdivision & Development:Concord Estates
- Listing ID #:26038305
- Added:6 day(s) ago
- Updated:July 30, 2026 at 06:55 PM
Rooms and interior
- Bedrooms:5
- Total bathrooms:4
- Full bathrooms:3
- Half bathrooms:1
- Rooms Total:8
- Kitchen Description:Dishwasher, Microwave, Range, Refrigerator
- Basement:Yes
- Living area:3,473 sq. ft.
Heating and cooling
- Heating:Forced Air
- Central air:Yes
Structure and exterior
- Year built:1999
- Building area:3,473 sq. ft.
- Lot area:3 Acres
- Lot Features:Cul-De-Sac, Wooded
- Construction Materials:Vinyl Siding
Utilities
- Water:Well
Finances and disclosures
- Price:$499,900
- Price per sq. ft.:$211.28
- Tax amount:$3,785 (26)
Parking
- Garage:Yes
- Garage spaces:2
New listings near 3250 Arbor Lane
- New
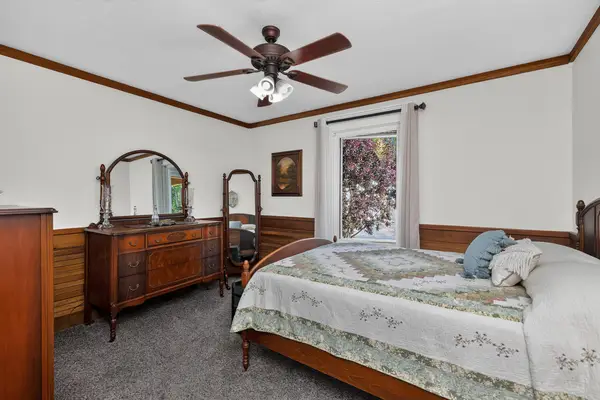 $569,000Active3 beds 2 baths1,620 sq. ft.
48989 92nd Avenue, Decatur, MI 49045
MLS# 26039479Listed by: P & S FILE LAND COMPANY, LLC 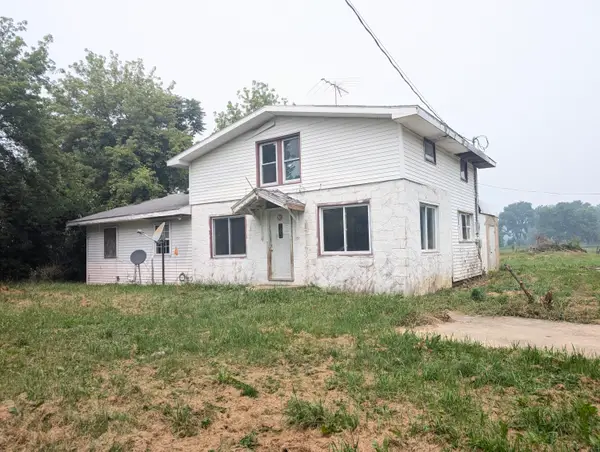 $59,900Pending5 beds 2 baths1,920 sq. ft.
51270 92nd Avenue, Decatur, MI 49045
MLS# 26037210Listed by: KALVAN REALTY, INC.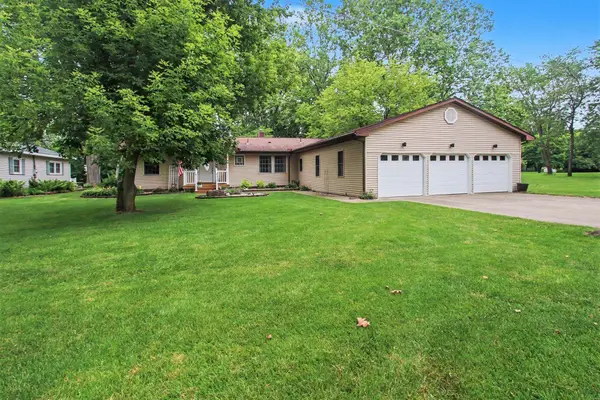 $535,000Pending3 beds 2 baths1,596 sq. ft.
46896 Meadow Lane, Decatur, MI 49045
MLS# 66026032198Listed by: RE/MAX ADVANTAGE
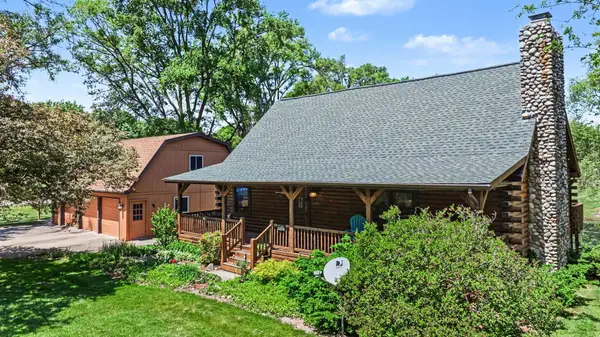 $644,900Pending4 beds 3 baths2,891 sq. ft.
46968 Meadow Lane, Decatur, MI 49045
MLS# 26025227Listed by: BERKSHIRE HATHAWAY HOMESERVICES MICHIGAN REAL ESTATE $99,900Active6 beds 1 baths1,683 sq. ft.
91402 Celery Center Road, Decatur, MI 49045
MLS# 26020724Listed by: ROSE REAL ESTATE LLC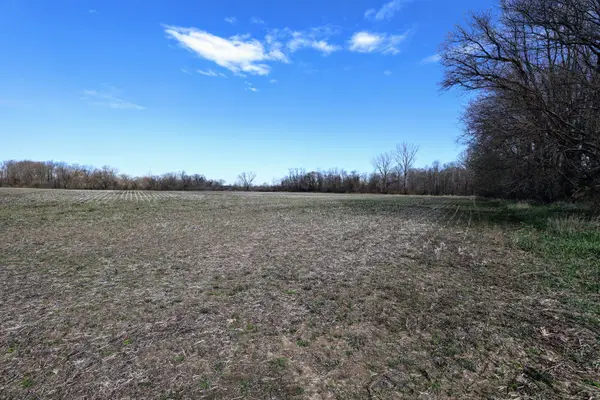 $499,000Active80.7 Acres
VL Cr 352, Decatur, MI 49045
MLS# 26018467Listed by: WHITETAIL PROPERTIES REAL ESTATE, LLC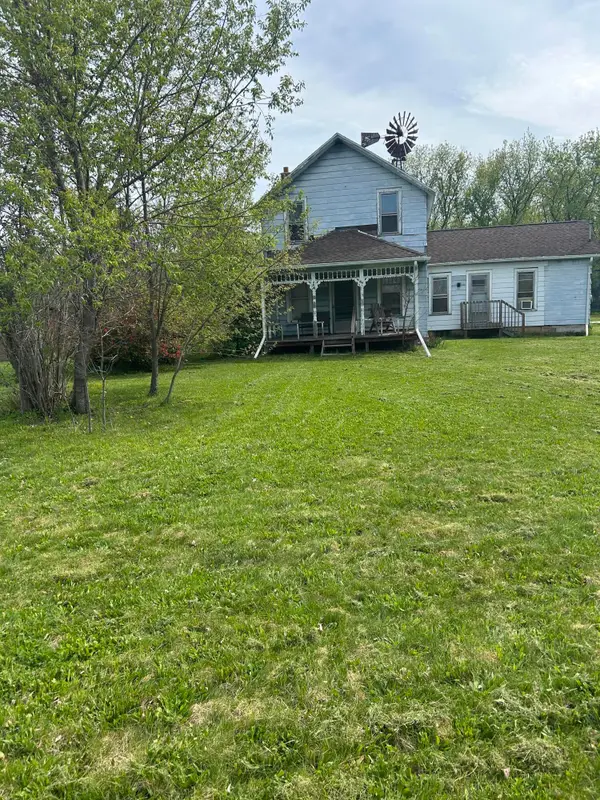 $119,900Active2 beds 2 baths1,634 sq. ft.
46376 County Road 352, Decatur, MI 49045
MLS# 26017912Listed by: BELLABAY REALTY, LLC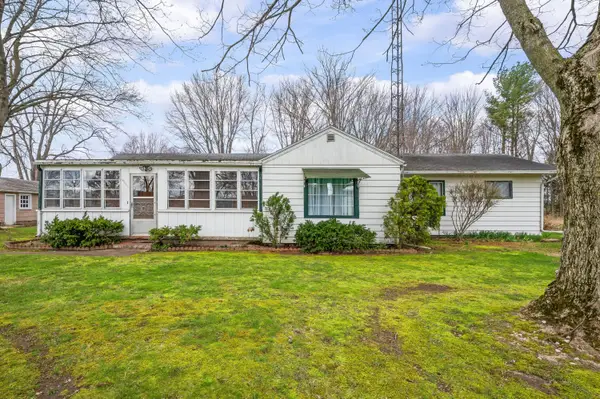 $350,000Active3 beds 1 baths1,192 sq. ft.
55796 92nd Avenue, Dowagiac, MI 49047
MLS# 26013996Listed by: CRESSY & EVERETT REAL ESTATE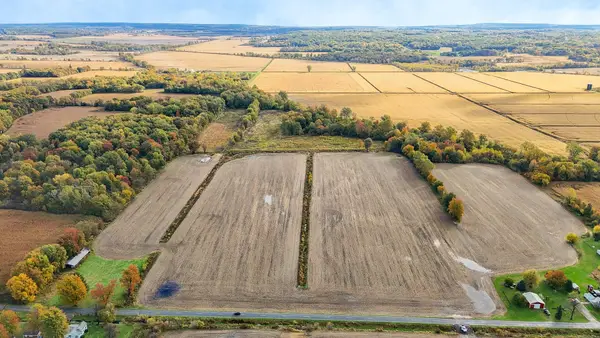 $460,000Active100.32 Acres
VL Twin Lakes Road, Decatur, MI 49045
MLS# 25055458Listed by: @PROPERTIES CHRISTIE'S INTERNATIONAL R.E.


Protect your home and budget from life's surprises with an Assurant Home Warranty, backed by a partner that supports you through every step of homeownership. Explore Plans.
© 2023 - 2026 ERA Franchise Systems LLC. All rights reserved. ERA Franchise Systems LLC fully supports the principles of the Fair Housing Act and the Equal Opportunity Act. ERA, ERA Real Estate powered, and their respective logos are registered service marks of ERA Franchise Systems LLC. Each office is independently owned and operated.