
3406 36th Street, Hamilton, MI 49419
Local realty services provided by:ERA Prime Real Estate Group
3406 36th Street,Hamilton, MI 49419
$325,000
- 4 Beds
- 2 Baths
- 2,496 sq. ft.
- Single family
- Pending
Listed by: luke scott bouman, ryan skornicka
Office: homerealty holland
MLS#:71026045676
Source:MI_REALCOMP
Price summary
- Price:$325,000
- Price per sq. ft.:$130.21
About this home
Enjoy space, privacy, and a peaceful setting with this 4-bedroom, 2-bath ranch situated on 5 acres near Allegan State Forest. The open-concept main level offers a comfortable flow between the kitchen, dining, and living areas, with a cozy fireplace creating a welcoming place to gather. The kitchen and bathrooms have been updated, while fresh paint throughout gives the home a clean, refreshed feel. The newly renovated lower level provides additional living space and flexibility, while the full walk-out basement offers convenient access to the outdoors. An attached 2-stall garage provides plenty of room for vehicles and storage. Outside, enjoy five acres with your own pond and deck, providing plenty of opportunities to relax, entertain, or simply take in the surroundings. With Allegan State Forest nearby, outdoor recreation, trails, hunting, and nature are all within easy reach. This property combines acreage, an updated interior, and versatile living space in a setting that offers room to spread out and enjoy West Michigan....
Contact an agent
Home facts
- Year built:1996
- Listing ID #:71026045676
- Added:8 day(s) ago
- Updated:September 06, 2026 at 07:38 AM
Rooms and interior
- Bedrooms:4
- Total bathrooms:2
- Full bathrooms:2
- Rooms Total:8
- Flooring:Vinyl
- Basement Description:Full, Walk-Out Access
- Living area:2,496 sq. ft.
Heating and cooling
- Cooling:Central Air
- Heating:Forced Air, Propane
Structure and exterior
- Roof:Composition
- Year built:1996
- Building area:2,496 sq. ft.
- Lot area:5 Acres
- Lot Features:Decorative Pond, Landscaped Ground Cover, Level, Wooded
- Architectural Style:Ranch
- Construction Materials:Vinyl Siding
- Exterior Features:Deck
- Foundation Description:Basement, Permanent
Utilities
- Water:Well
- Sewer:Septic Tank
Finances and disclosures
- Price:$325,000
- Price per sq. ft.:$130.21
- Tax amount:$2,586
Features and amenities
- Appliances:Dishwasher, Dryer, Microwave, Range, Refrigerator, Washer
- Laundry features:Main Level
Parking
- Parking description:Attached, Unpaved
- Garage spaces:2

New listings near 3406 36th Street
- New
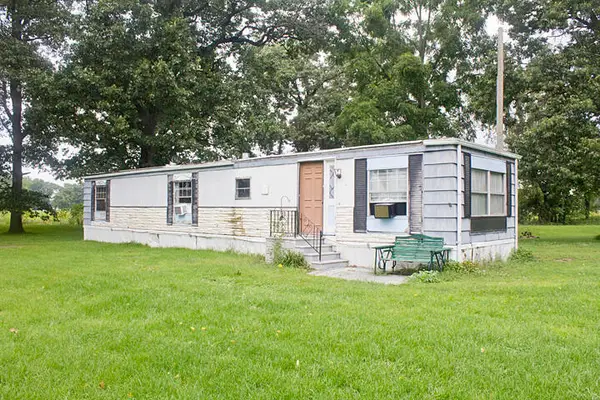 $55,000Active2 beds 1 baths896 sq. ft.
54040 92nd Avenue, Dowagiac, MI 49047
MLS# 69026046008Listed by: CRESSY & EVERETT REAL ESTATE - New
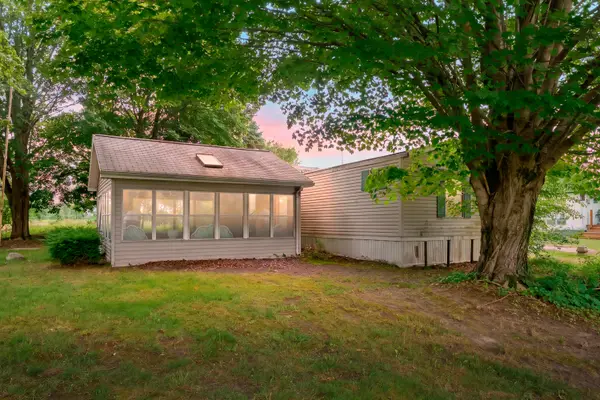 $99,900Active3 beds 2 baths924 sq. ft.
47528 84th Avenue, Decatur, MI 49045
MLS# 66026045207Listed by: LAKES & COUNTRY REAL ESTATE INC 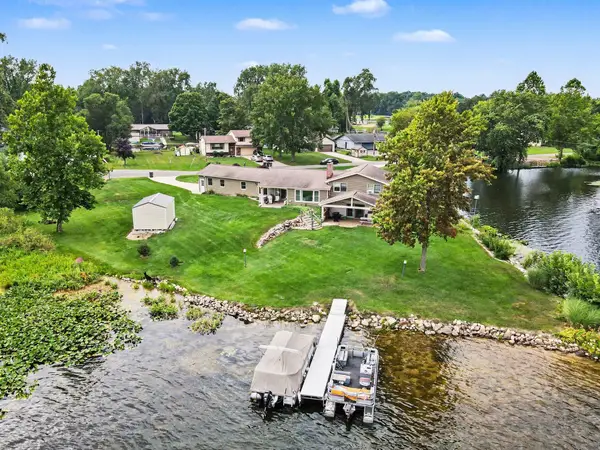 $695,000Active3 beds 2 baths2,266 sq. ft.
46726 Prospect Drive, Decatur, MI 49045
MLS# 69026043003Listed by: CRESSY & EVERETT REAL ESTATE $270,000Active3 beds 2 baths3,880 sq. ft.
92079 54th Street, Dowagiac, MI 49047
MLS# 69026041913Listed by: @PROPERTIES CHRISTIE'S INTERNATIONAL R.E. $49,900Active3.37 Acres
VL 56th Street, Decatur, MI 49045
MLS# 26041716Listed by: @PROPERTIES CHRISTIE'S INTERNATIONAL R.E. $509,000Active3 beds 2 baths1,620 sq. ft.
48989 92nd Avenue, Decatur, MI 49045
MLS# 68026039479Listed by: P & S FILE LAND COMPANY, LLC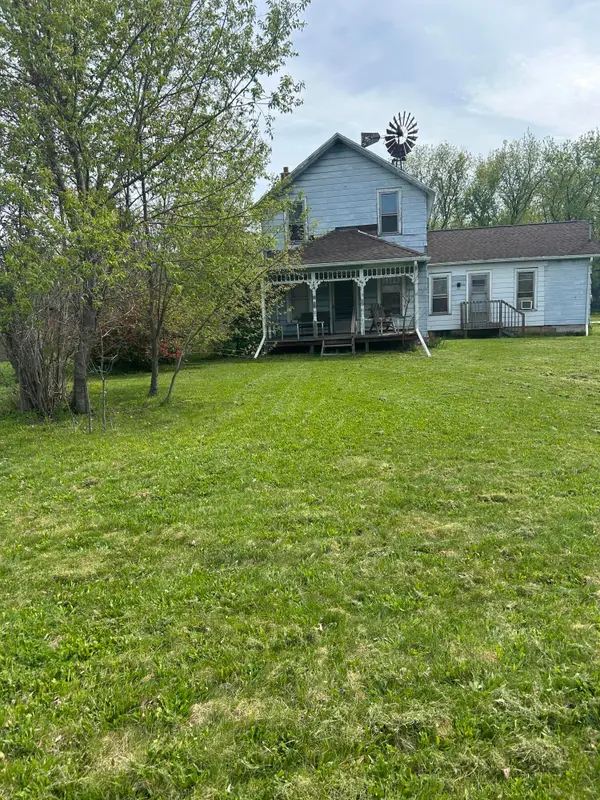 $119,900Active2 beds 2 baths1,634 sq. ft.
46376 County Road 352, Decatur, MI 49045
MLS# 66026017912Listed by: BELLABAY REALTY, LLC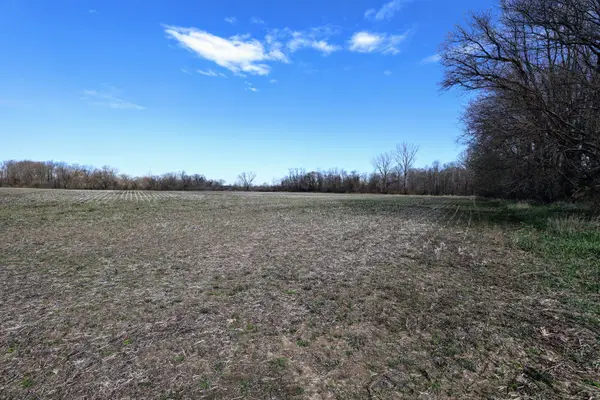 $449,000Active80.7 Acres
VL Cr 352, Decatur, MI 49045
MLS# 26018467Listed by: WHITETAIL PROPERTIES REAL ESTATE, LLC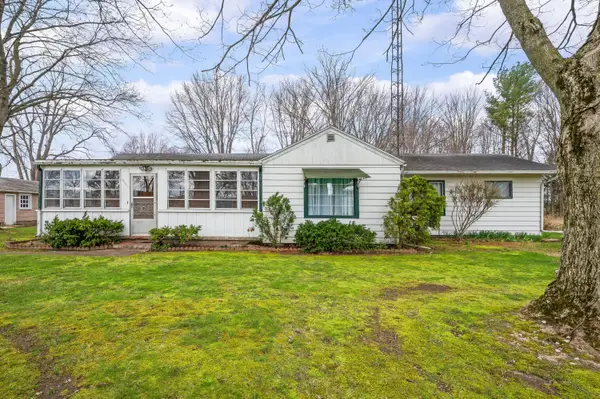 $350,000Active3 beds 1 baths1,192 sq. ft.
55796 92nd Avenue, Dowagiac, MI 49047
MLS# 69026013996Listed by: CRESSY & EVERETT REAL ESTATE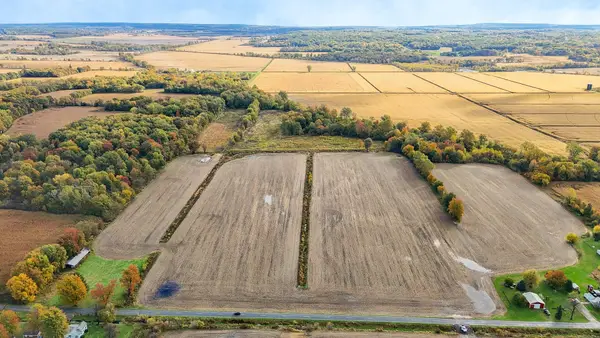 $460,000Active100.32 Acres
VL Twin Lakes Road, Decatur, MI 49045
MLS# 25055458Listed by: @PROPERTIES CHRISTIE'S INTERNATIONAL R.E.


Protect your home and budget from life's surprises with an Assurant Home Warranty, backed by a partner that supports you through every step of homeownership. Explore Plans.
© 2023 - 2026 ERA Franchise Systems LLC. All rights reserved. ERA Franchise Systems LLC fully supports the principles of the Fair Housing Act and the Equal Opportunity Act. ERA, ERA Real Estate powered, and their respective logos are registered service marks of ERA Franchise Systems LLC. Each office is independently owned and operated.