
4807 Sandy Ridge Road, Hamilton, MI 49419
Local realty services provided by:ERA Reardon Realty Great Lakes
4807 Sandy Ridge Road,Hamilton, MI 49419
$572,000
- 5 Beds
- 3 Baths
- 2,716 sq. ft.
- Single family
- Active
Listed by: tarrah meyering
Office: real broker llc.
MLS#:26038853
Source:MI_MICHRIC
Price summary
- Price:$572,000
- Price per sq. ft.:$365.5
- Monthly HOA dues:$3.33
About this home
Welcome to this beautifully maintained, 5-bedroom, 3-bathroom ranch-style home, perfectly situated on a spacious 2/3-acre lot in the heart of Hamilton, MI. Located across the street from highly rated local schools, this property offers the ultimate combination of neighborhood convenience and room to roam. The main floor features a desirable layout, showcasing the primary bedroom suite alongside two additional guest bedrooms and a second full bath. Designed for seamless everyday living and effortless entertaining, the main level flows naturally into a wonderful outdoor retreat, complete with a cozy screen room & a large deck overlooking your private backyard oasis. Downstairs, the fully finished basement provides additional living space, featuring two bedrooms and a third full bathroom. This versatile lower level is perfect for a recreation room, home gym, or a private guest suite. Car enthusiasts, hobbyists, and DIYers will be thrilled by the exceptional storage this property offers. In addition to the attached 3-car garage, a separate, detached outbuilding provides room to park another vehicle alongside a fully finished, dedicated workshop. Combining space, functionality, and an unbeatable location, this home is ready for its next chapter....
Contact an agent
Home facts
- Year built:2003
- Subdivision & Development:Greenfield
- Listing ID #:26038853
- Added:3 day(s) ago
- Updated:July 31, 2026 at 03:32 PM
Rooms and interior
- Bedrooms:5
- Total bathrooms:3
- Full bathrooms:3
- Rooms Total:8
- Kitchen Description:Built-In Gas Oven, Dishwasher, Freezer, Microwave, Oven, Refrigerator
- Basement:Yes
- Basement Description:Daylight
- Living area:2,716 sq. ft.
Heating and cooling
- Heating:Forced Air
- Central air:Yes
Structure and exterior
- Year built:2003
- Building area:2,716 sq. ft.
- Lot area:0.62 Acres
- Lot Features:Cul-De-Sac
- Construction Materials:Brick, Vinyl Siding
Schools
- High school:Hamilton High School
- Middle school:Hamilton Middle School
- Elementary school:Hamilton Elementary School
Utilities
- Water:Well
Finances and disclosures
- Price:$572,000
- Price per sq. ft.:$365.5
- Tax amount:$3,815 (2025)
Features and amenities
- Laundry features:Washer
Parking
- Garage:Yes
- Garage spaces:3
New listings near 4807 Sandy Ridge Road
- New
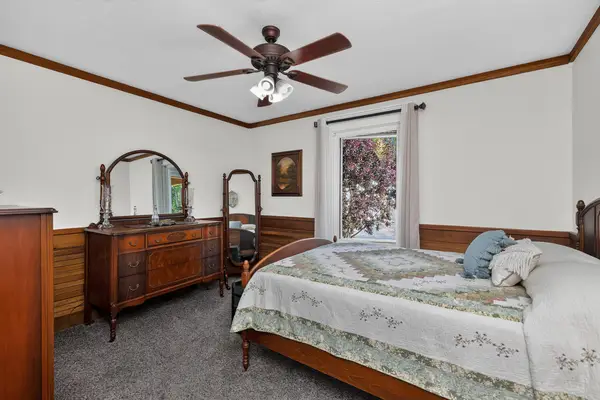 $569,000Active3 beds 2 baths1,620 sq. ft.
48989 92nd Avenue, Decatur, MI 49045
MLS# 26039479Listed by: P & S FILE LAND COMPANY, LLC 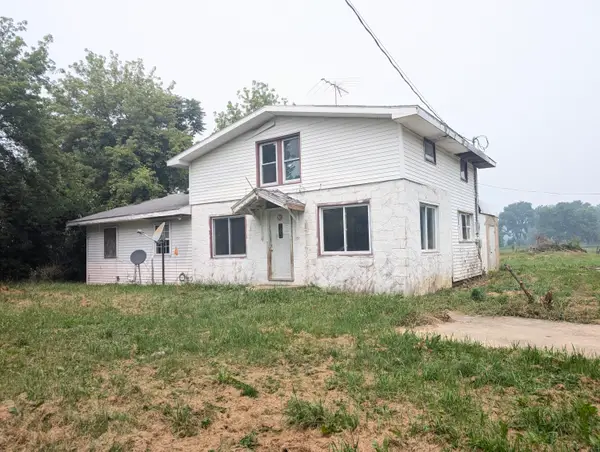 $59,900Pending5 beds 2 baths1,920 sq. ft.
51270 92nd Avenue, Decatur, MI 49045
MLS# 26037210Listed by: KALVAN REALTY, INC.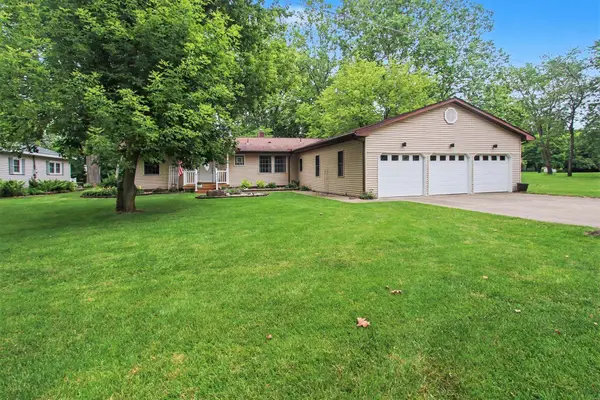 $535,000Pending3 beds 2 baths1,596 sq. ft.
46896 Meadow Lane, Decatur, MI 49045
MLS# 26032198Listed by: RE/MAX ADVANTAGE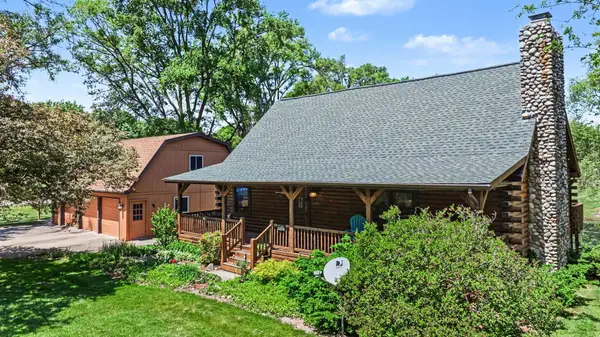 $644,900Pending4 beds 3 baths2,891 sq. ft.
46968 Meadow Lane, Decatur, MI 49045
MLS# 26025227Listed by: BERKSHIRE HATHAWAY HOMESERVICES MICHIGAN REAL ESTATE $99,900Active6 beds 1 baths1,683 sq. ft.
91402 Celery Center Road, Decatur, MI 49045
MLS# 26020724Listed by: ROSE REAL ESTATE LLC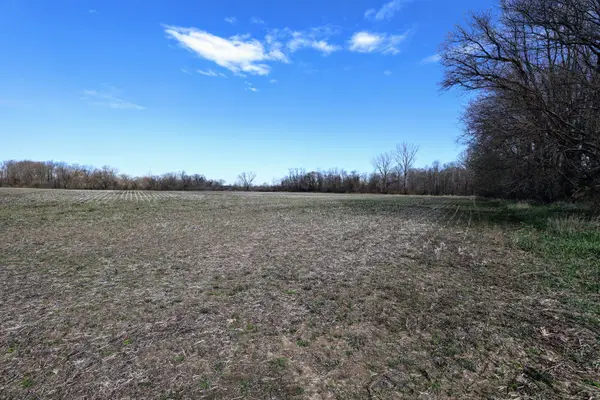 $499,000Active80.7 Acres
VL Cr 352, Decatur, MI 49045
MLS# 26018467Listed by: WHITETAIL PROPERTIES REAL ESTATE, LLC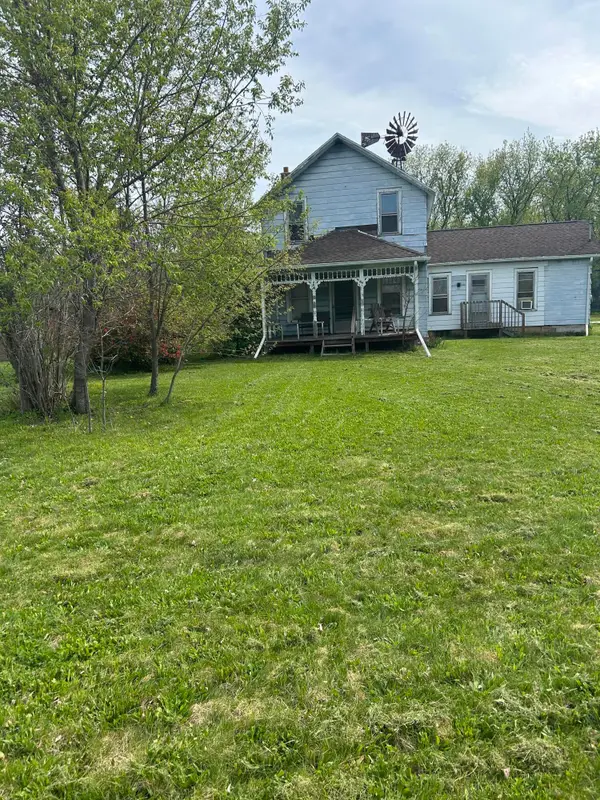 $119,900Active2 beds 2 baths1,634 sq. ft.
46376 County Road 352, Decatur, MI 49045
MLS# 26017912Listed by: BELLABAY REALTY, LLC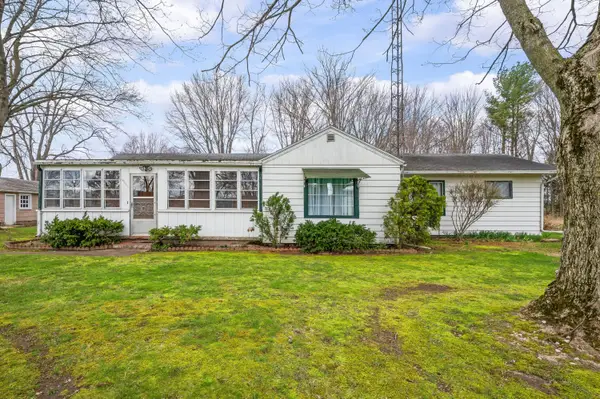 $350,000Active3 beds 1 baths1,192 sq. ft.
55796 92nd Avenue, Dowagiac, MI 49047
MLS# 26013996Listed by: CRESSY & EVERETT REAL ESTATE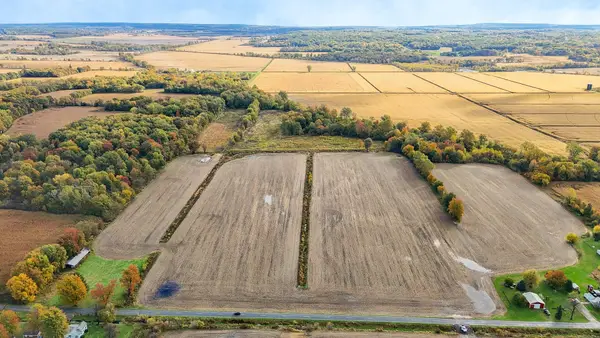 $460,000Active100.32 Acres
VL Twin Lakes Road, Decatur, MI 49045
MLS# 25055458Listed by: @PROPERTIES CHRISTIE'S INTERNATIONAL R.E.


Protect your home and budget from life's surprises with an Assurant Home Warranty, backed by a partner that supports you through every step of homeownership. Explore Plans.
© 2023 - 2026 ERA Franchise Systems LLC. All rights reserved. ERA Franchise Systems LLC fully supports the principles of the Fair Housing Act and the Equal Opportunity Act. ERA, ERA Real Estate powered, and their respective logos are registered service marks of ERA Franchise Systems LLC. Each office is independently owned and operated.