
2722 Edwin ST, Hamtramck, MI 48212
Local realty services provided by:ERA Prime Real Estate Group
2722 Edwin ST,Hamtramck, MI 48212
$260,000
- 5 Beds
- 2 Baths
- 1,874 sq. ft.
- Single family
- Active
Upcoming open houses
- Sun, Nov 2212:00 pm - 03:00 pm
Listed by: timothy tripon
Office: community choice realty inc
MLS#:20261091838
Source:MI_REALCOMP
Price summary
- Price:$260,000
- Price per sq. ft.:$138.74
About this home
Turnkey, updated duplex just two doors off vibrant Joseph Campau—steps from Hamtramck’s best dining, coffee shops, and entertainment! Whether you’re looking to house-hack or add a high-performing asset to your portfolio, this property checks every box. Flooded with natural light on both levels, the main-floor unit offers a classic layout with bedrooms tucked to one side and an open-concept living and dining area on the other. Toward the rear, you’ll find a spacious kitchen fully equipped with appliances (including a dishwasher) and a large full bath with a tub and shower. Heading upstairs, the 3-bedroom upper unit feels like a bright city flat, boasting an open living/dining layout, a fully loaded kitchen with a full-size fridge and dishwasher, generous bedroom closets, and a full bath with a tub/shower combo. Mini-split cooling and forced-air heat keep the upper level comfortable year-round. At the back of the home, a versatile rear mudroom serves as a central flex hub—offering a private back entrance with direct access to the lower unit, the stairwell to the upper unit, and stairs down to the full basement (complete with laundry, separated utilities, and private storage rooms), plus extra attic storage. Outside, enjoy a wooden deck, brand-new fencing, and a rare Hamtramck luxury: a private driveway and detached 1-car garage off the alley, eliminating street-parking headaches. Schedule your showing today!...
Contact an agent
Home facts
- Year built:1913
- Subdivision & Development:WHITNEY BLK 4
- Listing ID #:20261091838
- Added:1 day(s) ago
- Updated:November 19, 2026 at 12:58 PM
Rooms and interior
- Bedrooms:5
- Total bathrooms:2
- Full bathrooms:2
- Rooms Total:12
- Basement Description:Unfinished
- Living area:1,874 sq. ft.
Heating and cooling
- Cooling:Central Air, Wall Units
- Heating:Forced Air, Natural Gas
Structure and exterior
- Roof:Asphalt
- Year built:1913
- Building area:1,874 sq. ft.
- Lot area:0.07 Acres
- Lot Features:South West Shading
- Architectural Style:Colonial
- Construction Materials:Brick, Vinyl Siding
- Exterior Features:Covered, Patio, Porch
- Foundation Description:Basement, Block
- Levels:Two
Utilities
- Water:Public
- Sewer:Public Sewer
Finances and disclosures
- Price:$260,000
- Price per sq. ft.:$138.74
- Tax amount:$2,498
Features and amenities
- Appliances:Dishwasher, Disposal, Dryer, Washer
- Amenities:Programmable Thermostat
Parking
- Parking description:Alley Access, Detached, Driveway, Garage Faces Rear, One Car Garage
- Garage spaces:1

New listings near 2722 Edwin ST
- New
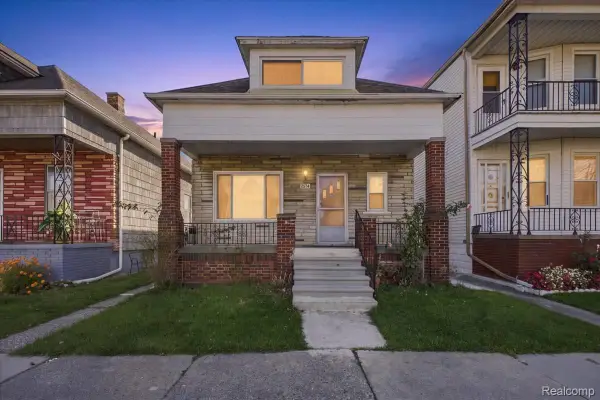 $225,000Active3 beds 1 baths1,342 sq. ft.
2374 Burger ST, Hamtramck, MI 48212
MLS# 20261092805Listed by: TARAR HOMES - New
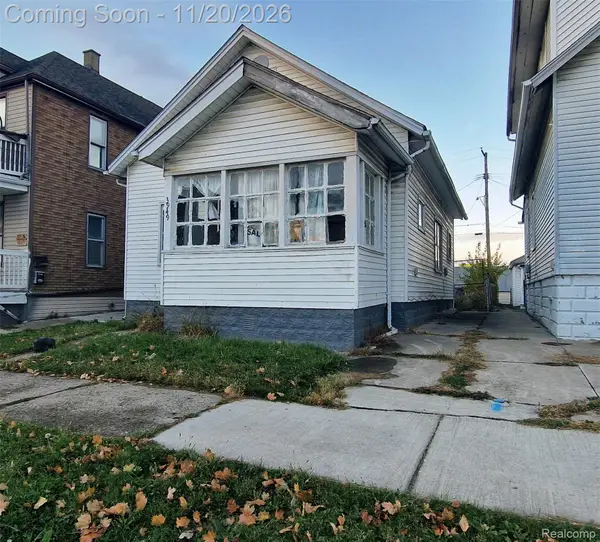 $100,000Active2 beds 1 baths880 sq. ft.
3949 Oliver AVE, Hamtramck, MI 48211
MLS# 20261091353Listed by: AMERICAN REALTORS - New
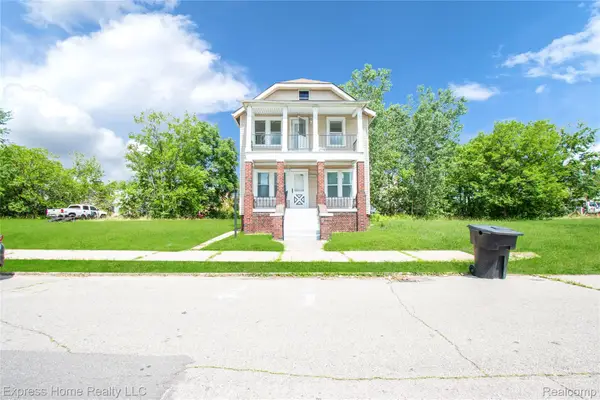 $169,999Active4 beds 2 baths1,818 sq. ft.
13484 Maine ST, Hamtramck, MI 48212
MLS# 20261090477Listed by: EXPRESS HOME REALTY LLC - New
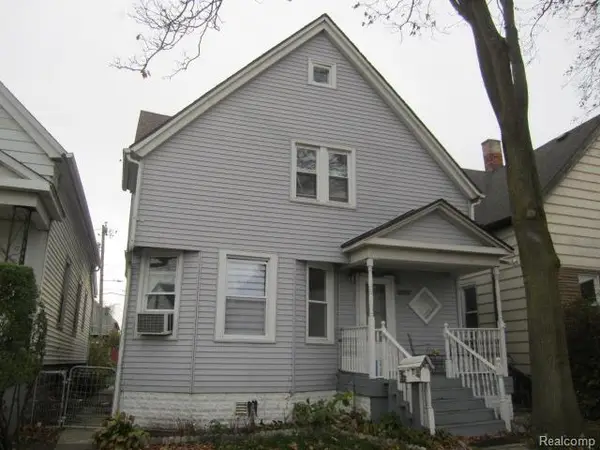 $265,000Active-- beds 2 baths1,792 sq. ft.
2214 Florian ST, Hamtramck, MI 48212
MLS# 20261090615Listed by: SIRE REALTY FRANK TARALA - New
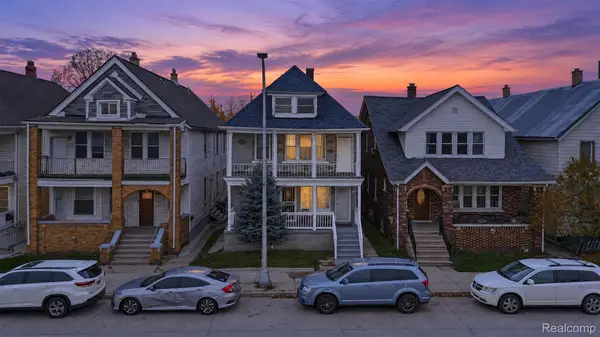 $315,000Active-- beds 4 baths3,036 sq. ft.
2441 Holbrook ST, Hamtramck, MI 48212
MLS# 20261090498Listed by: AMIN REALTY 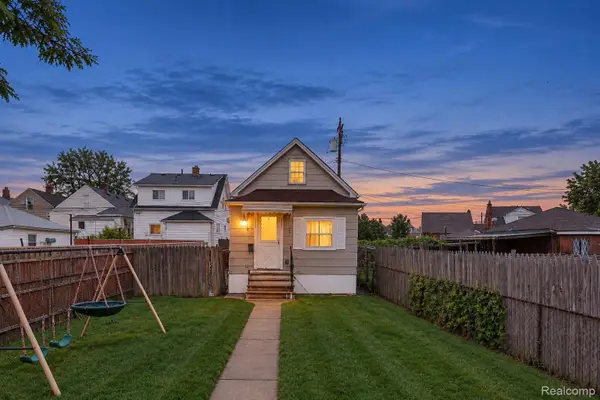 $84,900Pending2 beds 1 baths820 sq. ft.
3857 Bristow ST, Hamtramck, MI 48212
MLS# 20261089034Listed by: AMIN REALTY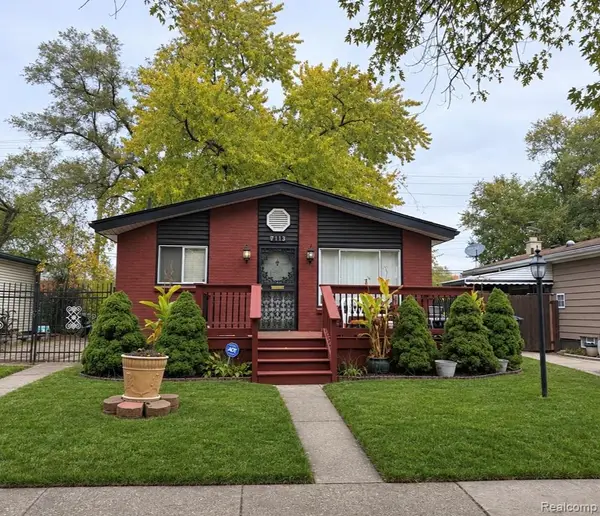 $70,000Active3 beds 2 baths862 sq. ft.
7113 EDGETON ST, Hamtramck, MI 48212
MLS# 20261089519Listed by: EXP REALTY MAIN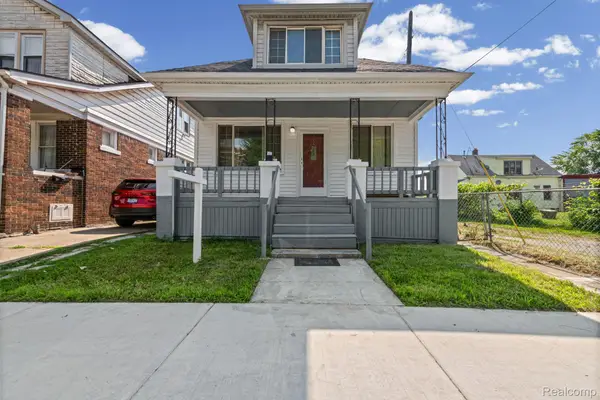 $219,000Active4 beds 2 baths2,020 sq. ft.
12826 Bloom ST, Hamtramck, MI 48212
MLS# 20261089012Listed by: R2M REALTY,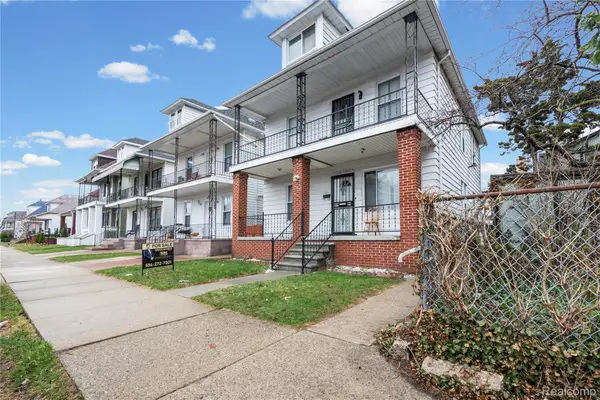 $265,000Active-- beds 2 baths1,892 sq. ft.
11412 McDougall ST, Hamtramck, MI 48212
MLS# 20261088982Listed by: R2M REALTY,


Protect your home and budget from life's surprises with an Assurant Home Warranty, backed by a partner that supports you through every step of homeownership. Explore Plans.
© 2023 - 2026 ERA Franchise Systems LLC. All rights reserved. ERA Franchise Systems LLC fully supports the principles of the Fair Housing Act and the Equal Opportunity Act. ERA, ERA Real Estate powered, and their respective logos are registered service marks of ERA Franchise Systems LLC. Each office is independently owned and operated.