
8820 Joseph Campau, Hamtramck, MI 48212
Local realty services provided by:ERA Prime Real Estate Group
8820 Joseph Campau,Hamtramck, MI 48212
$550,000
- - Beds
- 6 Baths
- 4,700 sq. ft.
- Multi-family
- Active
Listed by: benjamin ness, adam w soroka
Office: clyde realty llc.
MLS#:20261078673
Source:MI_REALCOMP
Price summary
- Price:$550,000
- Price per sq. ft.:$117.02
About this home
Here is a fully occupied 4 unit in the heart of Hamtramck. The Scottish Lion Lofts boasts smartly updated bi-level apartments with gorgeous hardwood floors, exposed steel beams, and vaulted ceilings. Detached garage with separate, dedicated parking and storage spaces. Fenced backyard patio areas. Full basement. Upper level units have walkout balconies. All units are actively leased. Rents range from $1500-$1600 per month. Professionally managed asset. Tenant docs and ledgers available upon request. Superb location near Veteran's Park, Painted Lady, Yemen Cafe, Al Harmain International Foods. No showings prior to accepted offer. Photos taken prior to tenant's occupancy.
Contact an agent
Home facts
- Year built:1915
- Listing ID #:20261078673
- Added:1 day(s) ago
- Updated:September 30, 2026 at 10:33 AM
Rooms and interior
- Total bathrooms:6
- Full bathrooms:4
- Half bathrooms:2
- Basement Description:Full, Unfinished
- Living area:4,700 sq. ft.
Heating and cooling
- Heating:Forced Air, Natural Gas
Structure and exterior
- Year built:1915
- Building area:4,700 sq. ft.
- Architectural Style:Quadruplex
- Construction Materials:Brick
- Foundation Description:Basement, Brick Mortar
- Levels:Three
Utilities
- Water:Public, Water at Street
- Sewer:Public Sewer, Sewer at Street
Finances and disclosures
- Price:$550,000
- Price per sq. ft.:$117.02
- Tax amount:$15,708
Parking
- Parking description:Garage

New listings near 8820 Joseph Campau
- New
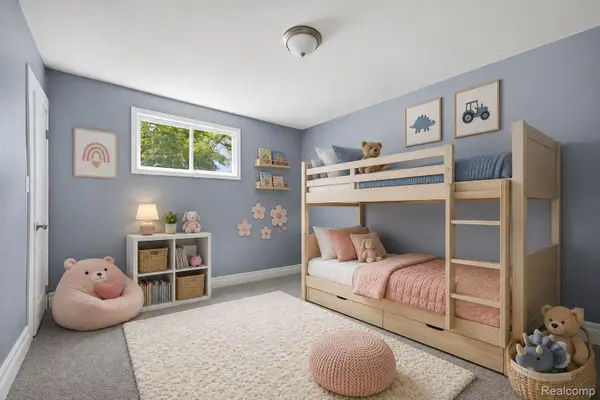 $339,900Active-- beds 3 baths3,620 sq. ft.
2601 Belmont Street, Hamtramck, MI 48212
MLS# 20261078939Listed by: TARAR HOMES - New
 $89,900Active2 beds 1 baths800 sq. ft.
13530 Moran Street, Hamtramck, MI 48212
MLS# 20261078921Listed by: REAL ESTATE ADVANTAGE - New
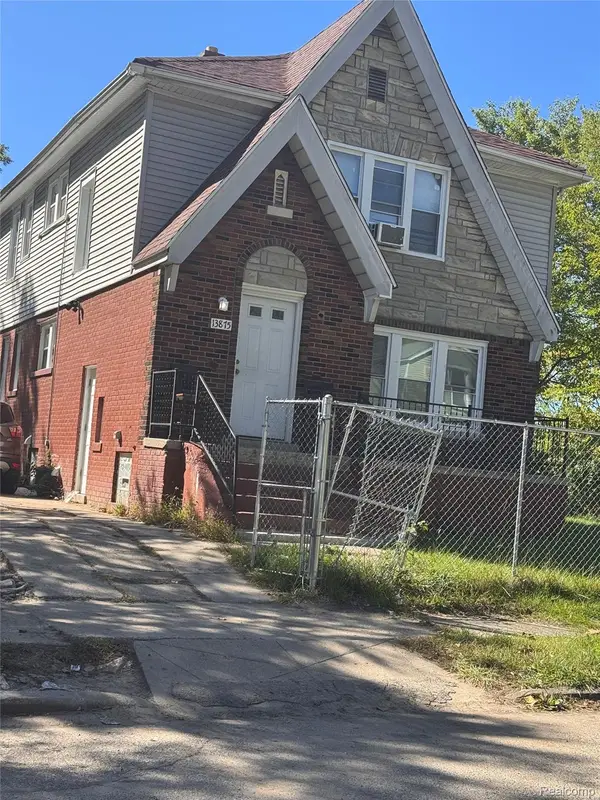 $250,000Active-- beds 3 baths3,094 sq. ft.
13875 Gallagher Street, Hamtramck, MI 48212
MLS# 20261077685Listed by: NEXTDOOR REALTY GROUP - New
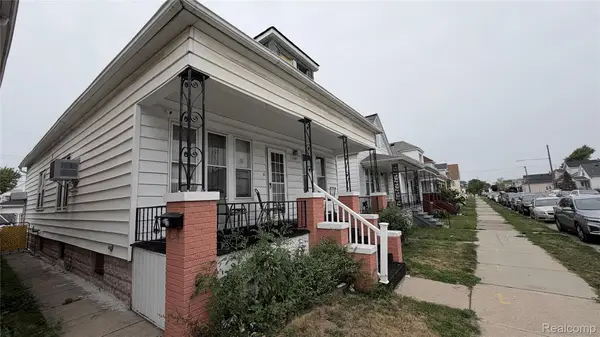 $249,900Active5 beds 3 baths2,000 sq. ft.
11697 Moran Street, Hamtramck, MI 48212
MLS# 20261077901Listed by: AMERICAN REALTORS - New
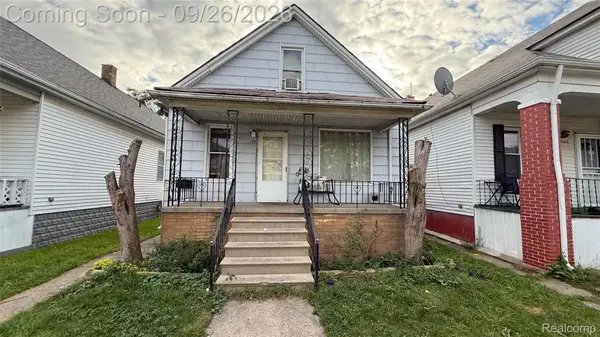 $199,000Active4 beds 2 baths2,000 sq. ft.
12117 Lumpkin Street, Hamtramck, MI 48212
MLS# 20261077488Listed by: KELLER WILLIAMS LEGACY - New
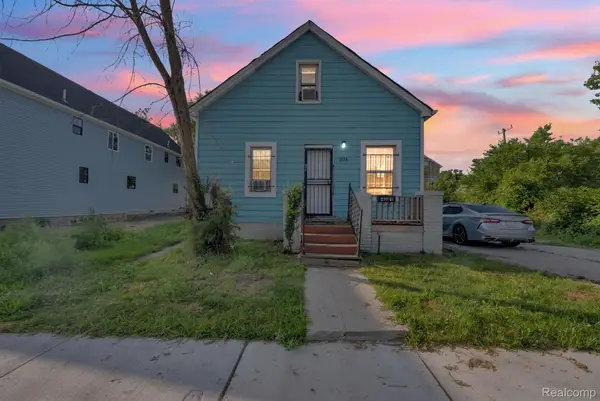 $129,900Active4 beds 1 baths1,016 sq. ft.
2124 Halleck Street, Hamtramck, MI 48212
MLS# 20261077522Listed by: KELLER WILLIAMS LEGACY - New
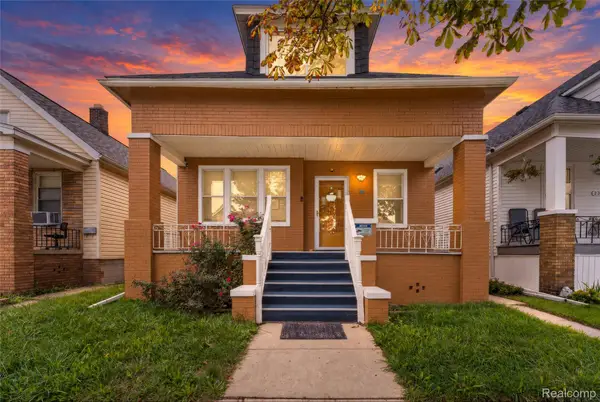 $330,000Active5 beds 2 baths2,570 sq. ft.
2317 Neibel Street, Hamtramck, MI 48212
MLS# 20261077400Listed by: AMERICAN REALTORS - New
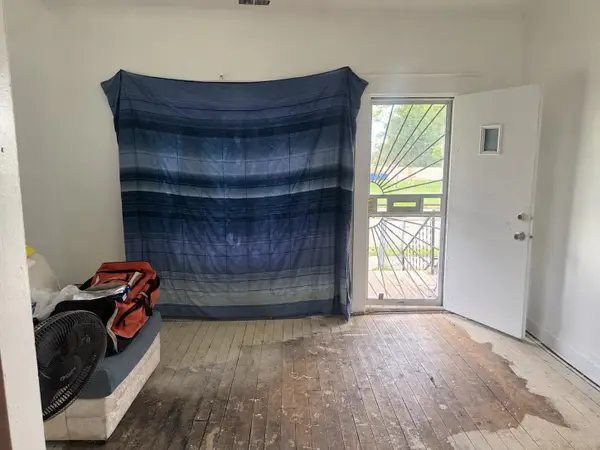 $91,000Active3 beds 1 baths1,794 sq. ft.
11739 Dyar ST, Hamtramck, MI 48212
MLS# 5050222875Listed by: DANE SELTZER REAL ESTATE GROUP - New
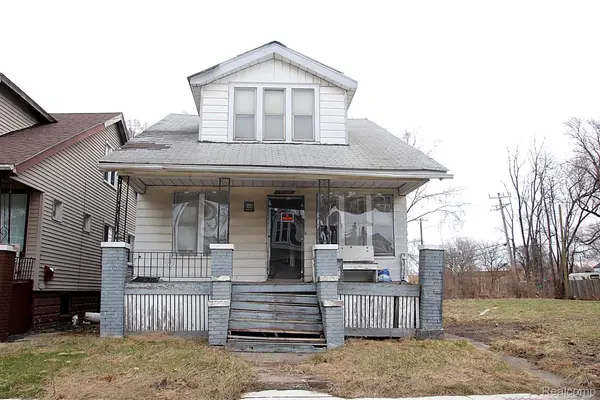 $35,000Active3 beds 1 baths1,188 sq. ft.
17138 Eureka Street, Hamtramck, MI 48212
MLS# 20261075987Listed by: AMIN REALTY


Protect your home and budget from life's surprises with an Assurant Home Warranty, backed by a partner that supports you through every step of homeownership. Explore Plans.
© 2023 - 2026 ERA Franchise Systems LLC. All rights reserved. ERA Franchise Systems LLC fully supports the principles of the Fair Housing Act and the Equal Opportunity Act. ERA, ERA Real Estate powered, and their respective logos are registered service marks of ERA Franchise Systems LLC. Each office is independently owned and operated.