
12001 Strait Road, Hanover, MI 49241
Local realty services provided by:ERA Prime Real Estate Group
12001 Strait Road,Hanover, MI 49241
$599,900
- 4 Beds
- 3 Baths
- 2,361 sq. ft.
- Single family
- Active
Listed by: stephanie bosanac-mortimer
Office: re/max mid-michigan r.e.
MLS#:55026058095
Source:MI_REALCOMP
Price summary
- Price:$599,900
- Price per sq. ft.:$254.09
About this home
NORTHERN MICHIGAN PRIVATE LAKE SETTING SURROUNDED BY WOODS & A LEVEL LOT REACHING OVER 700 FEET OF FRONTAGE & A COMPLETELY REMODELED HOME! Tucked away on a private all-sports, spring-fed lake along the border of Jackson & Hillsdale Counties, this 4 bedrooms, 2.5 bath stunning lakefront retreat offers over 2300 finished square feet of perfect, peaceful seclusion. Known for its' outstanding fishing, you'll find largemouth bass, bluegill & pike. The scenic drive in feels like you're in Northern Michigan winding through mature woods filled with natural beauty and abundant wildlife including bald eagles in your trees & deer across the woods. Completely updated while preserving its original character and charm, this sprawling home was thoughtfully designed around comfort, convenience and lakefront living. Exposed wood beams, vaulted and cathedral ceilings with warm natural finishes create an inviting atmosphere throughout. Wide plank luxury vinyl plank flooring, new carpet, twobrand new bathrooms with tiled walk-in showers and a beautiful, brand new kitchen make this home truly move-in ready. Nearly every room captures breathtaking lake views, including the spacious living room with soaring vaulted ceilings, a stacked stone fireplace and dual sliding doors leading to the cozy three-seasons room, offering a perfect place to relax and unwind. The kitchen features a stunning new wall of windows above the sink Quartz counter, modern stainless farm sink, tile backsplash with under-cabinet lighting, crisp white slow-close cabinetry, stainless steel appliances and a large walk-in pantry. The primary ensuite is a private sanctuary with cathedral ceilings, sitting area, walk-in closet, plus a new bathroom featuring tile finishes and a low-threshold glass-enclosed shower. The main floor hosts 3 bedrooms and 2 full baths while the cozy, natural wood lined second floor features the another ensuite layout complete with the 4th bedroom, half bath and the most adorable reading nook, home office space or walk-in closet. Energy efficie...
Contact an agent
Home facts
- Year built:1980
- Subdivision & Development:NONE
- Listing ID #:55026058095
- Added:7 day(s) ago
- Updated:November 10, 2026 at 01:09 AM
Rooms and interior
- Bedrooms:4
- Total bathrooms:3
- Full bathrooms:2
- Half bathrooms:1
- Rooms Total:4
- Flooring:Carpet, Ceramic Tile, Vinyl, Wood
- Kitchen Description:Pantry
- Living area:2,361 sq. ft.
Heating and cooling
- Cooling:Ceiling Fans, Central Air
- Heating:Forced Air, Propane
Structure and exterior
- Roof:Shingle
- Year built:1980
- Building area:2,361 sq. ft.
- Lot area:19 Acres
- Lot Features:Level, Wooded
- Architectural Style:Cape Cod
- Construction Materials:Vinyl Siding, Wood Siding
- Exterior Features:Deck
- Foundation Description:Crawl Space
Utilities
- Water:Well
- Sewer:Septic Tank
Finances and disclosures
- Price:$599,900
- Price per sq. ft.:$254.09
- Tax amount:$9,089
Features and amenities
- Appliances:Dishwasher, Dryer, Humidifier, Microwave, Oven, Range, Refrigerator, Washer, Water Softener Owned
- Laundry features:Laundry Room, Main Level, Sink
- Amenities:Pantry, Vaulted Ceilings, Window Treatments
Parking
- Parking description:Detached, Garage Door Opener, Garage Faces Front, Gravel
- Garage spaces:2

New listings near 12001 Strait Road
- Open Sun, 12 to 1pm
 $384,900Active3 beds 2 baths3,750 sq. ft.
10470 Watson Road, Hanover, MI 49241
MLS# 26052700Listed by: REAL BROKER, LLC 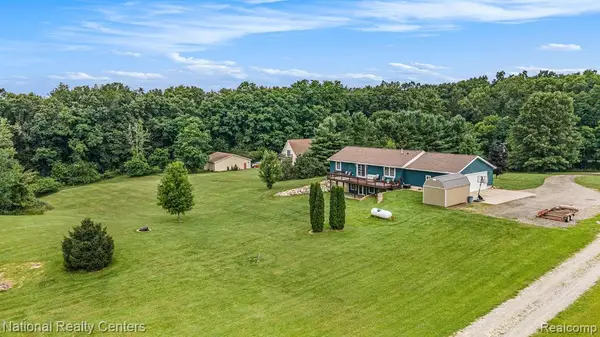 $359,900Active3 beds 3 baths1,712 sq. ft.
8129 Folks Road, Hanover, MI 49241
MLS# 20261079467Listed by: NATIONAL REALTY CENTERS, INC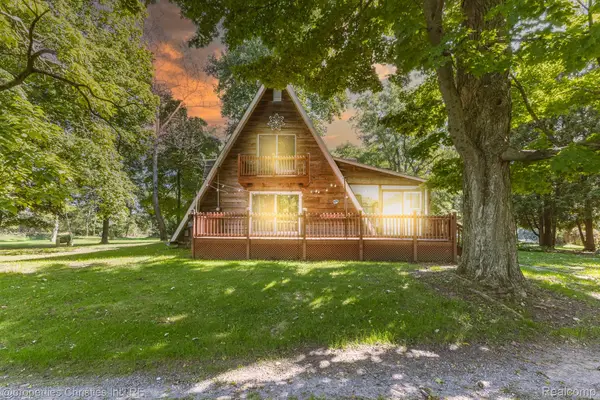 $299,900Pending3 beds 2 baths1,275 sq. ft.
8825 Hanover Road, Hanover, MI 49241
MLS# 20261078492Listed by: @PROPERTIES CHRISTIE'S INT'L R.E. BIRMINGHAM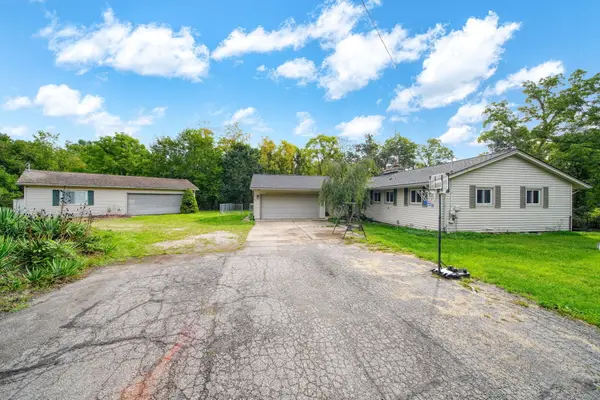 $399,900Active3 beds 2 baths2,337 sq. ft.
12501 Moscow Road, Hanover, MI 49241
MLS# 26050796Listed by: HOWARD HANNA REAL ESTATE SERVICES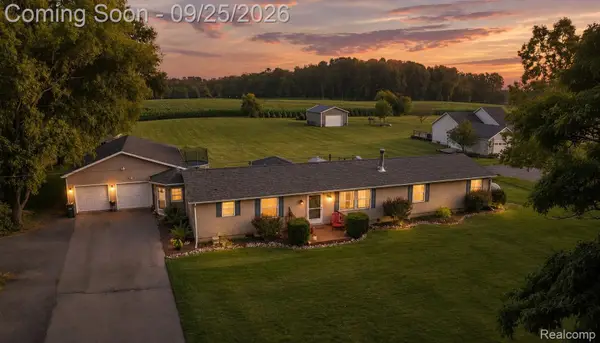 $320,000Active5 beds 2 baths2,020 sq. ft.
7997 Folks Road, Hanover, MI 49241
MLS# 20261076104Listed by: KELLER WILLIAMS LEGACY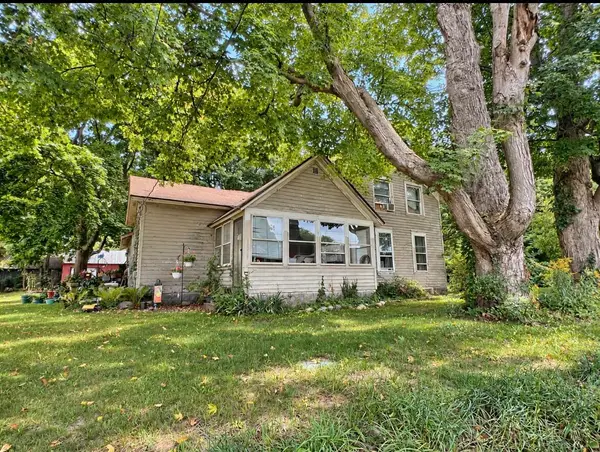 $134,900Active4 beds 1 baths1,695 sq. ft.
10025 Pulaski Road, Hanover, MI 49241
MLS# 26049907Listed by: CHRISTIE PLEMMONS REALTY $699,900Active4 beds 3 baths2,361 sq. ft.
12001 Strait Road, Hanover, MI 49241
MLS# 55026046292Listed by: RE/MAX MID-MICHIGAN R.E.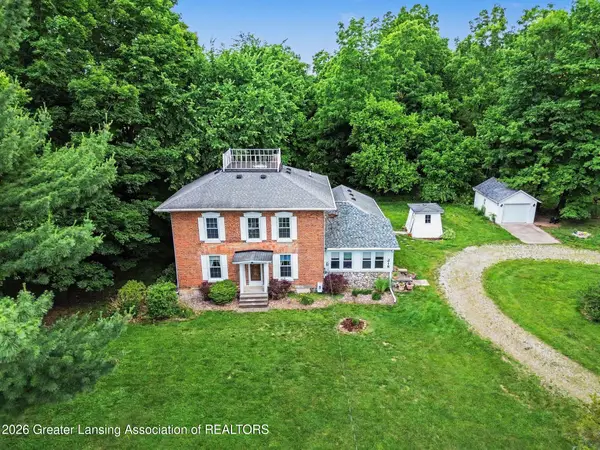 $285,000Active4 beds 2 baths2,300 sq. ft.
218 N Jackson Street, Hanover, MI 49241
MLS# 297023Listed by: HOWARD HANNA REAL ESTATE EXECUTIVES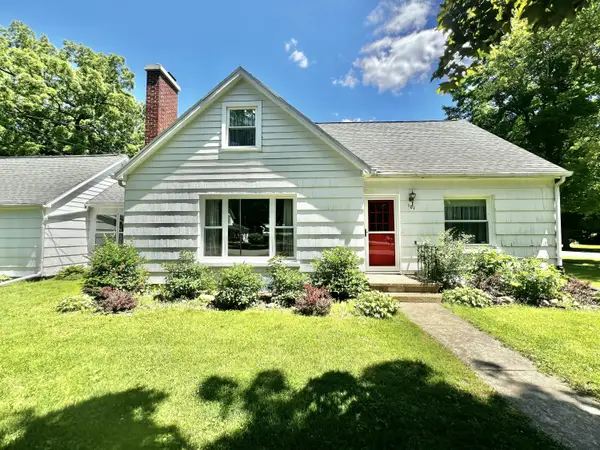 $199,900Active4 beds 1 baths1,500 sq. ft.
101 N Jackson Street, Hanover, MI 49241
MLS# 26027240Listed by: CENTURY 21 AFFILIATED


Protect your home and budget from life's surprises with an Assurant Home Warranty, backed by a partner that supports you through every step of homeownership. Explore Plans.
© 2023 - 2026 ERA Franchise Systems LLC. All rights reserved. ERA Franchise Systems LLC fully supports the principles of the Fair Housing Act and the Equal Opportunity Act. ERA, ERA Real Estate powered, and their respective logos are registered service marks of ERA Franchise Systems LLC. Each office is independently owned and operated.