
802 W 4, Hanover, MI 49690
Local realty services provided by:ERA Prime Real Estate Group
802 W 4,Buckley, MI 49690
$695,900
- 3 Beds
- 2 Baths
- 2,048 sq. ft.
- Single family
- Active
Listed by: sharon l reid-brown
Office: bayside real estate
MLS#:78080071210
Source:MI_REALCOMP
Price summary
- Price:$695,900
- Price per sq. ft.:$339.79
About this home
WOW! Price Drop and Seller is Motivated!! New Built 2000+ sq. ft. Barnominium. Great Room with vaulted T & G Pine ceilings, Hickory Kitchen with Hard Surface Counters, Work Island, Dining area with French Doors to a rear Covered Porch/Veranda for relaxation. Master suite with Walk In Closet and Private Bath. T&G Pine accent walls and ceilings thru out. Large Front Covered Porch to Welcome Family and Friends. The 5.94 acres is both wooded and open to watch the various wildlife come thru. 30' x 40' detached pole building is perfect for all the Toys. Adjoins hundreds of acres of State of Michigan land. Manistee River is just minutes away, Truely a great Northern Michigan Recreational Paradise.
Contact an agent
Home facts
- Year built:2026
- Subdivision & Development:MEETS AND BOUNDS
- Listing ID #:78080071210
- Added:86 day(s) ago
- Updated:October 12, 2026 at 09:56 AM
Rooms and interior
- Bedrooms:3
- Total bathrooms:2
- Full bathrooms:2
- Rooms Total:8
- Living area:2,048 sq. ft.
Heating and cooling
- Cooling:Ceiling Fans
- Heating:Forced Air, Propane
Structure and exterior
- Year built:2026
- Building area:2,048 sq. ft.
- Lot area:5.94 Acres
- Lot Features:Adjacent to Public Land, Cleared, Wooded
- Architectural Style:Ranch
- Construction Materials:Wood Siding
- Exterior Features:Porch
- Foundation Description:Slab
- Levels:One
Utilities
- Water:Well
- Sewer:Septic Tank
Finances and disclosures
- Price:$695,900
- Price per sq. ft.:$339.79
- Tax amount:$701
Features and amenities
- Appliances:Dishwasher, Microwave
- Amenities:Cathedral Ceilings, Walk-in Closets
Parking
- Parking description:Detached, Four Car Garage, Garage, Garage Door Opener
- Garage spaces:4

New listings near 802 W 4
- New
 $389,900Active3 beds 2 baths1,980 sq. ft.
10470 Watson Road, Hanover, MI 49241
MLS# 26052700Listed by: REAL BROKER, LLC - New
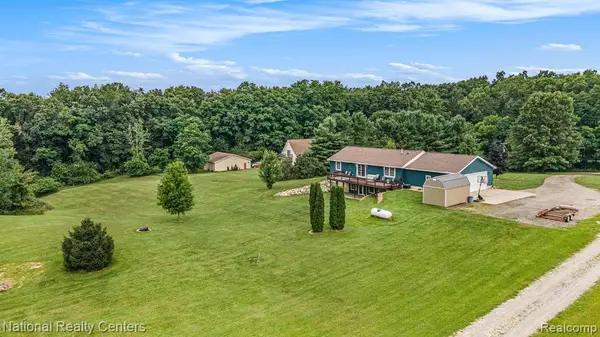 $368,900Active3 beds 3 baths1,712 sq. ft.
8129 Folks Road, Hanover, MI 49241
MLS# 20261079467Listed by: NATIONAL REALTY CENTERS, INC 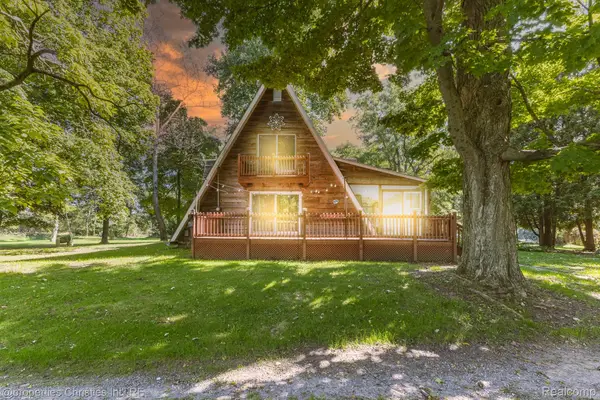 $299,900Pending3 beds 2 baths1,275 sq. ft.
8825 Hanover Road, Hanover, MI 49241
MLS# 20261078492Listed by: @PROPERTIES CHRISTIE'S INT'L R.E. BIRMINGHAM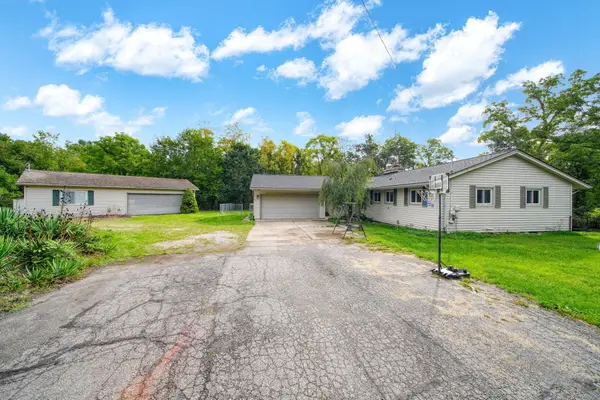 $429,900Active3 beds 2 baths2,337 sq. ft.
12501 Moscow Road, Hanover, MI 49241
MLS# 55026050796Listed by: HOWARD HANNA REAL ESTATE SERVICES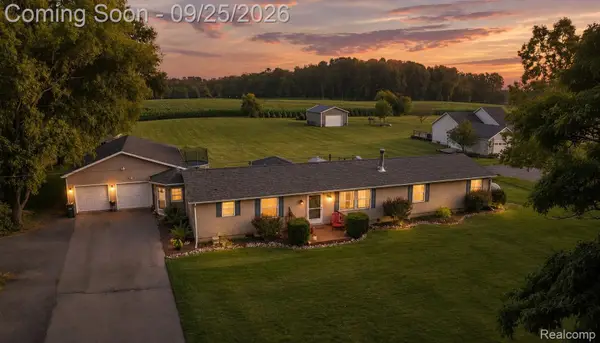 $340,000Active5 beds 2 baths2,020 sq. ft.
7997 Folks Road, Hanover, MI 49241
MLS# 20261076104Listed by: KELLER WILLIAMS LEGACY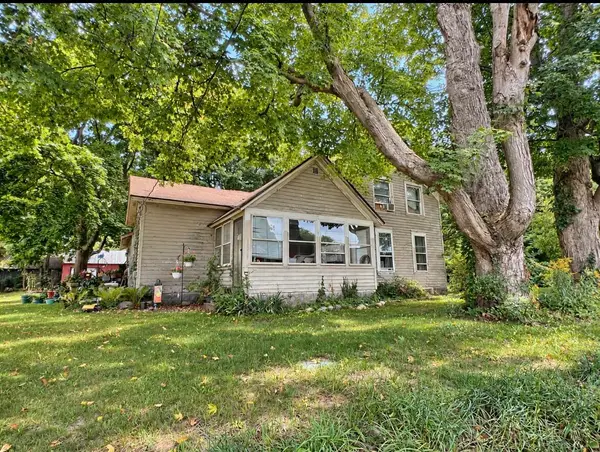 $145,000Active4 beds 1 baths1,695 sq. ft.
10025 Pulaski Road, Hanover, MI 49241
MLS# 53026049907Listed by: CHRISTIE PLEMMONS REALTY $719,000Active4 beds 3 baths2,361 sq. ft.
12001 Strait Road, Hanover, MI 49241
MLS# 55026046292Listed by: RE/MAX MID-MICHIGAN R.E.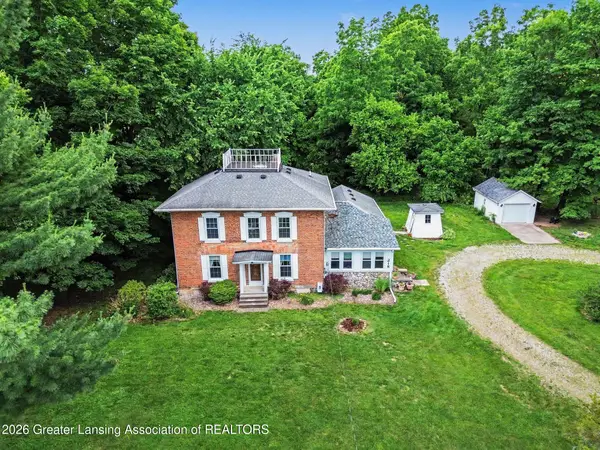 $304,000Active4 beds 2 baths2,300 sq. ft.
218 N Jackson Street, Hanover, MI 49241
MLS# 297023Listed by: HOWARD HANNA REAL ESTATE EXECUTIVES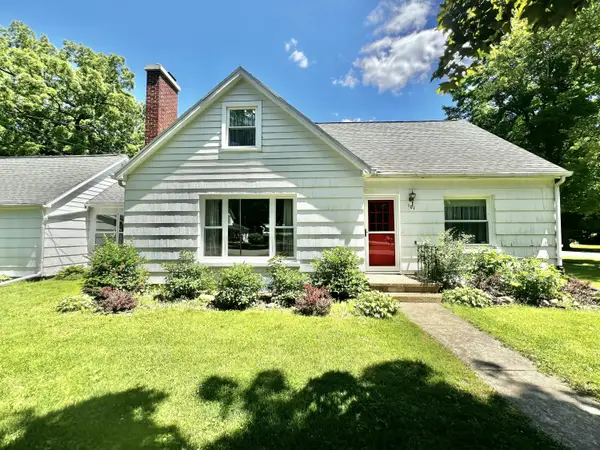 $199,900Active4 beds 1 baths1,500 sq. ft.
101 N Jackson Street, Hanover, MI 49241
MLS# 26027240Listed by: CENTURY 21 AFFILIATED $275,000Active40 Acres
Vl Hubbard Road, Hanover, MI 49241
MLS# 26019068Listed by: MICHIGAN WOODS & WATERFRONT PROPERTIES LLC


Protect your home and budget from life's surprises with an Assurant Home Warranty, backed by a partner that supports you through every step of homeownership. Explore Plans.
© 2023 - 2026 ERA Franchise Systems LLC. All rights reserved. ERA Franchise Systems LLC fully supports the principles of the Fair Housing Act and the Equal Opportunity Act. ERA, ERA Real Estate powered, and their respective logos are registered service marks of ERA Franchise Systems LLC. Each office is independently owned and operated.