
14147 Wildwood Lane, Harbert, MI 49115
Local realty services provided by:ERA Prime Real Estate Group
14147 Wildwood Lane,Harbert, MI 49115
$1,595,000
- 4 Beds
- 3 Baths
- 2,287 sq. ft.
- Single family
- Active
Listed by: janice a smith
Office: @properties christie's international r.e.
MLS#:69026036700
Source:MI_REALCOMP
Price summary
- Price:$1,595,000
- Price per sq. ft.:$559.45
- Monthly HOA dues:$83.33
About this home
Set on a half-acre that lives like three, this Harbor Country retreat borders additional HOA-protected acreage, wrapping the property in mature woods and uncommon privacy. A 624 square-foot guest house with radiant heated floors and a modern wood burning stove offers an additional living room, full bedroom and bath and a morning kitchen. Designed by Wheeler Kearns Architects and added in 2024, the guest house brings a striking modernist counterpoint to the classic single-level main residence -- once the original home of a 28-acre equestrian estate that would later become Youngren Woods. Large glass doors dissolve the boundary between inside and out, and let the fun begin, opening to a pool and spa, outdoor kitchen, and dining and living areas overlooking enchanting perennial, herb, and cutting gardens. Four bedrooms, a 2019-renovated kitchen and 3 full baths, and multiple flexible living spaces round out the interior. Outside there's a private pickle ball court, room for a soccer game,and a stocked fishing pond just down the road. All just 1.5 miles to Cherry Beach and minutes from everything Harbor Country offers....
Contact an agent
Home facts
- Year built:1992
- Listing ID #:69026036700
- Added:26 day(s) ago
- Updated:August 08, 2026 at 11:13 AM
Rooms and interior
- Bedrooms:4
- Total bathrooms:3
- Full bathrooms:3
- Rooms Total:8
- Flooring:Carpet, Ceramic Tile
- Living area:2,287 sq. ft.
Heating and cooling
- Cooling:Ceiling Fans, Central Air
- Heating:Forced Air, Natural Gas
Structure and exterior
- Roof:Composition
- Year built:1992
- Building area:2,287 sq. ft.
- Lot area:0.49 Acres
- Lot Features:Level, Wooded
- Architectural Style:Contemporary, Ranch
- Construction Materials:Vinyl Siding
- Exterior Features:Deck, Garden, Patio, Porch, Screened, Spa/Hot-tub, Terrace
- Foundation Description:Crawl Space
Utilities
- Water:Public
- Sewer:Public Sewer
Finances and disclosures
- Price:$1,595,000
- Price per sq. ft.:$559.45
- Tax amount:$9,958
Features and amenities
- Appliances:Cooktop, Dishwasher, Disposal, Double Oven, Dryer, Microwave, Oven, Range, Refrigerator, Washer
- Laundry features:Laundry Closet, Main Level
- Pool features:In Ground
Parking
- Parking description:Attached, Electric Vehicle Charging Stations, Garage Door Opener, Gravel
- Garage spaces:2

New listings near 14147 Wildwood Lane
- Open Thu, 12 to 1:30pmNew
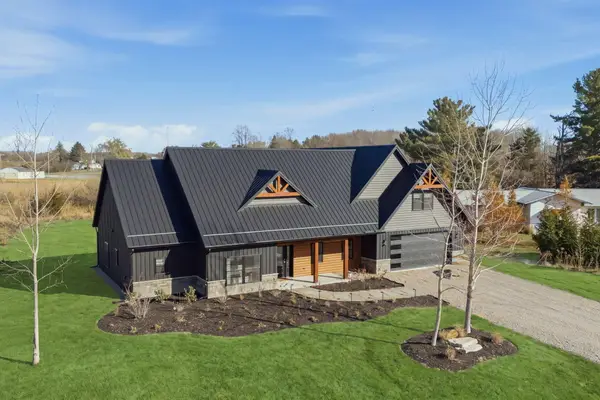 $1,399,000Active4 beds 4 baths3,118 sq. ft.
13785 Jane Way, Sawyer, MI 49125
MLS# 26040606Listed by: COLDWELL BANKER REALTY - New
 $498,500Active3 beds 1 baths895 sq. ft.
13830 Red Arrow Highway, Harbert, MI 49115
MLS# 26040282Listed by: CRESSY & EVERETT R.E. OF HARBOR COUNTRY - New
 $665,000Active0.44 Acres
ABC Greenbush Road, Harbert, MI 49115
MLS# 26040012Listed by: LUCAS REAL ESTATE, LLC - New
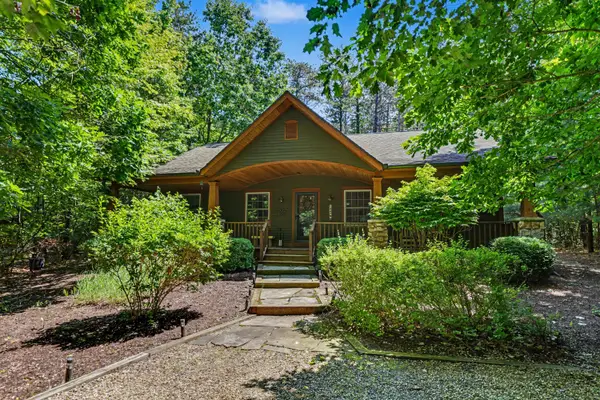 $695,000Active3 beds 2 baths1,600 sq. ft.
14279 Wildwood Lane, Harbert, MI 49115
MLS# 26040013Listed by: LUCAS REAL ESTATE, LLC - Open Thu, 12 to 1:30pm
 $1,699,000Active4 beds 4 baths4,067 sq. ft.
13739 Jane Way, Sawyer, MI 49125
MLS# 26038353Listed by: COLDWELL BANKER REALTY  $1,195,000Active4 beds 4 baths2,661 sq. ft.
13670 Cottonwood Lane, Harbert, MI 49115
MLS# 26038209Listed by: COLDWELL BANKER REALTY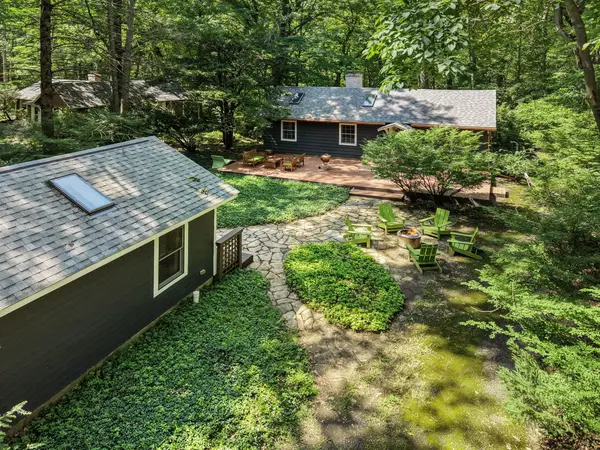 $679,000Active2 beds 1 baths1,200 sq. ft.
7075 Horseshoe, Harbert, MI 49115
MLS# 26034508Listed by: COLDWELL BANKER REALTY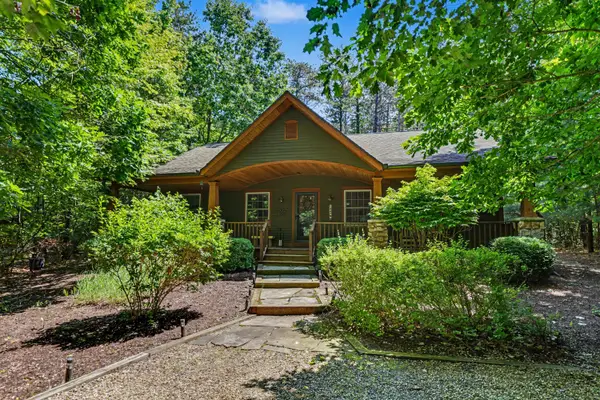 $695,000Active3 beds 2 baths1,600 sq. ft.
14279 Wildwood Lane, Harbert, MI 49115
MLS# 69026031177Listed by: RE/MAX HARBOR COUNTRY $2,850,000Active-- beds -- baths
13662 Red Arrow Highway, Harbert, MI 49115
MLS# 26030664Listed by: THE SHORE REAL ESTATE GROUP


Protect your home and budget from life's surprises with an Assurant Home Warranty, backed by a partner that supports you through every step of homeownership. Explore Plans.
© 2023 - 2026 ERA Franchise Systems LLC. All rights reserved. ERA Franchise Systems LLC fully supports the principles of the Fair Housing Act and the Equal Opportunity Act. ERA, ERA Real Estate powered, and their respective logos are registered service marks of ERA Franchise Systems LLC. Each office is independently owned and operated.