
14290 Wildwood Lane, Harbert, MI 49115
Local realty services provided by:ERA Prime Real Estate Group
14290 Wildwood Lane,Harbert, MI 49115
$989,000
- 4 Beds
- 3 Baths
- 2,251 sq. ft.
- Single family
- Active
Listed by: maureen culp
Office: re/max harbor country
MLS#:69026050281
Source:MI_REALCOMP
Price summary
- Price:$989,000
- Price per sq. ft.:$439.36
- Monthly HOA dues:$100
About this home
New Construction in Harbert! This striking contemporary home in Youngren Woods blends modern luxury with eco-friendly, sustainable design in a peaceful wooded setting. Thoughtfully designed for both everyday living and entertaining, the open-concept main level features dramatic vaulted ceilings, an expansive wall of glass, wide-plank wood floors and an electric fireplace. The beautifully appointed kitchen showcases quartz countertops, an induction cooktop, floating shelves with LED lighting and a locally crafted artisan island. The main-floor primary suite offers the ease of single-level living, complemented by a dedicated office and laundry, while three private bedrooms upstairs provide generous accommodations for family and guests.Luxury finishes include upgraded Kohler plumbing and lighting fixtures, a soaking tub and beautifully tiled baths. SmartSun windows, an ultra-high-efficiency heat pump and all-electric systems, enhance the home's energy-conscious design. Enjoy the surrounding natural beauty from the large cedar deck and screened porch, with Lake Michigan beaches just a short drive away. On 30 acres, Youngren Woods offers walking trails and a stocked pond, creating a quiet retreat in the heart of Harbor Country. Short-term rentals are not permitted, preserving the peaceful residential character of this special community....
Contact an agent
Home facts
- Year built:2026
- Subdivision & Development:YOUNGREN WOODS
- Listing ID #:69026050281
- Added:55 day(s) ago
- Updated:November 14, 2026 at 11:15 AM
Rooms and interior
- Bedrooms:4
- Total bathrooms:3
- Full bathrooms:2
- Half bathrooms:1
- Rooms Total:10
- Flooring:Laminate
- Living area:2,251 sq. ft.
Heating and cooling
- Cooling:Central Air
- Heating:Electric, Heat Pump
Structure and exterior
- Year built:2026
- Building area:2,251 sq. ft.
- Lot area:0.28 Acres
- Lot Features:Cul-de-Sac, Wooded
- Architectural Style:Contemporary
- Exterior Features:Covered, Deck, Enclosed, Porch, Screened
- Foundation Description:Crawl Space
Utilities
- Water:Public
- Sewer:Public Sewer
Finances and disclosures
- Price:$989,000
- Price per sq. ft.:$439.36
- Tax amount:$762
Features and amenities
- Appliances:Dishwasher, Dryer, Microwave, Range, Refrigerator, Washer
- Laundry features:Laundry Room, Main Level
- Amenities:Vaulted Ceilings
Parking
- Parking description:Gravel

New listings near 14290 Wildwood Lane
 $98,500Active0.42 Acres
Parcel A Red Arrow Highway, Harbert, MI 49115
MLS# 26056940Listed by: CRESSY & EVERETT R.E. OF HARBOR COUNTRY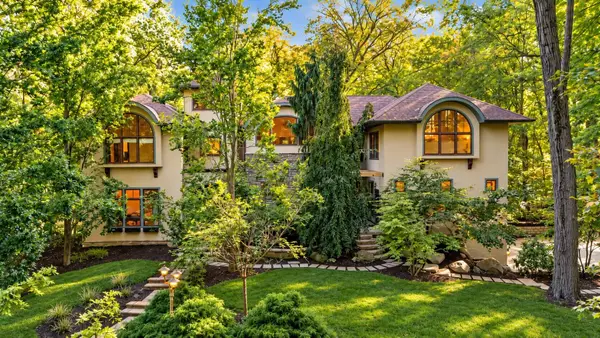 $2,750,000Active5 beds 6 baths6,812 sq. ft.
7156 Orchard Avenue, Harbert, MI 49115
MLS# 26056762Listed by: BERKSHIRE HATHAWAY HOMESERVICES CHICAGO $330,000Active1 beds 1 baths941 sq. ft.
13742 Three Oaks Road #110-S, Sawyer, MI 49125
MLS# 26049558Listed by: @PROPERTIES CHRISTIE'S INTERNATIONAL R.E. $395,000Active2 beds 2 baths1,202 sq. ft.
13742 Three Oaks Road #101-N, Sawyer, MI 49125
MLS# 26049563Listed by: @PROPERTIES CHRISTIE'S INTERNATIONAL R.E. $1,845,000Active4 beds 4 baths3,000 sq. ft.
13892 Rea Avenue, Harbert, MI 49115
MLS# 26047882Listed by: @PROPERTIES CHRISTIE'S INTERNATIONAL R.E.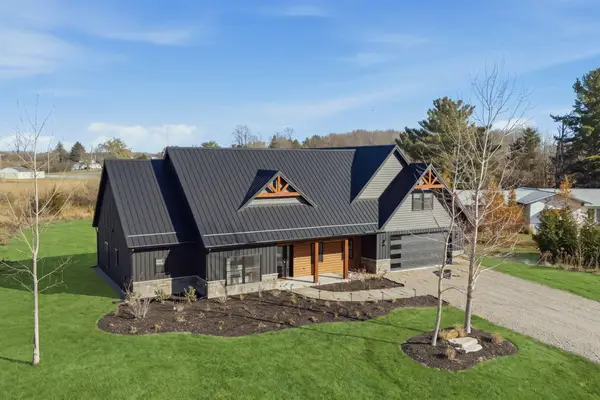 $1,399,000Active4 beds 4 baths3,118 sq. ft.
13785 Jane Way, Sawyer, MI 49125
MLS# 26040606Listed by: COLDWELL BANKER REALTY $498,500Active3 beds 1 baths895 sq. ft.
13830 Red Arrow Highway, Harbert, MI 49115
MLS# 26040282Listed by: CRESSY & EVERETT R.E. OF HARBOR COUNTRY $665,000Active0.44 Acres
ABC Greenbush Road, Harbert, MI 49115
MLS# 26040012Listed by: LUCAS REAL ESTATE, LLC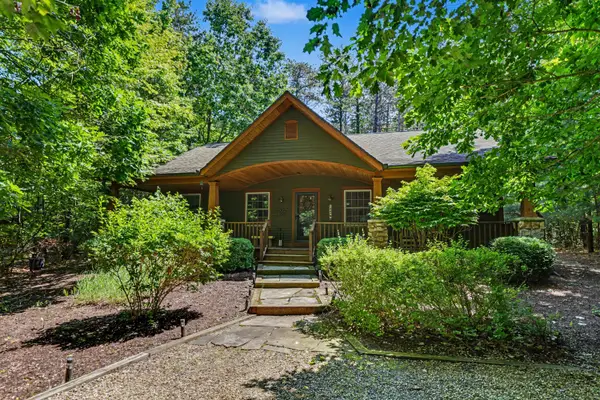 $595,000Active3 beds 2 baths1,600 sq. ft.
14279 Wildwood Lane, Harbert, MI 49115
MLS# 26040013Listed by: LUCAS REAL ESTATE, LLC


Protect your home and budget from life's surprises with an Assurant Home Warranty, backed by a partner that supports you through every step of homeownership. Explore Plans.
© 2023 - 2026 ERA Franchise Systems LLC. All rights reserved. ERA Franchise Systems LLC fully supports the principles of the Fair Housing Act and the Equal Opportunity Act. ERA, ERA Real Estate powered, and their respective logos are registered service marks of ERA Franchise Systems LLC. Each office is independently owned and operated.