
20788 White Oak, Hardwood Acres, MI 49650
Local realty services provided by:ERA Prime Real Estate Group
20788 White Oak,Lakeann, MI 49650
- 3 Beds
- 2 Baths
- - sq. ft.
- Single family
- Sold
Listed by: leanne deeren
Office: reo-tcfront-233021
MLS#:78080071108
Source:MI_REALCOMP
Sorry, we are unable to map this address
Price summary
- Price:
About this home
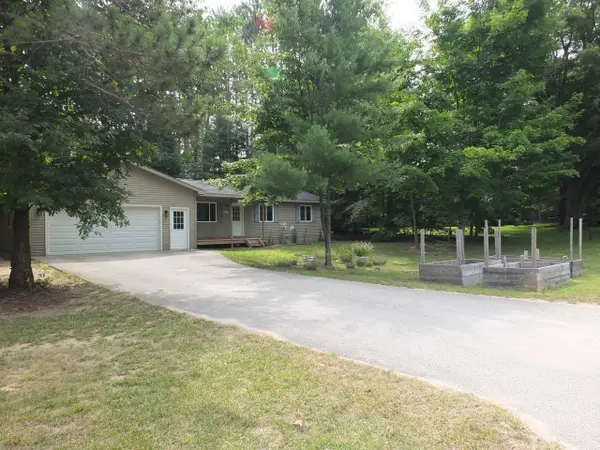
Welcome to this beautiful main-floor living home in the desirable Hardwood Acres neighborhood of Lake Ann! Home is 3-bedroom, 1.5-bath with an attached garage & detached additional garage. The main level features three bedrooms and a full bathroom, while the lower level provides a spacious entertainment area, a newly installed half bath, and framed space ready for future finishing. The updated kitchen showcases quartz countertops as well as quartz countertops in the main bathroom and a granite countertop in the lower-level bath. The inviting living room features a new electric fireplace. Recent improvements include a new HVAC system (May 2026), a new back deck (July 2026), a new sliding glass door, and a new pressure tank (2021). The home is equipped with natural gas. Enjoy storage with the oversized detached two-car garage, perfect for vehicles or workshop space. The private backyard provides plenty of room to relax, entertain, or enjoy Northern Michigan's beautiful seasons. No HOA fees! Located just minutes from Lake Ann, Long Lake, Lake Ann Park, Almira Township Park, Mistwoods Golf Club, Lake Ann Grocery, Stone Oven Restaurant, and Lake Ann Brewing Company, with downtown Traverse City only a 20-minute drive away. This home offers the perfect balance of peaceful living and convenient access to everyday amenities....
Contact an agent
Home facts
- Year built:1994
- Subdivision & Development:HARDWOOD ACRES
- Listing ID #:78080071108
- Added:52 day(s) ago
- Updated:September 06, 2026 at 07:06 AM
Rooms and interior
- Bedrooms:3
- Total bathrooms:2
- Full bathrooms:1
- Half bathrooms:1
- Rooms Total:8
- Kitchen Description:Pantry
- Basement Description:Concrete, Daylight, Full, Partial
Heating and cooling
- Cooling:Ceiling Fans, Exhaust Fan, Window Units
- Heating:Forced Air, Natural Gas
Structure and exterior
- Year built:1994
- Lot Features:Wooded
- Architectural Style:Ranch
- Construction Materials:Vinyl Siding
- Exterior Features:Deck, Porch
- Foundation Description:Basement
- Levels:One
Utilities
- Water:Well
- Sewer:Septic Tank
Finances and disclosures
- Price:
- Tax amount:$2,756
Features and amenities
- Appliances:Dishwasher, Dryer, Microwave, Oven, Range, Refrigerator, Washer, Water Softener Owned
- Amenities:Cathedral Ceilings, Pantry
Parking
- Parking description:Attached, Garage, Garage Door Opener, One Car Garage
- Garage spaces:1

New listings near 20788 White Oak



Protect your home and budget from life's surprises with an Assurant Home Warranty, backed by a partner that supports you through every step of homeownership. Explore Plans.
© 2023 - 2026 ERA Franchise Systems LLC. All rights reserved. ERA Franchise Systems LLC fully supports the principles of the Fair Housing Act and the Equal Opportunity Act. ERA, ERA Real Estate powered, and their respective logos are registered service marks of ERA Franchise Systems LLC. Each office is independently owned and operated.