
18747 Woodcrest Street, Harper Woods, MI 48225
Local realty services provided by:ERA Prime Real Estate Group
18747 Woodcrest Street,Harperwoods, MI 48225
$150,000
- 3 Beds
- 1 Baths
- 1,710 sq. ft.
- Single family
- Active
Listed by: gregory white
Office: imagine home realty
MLS#:20261067620
Source:MI_REALCOMP
Price summary
- Price:$150,000
- Price per sq. ft.:$87.72
About this home
HELLO BEAUTIFUL! This STUNNING home has been fully refurbished from top to bottom. The only thing it's missing is YOU! Welcome to your brand new dream home with a custom kitchen, spa-like bathroom, fully finished basement, lovely hardwood floors throughout and so much more I can't even list it all. This home has no stone left unturned and is just waiting for its new owner. It's a MUST SEE!
Contact an agent
Home facts
- Year built:1949
- Subdivision & Development:CHATHAM GARDENS NO 2
- Listing ID #:20261067620
- Added:1 day(s) ago
- Updated:August 24, 2026 at 11:08 PM
Rooms and interior
- Bedrooms:3
- Total bathrooms:1
- Full bathrooms:1
- Rooms Total:4
- Basement Description:Partially Finished
- Living area:1,710 sq. ft.
Heating and cooling
- Heating:Forced Air, Natural Gas
Structure and exterior
- Year built:1949
- Building area:1,710 sq. ft.
- Lot area:0.16 Acres
- Architectural Style:Ranch
- Construction Materials:Vinyl Siding
- Foundation Description:Basement, Poured
- Levels:One
Utilities
- Water:Public
- Sewer:Public Sewer
Finances and disclosures
- Price:$150,000
- Price per sq. ft.:$87.72
- Tax amount:$3,322
Parking
- Parking description:No Garage

New listings near 18747 Woodcrest Street
- New
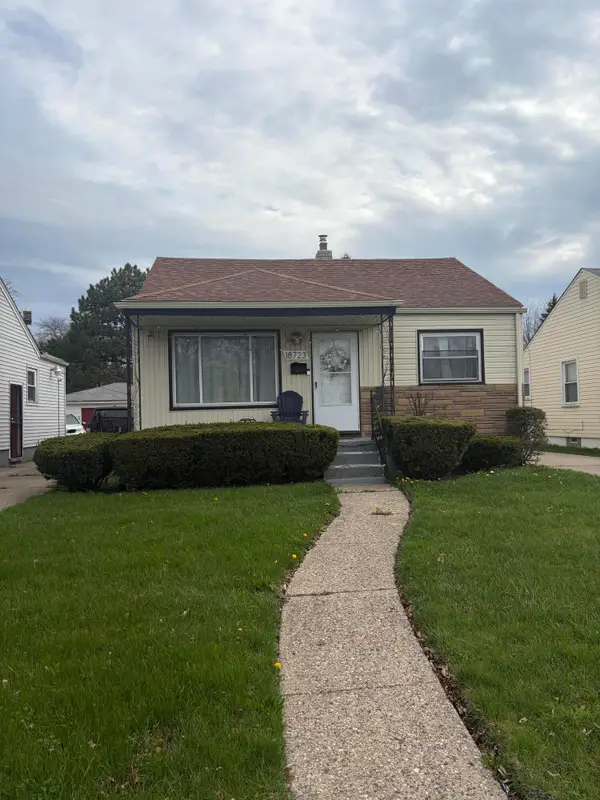 $130,000Active3 beds 2 baths941 sq. ft.
18723 Woodland Street, HarperWoods, MI 48225
MLS# 81026044754Listed by: OES REALTORS LLC - New
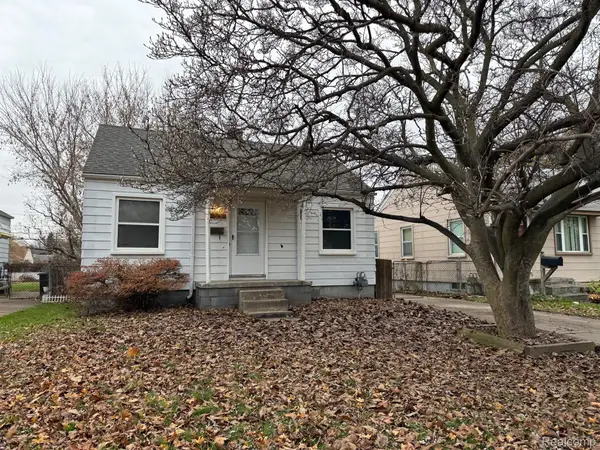 $150,000Active3 beds 1 baths1,710 sq. ft.
18747 Woodcrest Street, HarperWoods, MI 48225
MLS# 20261067620Listed by: IMAGINE HOME REALTY - New
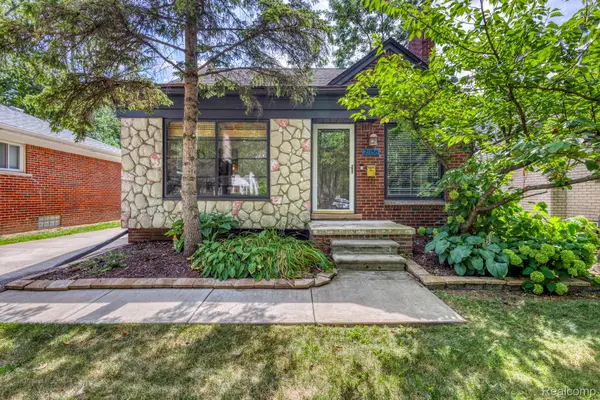 $190,000Active3 beds 2 baths1,152 sq. ft.
21156 Manchester Boulevard, HarperWoods, MI 48225
MLS# 20261066771Listed by: EXP REALTY ROCHESTER - New
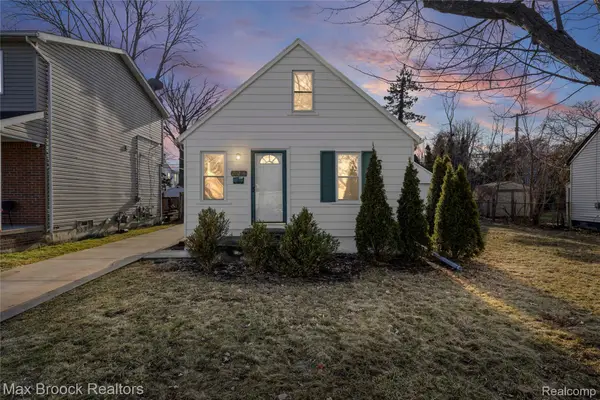 $154,900Active3 beds 2 baths1,005 sq. ft.
20240 Hollywood Street, HarperWoods, MI 48225
MLS# 20261067091Listed by: MAX BROOCK REALTORS - New
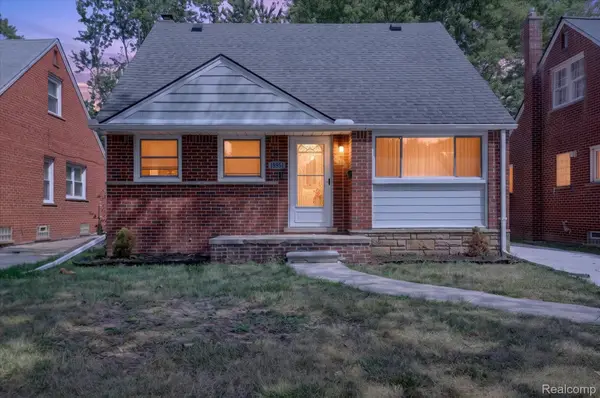 $200,000Active4 beds 2 baths1,825 sq. ft.
19951 Country Club Drive, HarperWoods, MI 48225
MLS# 20261065983Listed by: SOCIAL HOUSE REAL ESTATE GROUP LLC - New
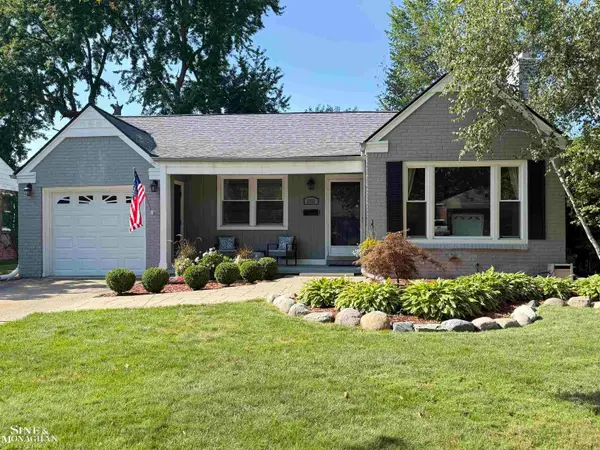 $235,000Active2 beds 2 baths1,921 sq. ft.
21152 Lancaster RD, HarperWoods, MI 48225
MLS# 58050219331Listed by: SINE & MONAGHAN LLC 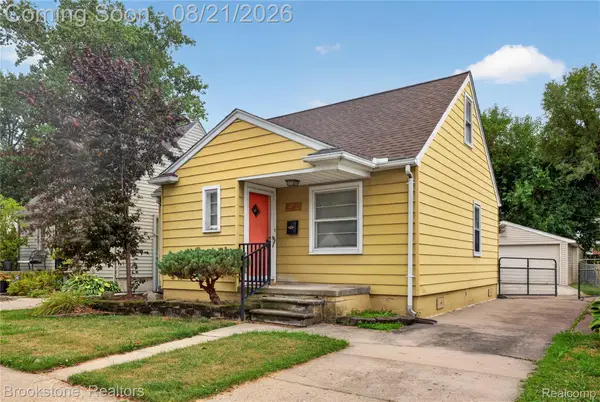 $130,000Pending2 beds 1 baths907 sq. ft.
20864 Hollywood Street, HarperWoods, MI 48225
MLS# 20261066478Listed by: BROOKSTONE, REALTORS LLC- New
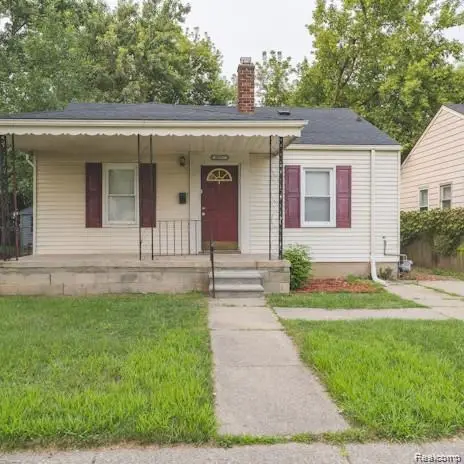 $107,500Active2 beds 1 baths851 sq. ft.
18557 Kenosha Street, HarperWoods, MI 48225
MLS# 20261066520Listed by: LENOX REALTY & MANAGEMENT - Open Thu, 11:30am to 1pmNew
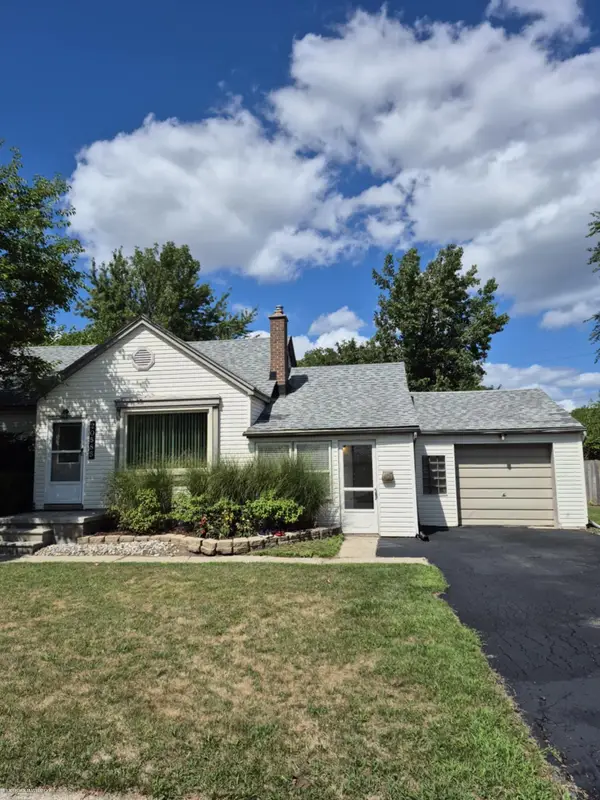 $170,000Active3 beds 1 baths1,044 sq. ft.
20585 Anita RD, HarperWoods, MI 48225
MLS# 58050219143Listed by: BERKSHIRE HATHAWAY HOMESERVICES KEE REALTY SCS - New
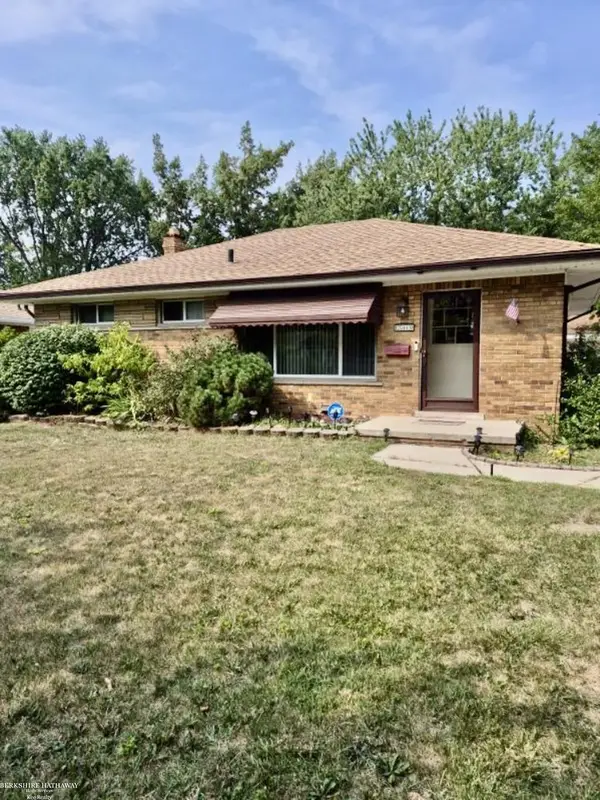 $220,000Active3 beds 2 baths1,883 sq. ft.
20443 Fleetwood DR, HarperWoods, MI 48225
MLS# 58050219009Listed by: BERKSHIRE HATHAWAY HOMESERVICES KEE REALTY SCS


Protect your home and budget from life's surprises with an Assurant Home Warranty, backed by a partner that supports you through every step of homeownership. Explore Plans.
© 2023 - 2026 ERA Franchise Systems LLC. All rights reserved. ERA Franchise Systems LLC fully supports the principles of the Fair Housing Act and the Equal Opportunity Act. ERA, ERA Real Estate powered, and their respective logos are registered service marks of ERA Franchise Systems LLC. Each office is independently owned and operated.