
19396 Elkhart Street, Harper Woods, MI 48225
Local realty services provided by:ERA Prime Real Estate Group
19396 Elkhart Street,Harperwoods, MI 48225
$159,000
- 3 Beds
- 2 Baths
- 1,772 sq. ft.
- Single family
- Active
Listed by: briyana jordan
Office: keller williams paint creek
MLS#:20261081296
Source:MI_REALCOMP
Price summary
- Price:$159,000
- Price per sq. ft.:$89.73
About this home
Welcome to Your Move in Ready Home in the Heart of Harper Woods! Spacious 3 Bedrooms 2 Bathroom wit over 1,100 Sqft of Living Space for you to Enjoy! All updated throughout! New Everything, New Kitchen, Bathrooms, Bedrooms and a Finished Basement Great for your Movie Room or Game Room! 1.5 Car Garage to Keep your Vehicle Protected during Winter Months or Extra Storage! Offered at a Great Price for You! Don't wait Schedule Your Tour Today! This Home may Qualify for Down Payment Assistance!!!
Contact an agent
Home facts
- Year built:1942
- Subdivision & Development:EAST PARK MANOR SUB 3
- Listing ID #:20261081296
- Added:18 day(s) ago
- Updated:October 28, 2026 at 10:09 AM
Rooms and interior
- Bedrooms:3
- Total bathrooms:2
- Full bathrooms:1
- Half bathrooms:1
- Rooms Total:4
- Basement Description:Finished
- Living area:1,772 sq. ft.
Heating and cooling
- Cooling:Central Air
- Heating:Forced Air, Natural Gas
Structure and exterior
- Roof:Asphalt
- Year built:1942
- Building area:1,772 sq. ft.
- Lot area:0.11 Acres
- Architectural Style:Bungalow
- Construction Materials:Aluminum Siding, Brick
- Exterior Features:Awnings, Patio
- Foundation Description:Basement, Brick Mortar
Utilities
- Water:Public
- Sewer:Public Sewer
Finances and disclosures
- Price:$159,000
- Price per sq. ft.:$89.73
- Tax amount:$2,732
Features and amenities
- Appliances:Free Standing Gas Range, Free Standing Refrigerator, Ice Maker, Microwave, Stainless Steel Appliances
Parking
- Parking description:Detached, One and Half Car Garage
- Garage spaces:1.5

New listings near 19396 Elkhart Street
- New
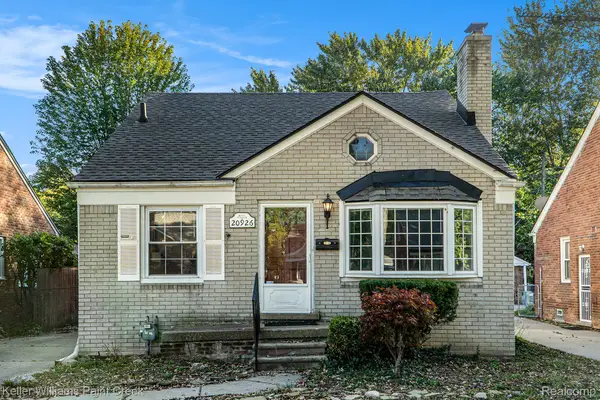 $199,900Active3 beds 3 baths2,105 sq. ft.
20926 Lennon ST, HarperWoods, MI 48225
MLS# 20261086344Listed by: KELLER WILLIAMS PAINT CREEK - New
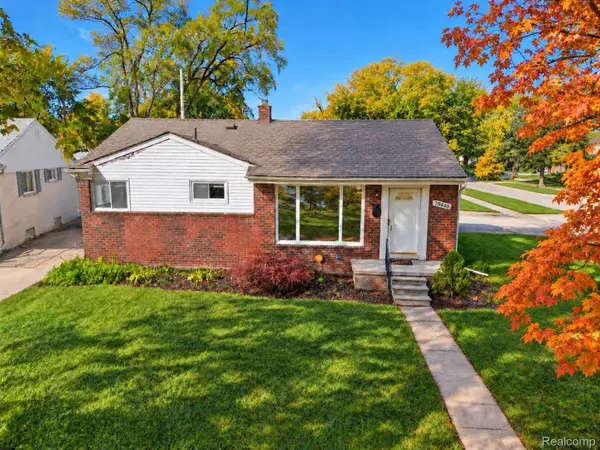 $159,900Active3 beds 2 baths1,872 sq. ft.
19448 Woodmont ST, HarperWoods, MI 48225
MLS# 20261086356Listed by: CASS REALTY INC - New
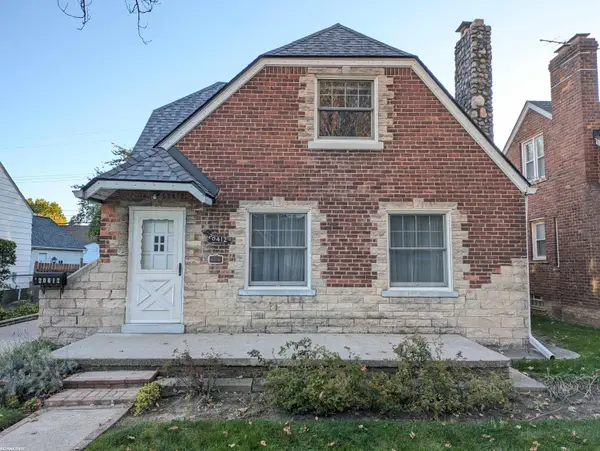 $139,900Active3 beds 2 baths1,632 sq. ft.
20412 Elkhart ST, HarperWoods, MI 48225
MLS# 58050225894Listed by: RE/MAX FIRST - New
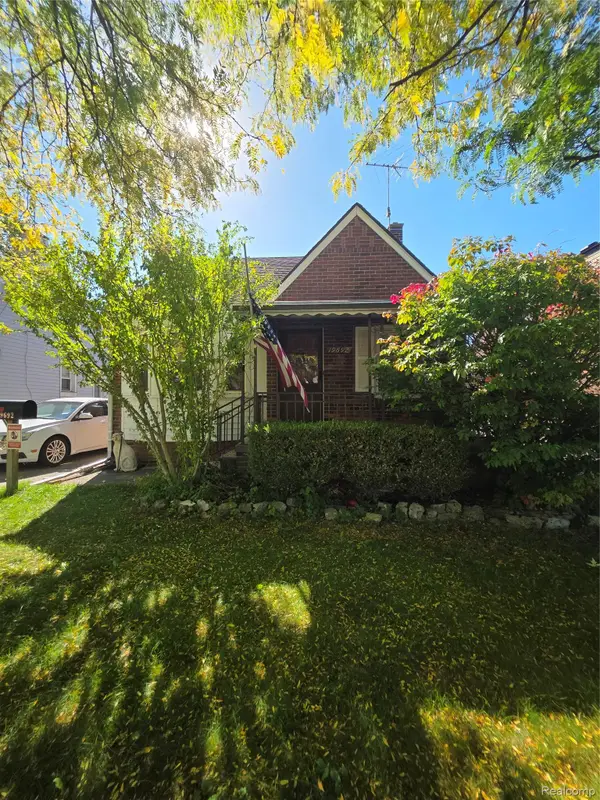 $110,000Active2 beds 1 baths917 sq. ft.
19692 Roscommon ST, HarperWoods, MI 48225
MLS# 20261084482Listed by: COMMUNITY CHOICE REALTY INC - New
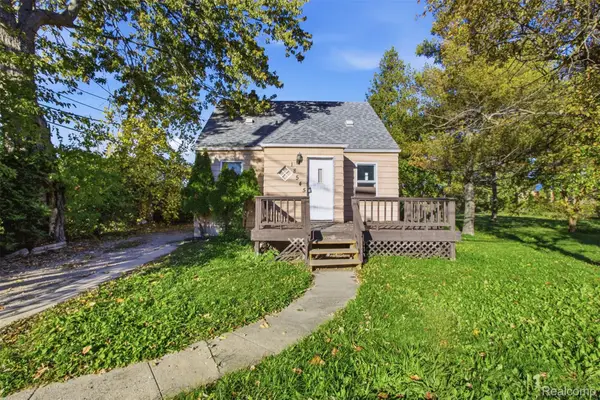 $99,999Active4 beds 2 baths1,008 sq. ft.
18545 Huntington AVE, HarperWoods, MI 48225
MLS# 20261085742Listed by: COMMUNITY CHOICE REALTY INC - New
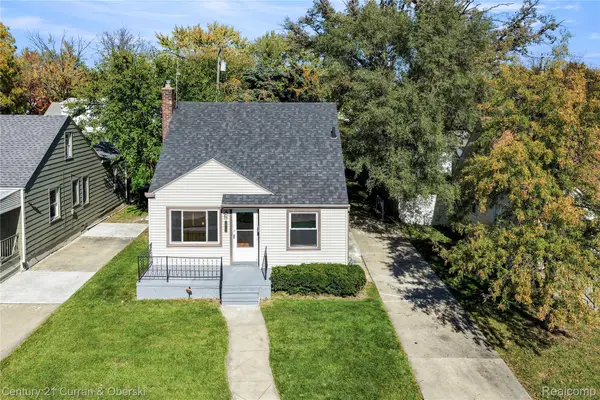 $129,900Active3 beds 1 baths1,063 sq. ft.
19757 Kingsville ST, HarperWoods, MI 48225
MLS# 20261085020Listed by: CENTURY 21 CURRAN & OBERSKI - New
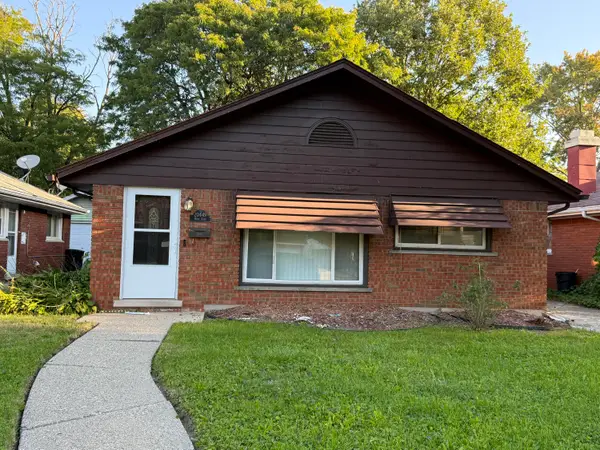 $175,000Active3 beds 1 baths1,372 sq. ft.
20449 Hunt Club Drive, Harper Woods, MI 48225
MLS# 26055927Listed by: KELLER WILLIAMS HOMETOWNE - New
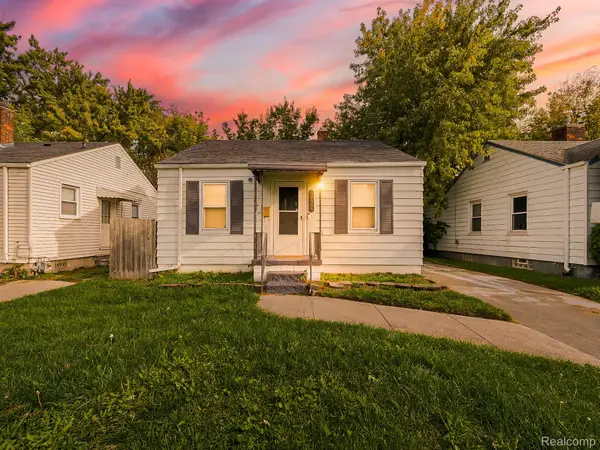 $89,999Active3 beds 1 baths839 sq. ft.
18565 Kenosha ST, HarperWoods, MI 48225
MLS# 20261082868Listed by: EXP Z REAL ESTATE - New
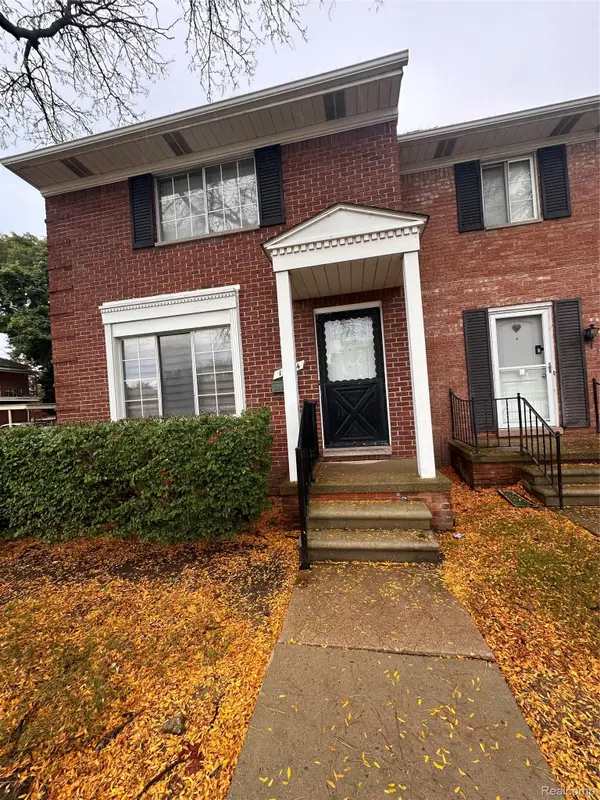 $118,999Active2 beds 2 baths1,830 sq. ft.
19994 Vernier RD, HarperWoods, MI 48225
MLS# 20261083278Listed by: GREAT LAKES REAL ESTATE AGENCY LLC - New
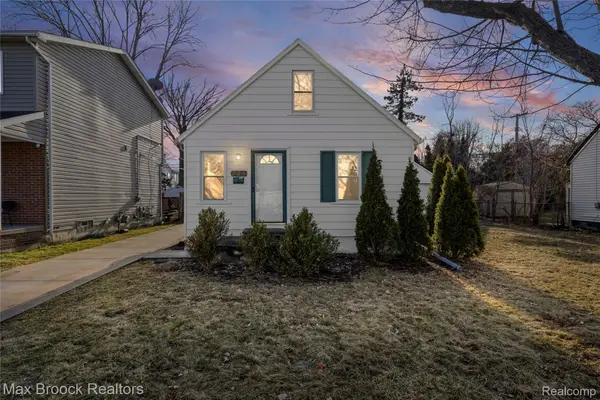 $145,000Active3 beds 2 baths1,005 sq. ft.
20240 Hollywood ST, HarperWoods, MI 48225
MLS# 20261084130Listed by: MAX BROOCK REALTORS


Protect your home and budget from life's surprises with an Assurant Home Warranty, backed by a partner that supports you through every step of homeownership. Explore Plans.
© 2023 - 2026 ERA Franchise Systems LLC. All rights reserved. ERA Franchise Systems LLC fully supports the principles of the Fair Housing Act and the Equal Opportunity Act. ERA, ERA Real Estate powered, and their respective logos are registered service marks of ERA Franchise Systems LLC. Each office is independently owned and operated.