
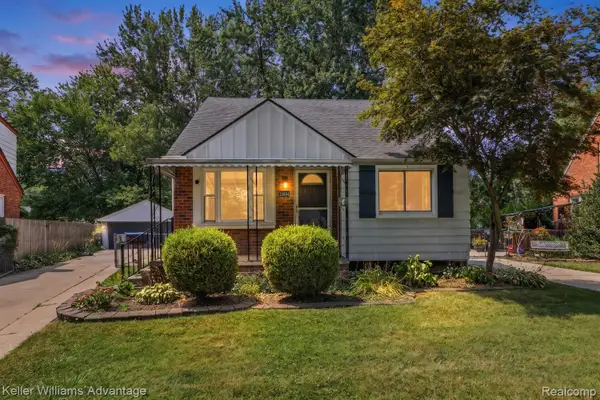
19951 Country Club Drive, Harper Woods, MI 48225
Local realty services provided by:ERA Prime Real Estate Group
19951 Country Club Drive,Harperwoods, MI 48225
$200,000
- 4 Beds
- 2 Baths
- 1,825 sq. ft.
- Single family
- Active
Listed by: amanda richardson, david richardson
Office: social house real estate group llc.
MLS#:20261065983
Source:MI_REALCOMP
Price summary
- Price:$200,000
- Price per sq. ft.:$109.59
About this home
Completely updated and move in ready! This beautifully refreshed home offers an open floor plan with modern finishes throughout. The updated kitchen features quartz countertops, shaker style cabinetry, and an open layout perfect for everyday living and entertaining. Additional updates include new Wallside windows with transferable warranty, new carpet, new water heater, and new washer and dryer.
The garage has been converted into a versatile den and storage area, offering additional usable space while still allowing for an easy conversion back to a traditional garage if desired. Sellers also had the foundation professionally repaired and waterproofing completed, both with transferable warranties for added peace of mind with Award Winning Grosse Pointe Schools!!
A thoughtfully updated home with major improvements already completed, making this one truly ready for its next owner!
Contact an agent
Home facts
- Year built:1954
- Subdivision & Development:AJ SCULLY E SUPERHGHWAY SUB - H WDS
- Listing ID #:20261065983
- Added:2 day(s) ago
- Updated:August 24, 2026 at 10:08 AM
Rooms and interior
- Bedrooms:4
- Total bathrooms:2
- Full bathrooms:1
- Half bathrooms:1
- Rooms Total:6
- Basement Description:Finished
- Living area:1,825 sq. ft.
Heating and cooling
- Cooling:Ceiling Fans, Central Air
- Heating:Forced Air, Natural Gas
Structure and exterior
- Roof:Asphalt
- Year built:1954
- Building area:1,825 sq. ft.
- Lot area:0.12 Acres
- Architectural Style:Bungalow
- Construction Materials:Brick
- Exterior Features:Lighting, Porch
- Foundation Description:Basement, Poured
- Levels:Two
Utilities
- Water:Public
- Sewer:Public Sewer
Finances and disclosures
- Price:$200,000
- Price per sq. ft.:$109.59
- Tax amount:$7,229
Features and amenities
- Appliances:Dishwasher, Dryer, Free Standing Electric Range, Free Standing Refrigerator, Microwave, Washer
Parking
- Parking description:Detached, One Car Garage
- Garage spaces:1

New listings near 19951 Country Club Drive
- New
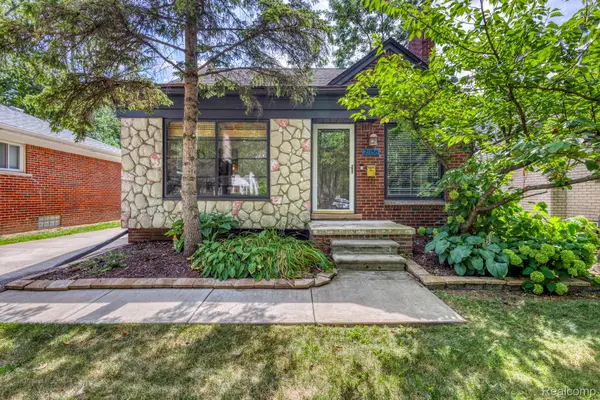 $190,000Active3 beds 2 baths1,152 sq. ft.
21156 Manchester Boulevard, HarperWoods, MI 48225
MLS# 20261066771Listed by: EXP REALTY ROCHESTER - New
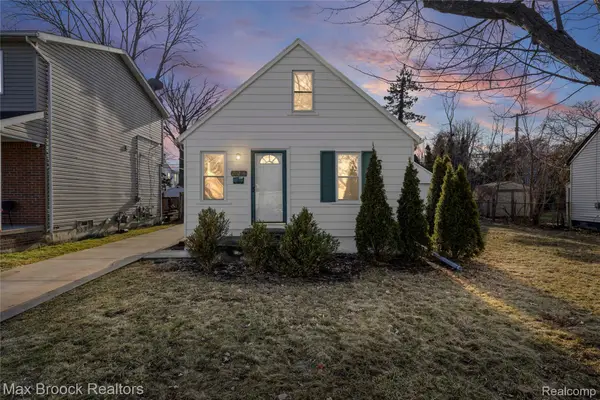 $154,900Active3 beds 2 baths1,005 sq. ft.
20240 Hollywood Street, HarperWoods, MI 48225
MLS# 20261067091Listed by: MAX BROOCK REALTORS - New
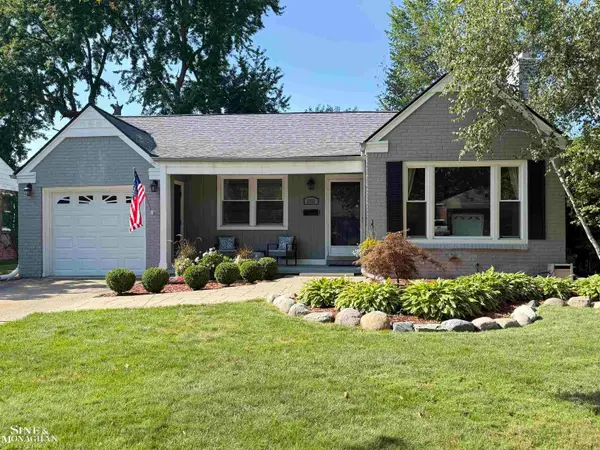 $235,000Active2 beds 2 baths1,921 sq. ft.
21152 Lancaster RD, HarperWoods, MI 48225
MLS# 58050219331Listed by: SINE & MONAGHAN LLC - New
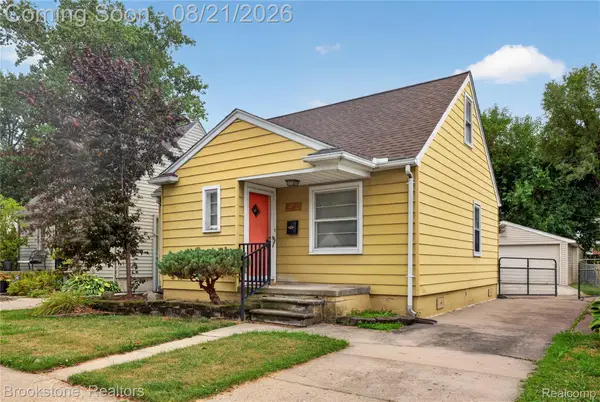 $130,000Active2 beds 1 baths907 sq. ft.
20864 Hollywood Street, HarperWoods, MI 48225
MLS# 20261066478Listed by: BROOKSTONE, REALTORS LLC - New
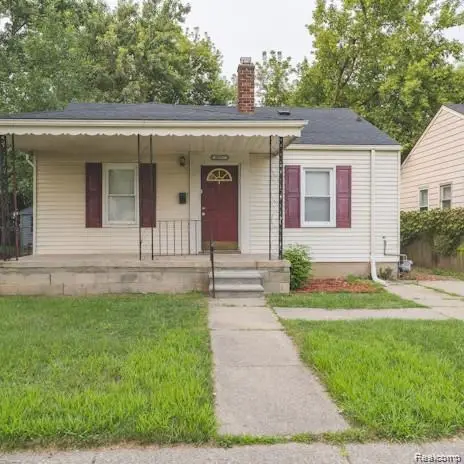 $107,500Active2 beds 1 baths851 sq. ft.
18557 Kenosha Street, HarperWoods, MI 48225
MLS# 20261066520Listed by: LENOX REALTY & MANAGEMENT - New
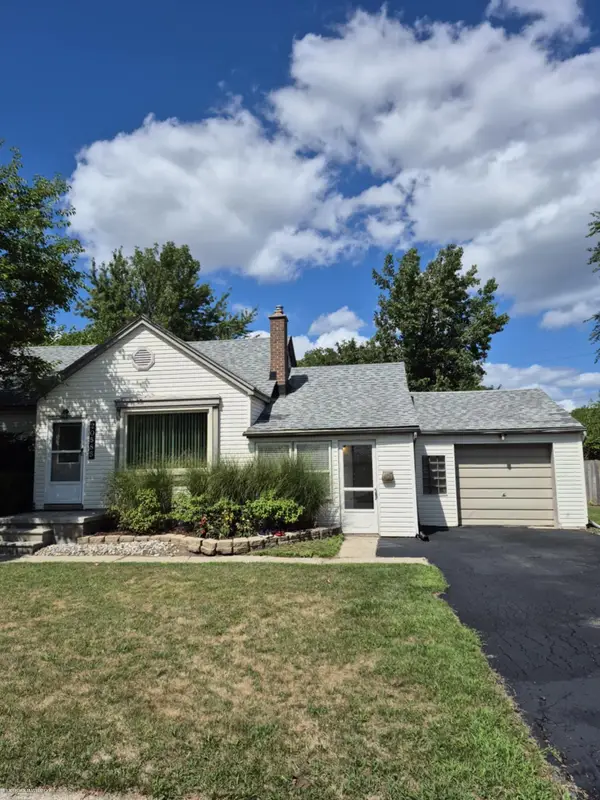 $170,000Active3 beds 1 baths1,044 sq. ft.
20585 Anita RD, HarperWoods, MI 48225
MLS# 58050219143Listed by: BERKSHIRE HATHAWAY HOMESERVICES KEE REALTY SCS - New
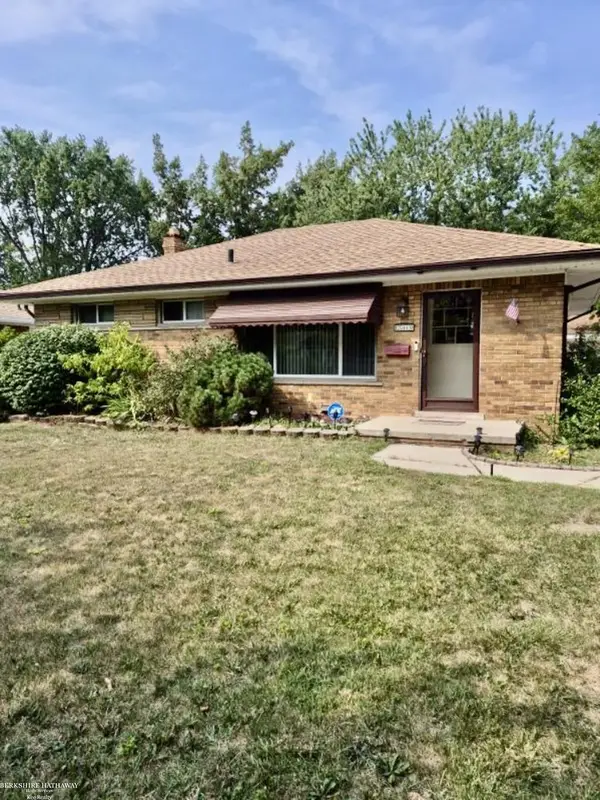 $220,000Active3 beds 2 baths1,883 sq. ft.
20443 Fleetwood DR, HarperWoods, MI 48225
MLS# 58050219009Listed by: BERKSHIRE HATHAWAY HOMESERVICES KEE REALTY SCS - New
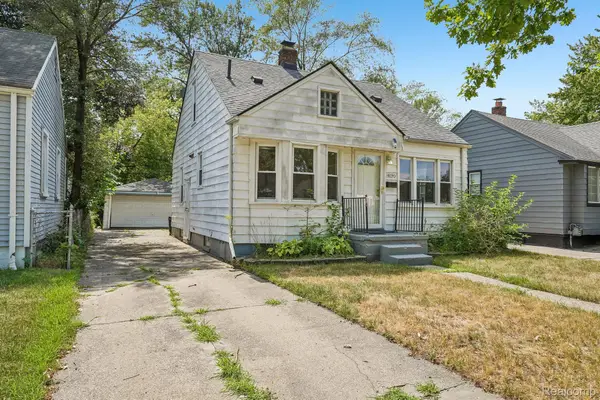 $135,000Active3 beds 1 baths1,150 sq. ft.
19120 Woodside Street, HarperWoods, MI 48225
MLS# 20261065941Listed by: REALTYFLO INC - New
 $179,900Active3 beds 2 baths1,890 sq. ft.
19994 Hunt Club Drive, HarperWoods, MI 48225
MLS# 20261058978Listed by: KELLER WILLIAMS ADVANTAGE


Protect your home and budget from life's surprises with an Assurant Home Warranty, backed by a partner that supports you through every step of homeownership. Explore Plans.
© 2023 - 2026 ERA Franchise Systems LLC. All rights reserved. ERA Franchise Systems LLC fully supports the principles of the Fair Housing Act and the Equal Opportunity Act. ERA, ERA Real Estate powered, and their respective logos are registered service marks of ERA Franchise Systems LLC. Each office is independently owned and operated.