
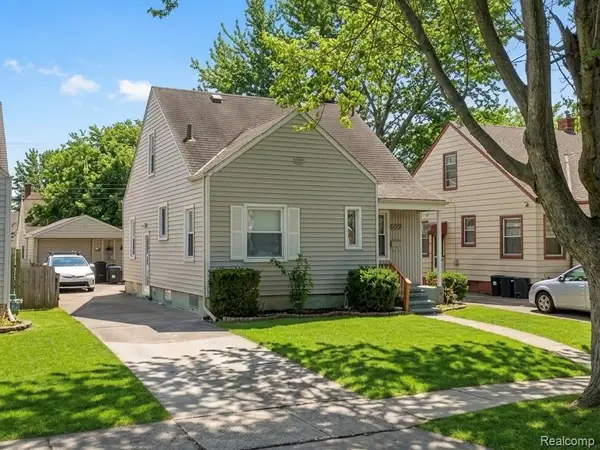
20009 Kenosha ST, Harper Woods, MI 48225
Local realty services provided by:ERA Prime Real Estate Group
20009 Kenosha ST,Harperwoods, MI 48225
$59,900
- 2 Beds
- 1 Baths
- 728 sq. ft.
- Single family
- Active
Listed by: david van ittersum, cheryl rusin
Office: berkshire hathaway homeservices kee realty scs
MLS#:58050222170
Source:MI_REALCOMP
Price summary
- Price:$59,900
- Price per sq. ft.:$82.28
About this home
Welcome to this cute 2-bedroom Harper Woods home offering plenty of potential! This cozy home is ready for someone to bring their ideas and a little TLC to make it shine. With a functional layout, comfortable living space, and a great opportunity to build equity, this could be an ideal starter home, investment property, or renovation project. Bring your vision and make this charming home your own!
Contact an agent
Home facts
- Year built:1941
- Subdivision & Development:EAST PARK MANOR SUB 5
- Listing ID #:58050222170
- Added:4 day(s) ago
- Updated:September 22, 2026 at 01:16 AM
Rooms and interior
- Bedrooms:2
- Total bathrooms:1
- Full bathrooms:1
- Rooms Total:5
- Flooring:Hardwood
- Kitchen Description:Eat-in Kitchen
- Basement Description:Block
- Living area:728 sq. ft.
Heating and cooling
- Heating:Forced Air, Natural Gas
Structure and exterior
- Year built:1941
- Building area:728 sq. ft.
- Lot area:0.11 Acres
- Architectural Style:Ranch
- Construction Materials:Aluminum Siding
- Exterior Features:Porch
- Foundation Description:Basement, Block
- Levels:One
Utilities
- Water:Public
- Sewer:Public Sewer
Finances and disclosures
- Price:$59,900
- Price per sq. ft.:$82.28
- Tax amount:$4,912
Features and amenities
- Appliances:Oven, Range, Refrigerator
Parking
- Parking description:Detached, Garage, One Car Garage
- Garage spaces:1

New listings near 20009 Kenosha ST
- New
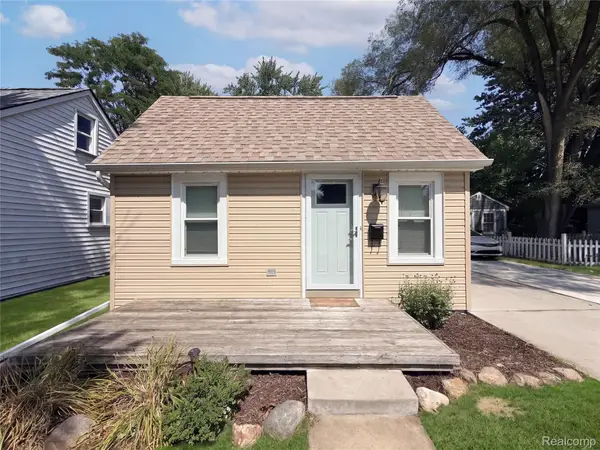 $145,000Active2 beds 1 baths665 sq. ft.
20919 Hollywood Street, HarperWoods, MI 48225
MLS# 20261074283Listed by: OPENDOOR BROKERAGE LLC - New
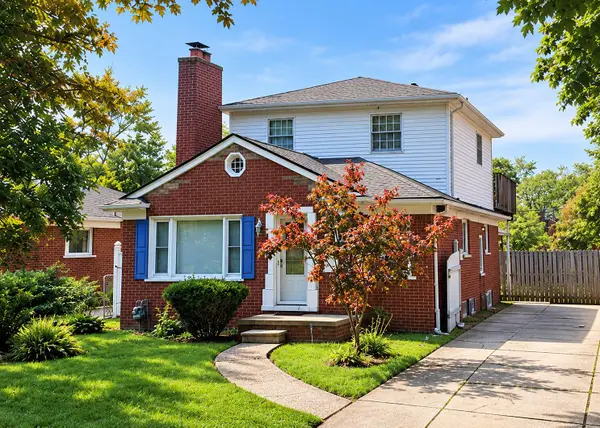 $215,000Active3 beds 3 baths1,542 sq. ft.
19950 Anita Street, Harper Woods, MI 48225
MLS# 26050127Listed by: KELLER WILLIAMS PROFESSIONALS - New
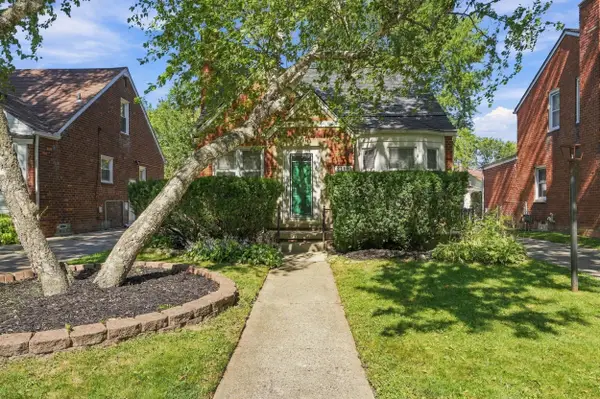 $249,999Active3 beds 2 baths1,288 sq. ft.
21191 Lochmoor Street, Harper Woods, MI 48225
MLS# 26049553Listed by: @PROPERTIES CHRISTIE'S INT'L - New
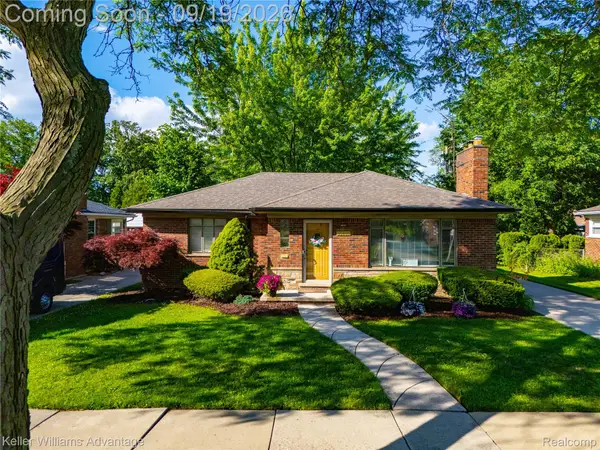 $228,000Active2 beds 2 baths2,054 sq. ft.
21407 Broadstone Street, HarperWoods, MI 48225
MLS# 20261075185Listed by: KELLER WILLIAMS ADVANTAGE - New
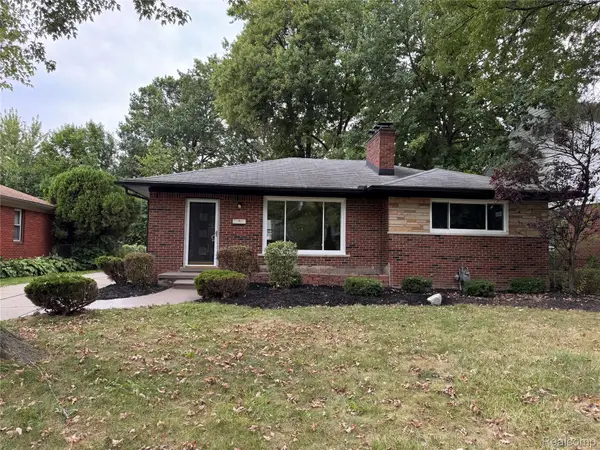 $304,900Active3 beds 2 baths2,326 sq. ft.
20618 Woodside Street, HarperWoods, MI 48225
MLS# 20261073281Listed by: REMIRUS - New
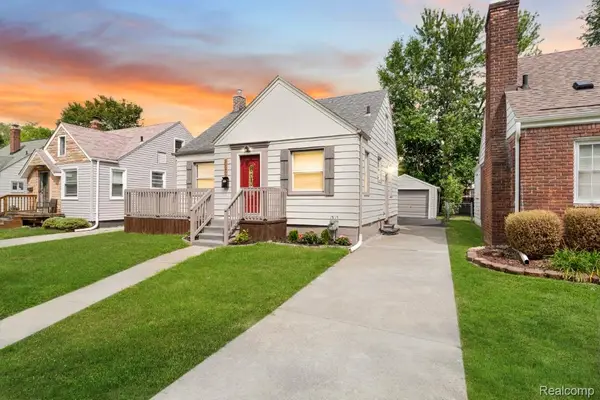 $179,900Active4 beds 2 baths1,716 sq. ft.
20253 Elkhart Street, HarperWoods, MI 48225
MLS# 20261072352Listed by: COMMUNITY CHOICE REALTY INC - New
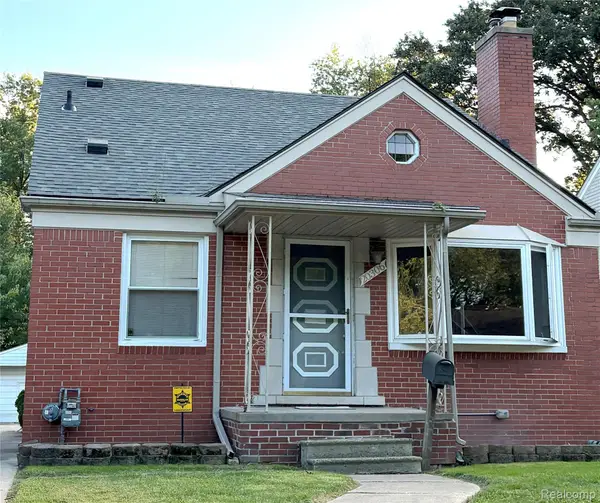 $214,990Active3 beds 3 baths2,433 sq. ft.
20306 Woodmont Street, HarperWoods, MI 48225
MLS# 20261074342Listed by: REAL ESTATE ONE-NORTHVILLE - New
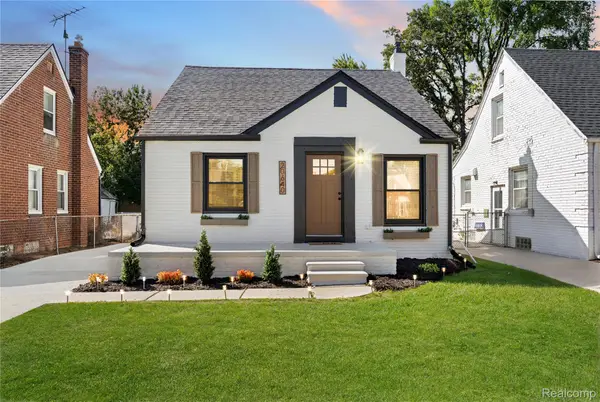 $269,900Active4 beds 3 baths2,199 sq. ft.
20640 Fleetwood Drive, HarperWoods, MI 48225
MLS# 20261069957Listed by: COMMUNITY CHOICE REALTY INC - New
 $161,000Active3 beds 2 baths1,635 sq. ft.
20220 Elkhart Street, HarperWoods, MI 48225
MLS# 20261074606Listed by: RE/MAX SHOWCASE HOMES


Protect your home and budget from life's surprises with an Assurant Home Warranty, backed by a partner that supports you through every step of homeownership. Explore Plans.
© 2023 - 2026 ERA Franchise Systems LLC. All rights reserved. ERA Franchise Systems LLC fully supports the principles of the Fair Housing Act and the Equal Opportunity Act. ERA, ERA Real Estate powered, and their respective logos are registered service marks of ERA Franchise Systems LLC. Each office is independently owned and operated.