
20720 Van Antwerp Street #55, Harper Woods, MI 48225
Local realty services provided by:ERA Prime Real Estate Group
20720 Van Antwerp Street #55,Harperwoods, MI 48225
$240,990
- 2 Beds
- 3 Baths
- 1,327 sq. ft.
- Single family
- Active
Listed by: adam hammons, deborah d anderson
Office: renovare real estate
MLS#:20261023532
Source:MI_REALCOMP
Price summary
- Price:$240,990
- Price per sq. ft.:$181.61
- Monthly HOA dues:$200
About this home
Now Accepting Reservations! New Construction in the Grosse Pointe School District! Move-In Fall 2026! Welcome to Fraser Square, offering a rare opportunity to own a brand-new home in the highly sought-after Grosse Pointe School District through the MSHDA Missing Middle Program, with all upgrades included and the added benefit of a Neighborhood Enterprise Zone (NEZ), offering significantly reduced property taxes for qualified homeowners. These thoughtfully designed townhomes offer 1,327 square feet of modern living space featuring 2 bedrooms, 2.5 baths, a one-car attached garage, private patio, covered porch, and a versatile entry-level flex room, perfect for a home office, fitness room, playroom, or additional living space. The open-concept main level is designed for today's lifestyle and showcases a bright, spacious kitchen complete with granite countertops, a large center island, upgraded cabinetry, stainless steel appliances, luxury vinyl plank flooring, and beautifully tiled bathrooms. The private primary suite features a spacious walk-in closet and an en-suite bath, creating the perfect owner's retreat. Enjoy the confidence of new construction with a 1-year builder warranty, plus 2-year HVAC, mechanical, electrical, and plumbing warranties. Ideally located minutes from shops, restaurants, parks, and waterfront attractions of Grosse Pointe, with convenient access to I-94 for an easy commute throughout Metro Detroit. Fraser Square will feature 48 thoughtfully designed duplex homes, developed by Renovare Development in partnership with Robertson Homes—two respected Michigan builders committed to quality craftsmanship and lasting value. Eligible buyers may also qualify for down payment assistance programs, making homeownership even more affordable. Contact the listing agent for details on available financing programs, income requirements, and valuable NEZ property tax benefits. Interior photos are of a similar model. Reserve your new home today and be among the first to own in this exciting new community....
Contact an agent
Home facts
- Year built:2026
- Listing ID #:20261023532
- Added:150 day(s) ago
- Updated:September 07, 2026 at 10:01 AM
Rooms and interior
- Bedrooms:2
- Total bathrooms:3
- Full bathrooms:2
- Half bathrooms:1
- Rooms Total:5
- Living area:1,327 sq. ft.
Heating and cooling
- Cooling:Central Air
- Heating:Forced Air, High Efficiency Sealed Combustion, Natural Gas
Structure and exterior
- Roof:Asphalt
- Year built:2026
- Building area:1,327 sq. ft.
- Architectural Style:Townhouse
- Construction Materials:Brick, Vinyl Siding
- Exterior Features:Balcony, Porch
- Foundation Description:Slab
- Levels:Three
Utilities
- Water:Public
- Sewer:Public Sewer
Finances and disclosures
- Price:$240,990
- Price per sq. ft.:$181.61
Features and amenities
- Appliances:Dishwasher, Free Standing Electric Range, Free Standing Refrigerator, Microwave, Stainless Steel Appliances, Washer/Dryer Stacked
Parking
- Parking description:Attached, Driveway, Electricity In Garage, Garage Door Opener, One Car Garage
- Garage spaces:1

New listings near 20720 Van Antwerp Street #55
- New
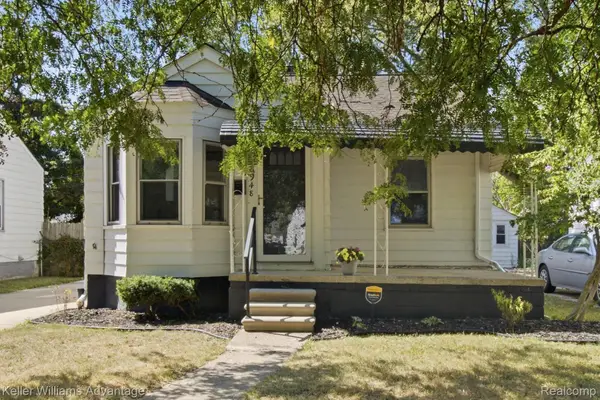 $100,000Active3 beds 1 baths892 sq. ft.
18948 Kenosha Street, HarperWoods, MI 48225
MLS# 20261070056Listed by: KELLER WILLIAMS ADVANTAGE - New
 $119,000Active2 beds 1 baths728 sq. ft.
20925 Ridgemont ST, HarperWoods, MI 48225
MLS# 58050220401Listed by: REAL ESTATE ONE CLINTON - New
 $74,999Active2 beds 1 baths698 sq. ft.
18777 Kingsville Street, HarperWoods, MI 48225
MLS# 20261069231Listed by: CENTURY 21 CURRAN & OBERSKI - New
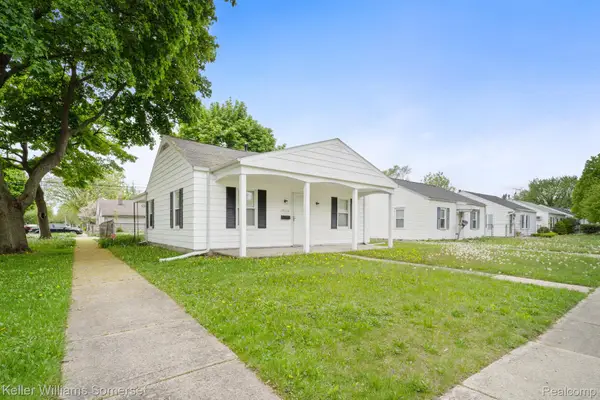 $80,000Active2 beds 1 baths994 sq. ft.
19214 Roscommon Street, HarperWoods, MI 48225
MLS# 20261066672Listed by: KELLER WILLIAMS SOMERSET - New
 $165,000Active3 beds 2 baths1,958 sq. ft.
20712 Lancaster ST, HarperWoods, MI 48225
MLS# 58050220113Listed by: REALTEAM REAL ESTATE - New
 $180,000Active3 beds 1 baths1,080 sq. ft.
20871 Beaufait Street, HarperWoods, MI 48225
MLS# 20261067437Listed by: RE/MAX HOME SALE SERVICES 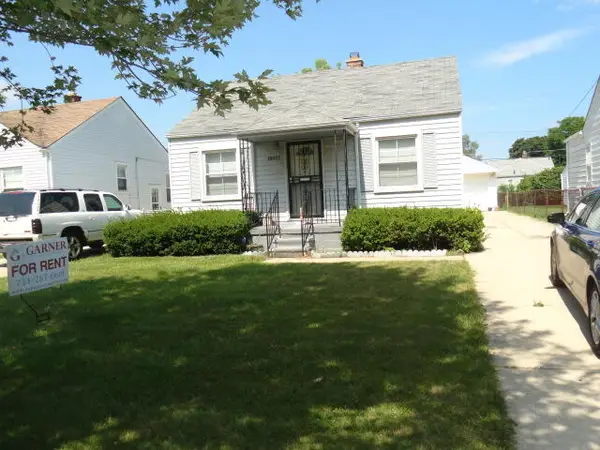 $115,000Active3 beds 2 baths941 sq. ft.
19317 Woodside Street, HarperWoods, MI 48225
MLS# 81026045090Listed by: VANTAGE REALTY GROUP, LLC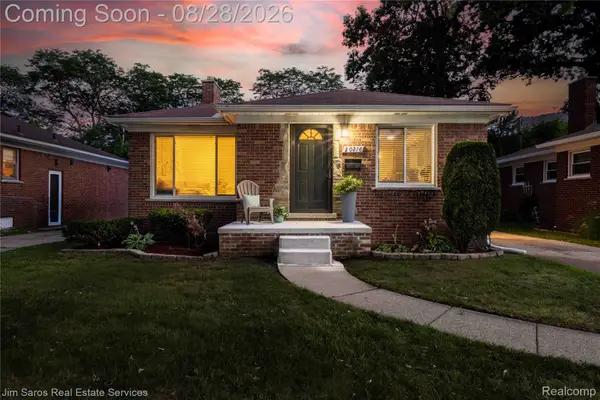 $225,000Active3 beds 2 baths1,624 sq. ft.
20216 Anita Street, HarperWoods, MI 48225
MLS# 20261056412Listed by: JIM SAROS REAL ESTATE SERVICES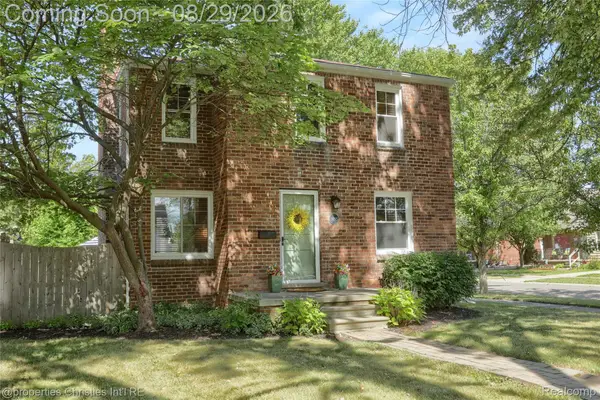 $250,000Pending3 beds 1 baths1,352 sq. ft.
19295 Eastborne Street, HarperWoods, MI 48225
MLS# 20261063113Listed by: @PROPERTIES CHRISTIE'S INT'L RE NORTHVILLE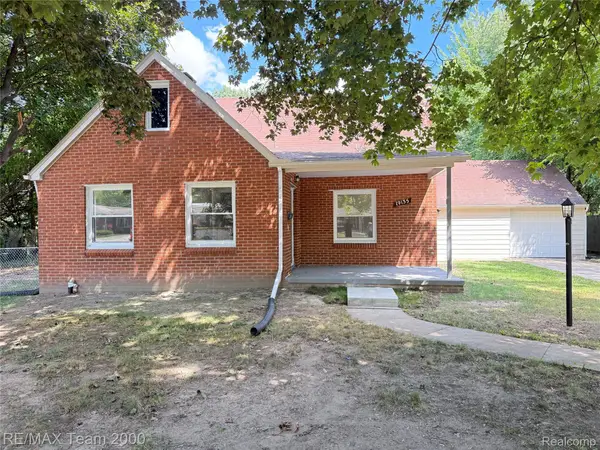 $259,900Active3 beds 2 baths1,816 sq. ft.
19135 Eastwood Drive, HarperWoods, MI 48225
MLS# 20261068190Listed by: RE/MAX TEAM 2000


Protect your home and budget from life's surprises with an Assurant Home Warranty, backed by a partner that supports you through every step of homeownership. Explore Plans.
© 2023 - 2026 ERA Franchise Systems LLC. All rights reserved. ERA Franchise Systems LLC fully supports the principles of the Fair Housing Act and the Equal Opportunity Act. ERA, ERA Real Estate powered, and their respective logos are registered service marks of ERA Franchise Systems LLC. Each office is independently owned and operated.