
20925 Ridgemont ST, Harper Woods, MI 48225
Local realty services provided by:ERA Prime Real Estate Group
20925 Ridgemont ST,Harperwoods, MI 48225
$119,000
- 2 Beds
- 1 Baths
- 728 sq. ft.
- Single family
- Active
Listed by: laura daniels
Office: real estate one clinton
MLS#:58050220401
Source:MI_REALCOMP
Price summary
- Price:$119,000
- Price per sq. ft.:$163.46
About this home
Adorable and completely remodeled from top to bottom! This 2-bedroom Harper Woods ranch offers 728 sq. ft. of beautifully updated, move-in-ready living space in the highly sought-after Grosse Pointe School District. Extensive renovations throughout, including a cleaned-out crawl space with pea gravel and new structural framing in the floor and ceiling. Perfect for a first-time buyer, downsizer or anyone looking for easy, low-maintenance living. Conveniently located near freeway access and just minutes from the coffee shops, restaurants, shopping and charming downtown atmosphere of the Grosse Pointes. Why rent when you can own? Cute, affordable and completely done-just move in and enjoy! All room sizes and measurements are approximate and to be verified by buyer.
Contact an agent
Home facts
- Year built:1937
- Subdivision & Development:DALBY & CAMPBELL MACK-VERN SUB - H. WDS
- Listing ID #:58050220401
- Added:5 day(s) ago
- Updated:September 07, 2026 at 10:26 AM
Rooms and interior
- Bedrooms:2
- Total bathrooms:1
- Full bathrooms:1
- Rooms Total:2
- Living area:728 sq. ft.
Heating and cooling
- Cooling:Central Air
- Heating:Forced Air, Natural Gas
Structure and exterior
- Year built:1937
- Building area:728 sq. ft.
- Lot area:0.09 Acres
- Architectural Style:Ranch
- Construction Materials:Vinyl Siding
- Exterior Features:Patio
- Foundation Description:Crawl Space
- Levels:One
Utilities
- Water:Public
- Sewer:Public Sewer
Finances and disclosures
- Price:$119,000
- Price per sq. ft.:$163.46
- Tax amount:$1,720
Features and amenities
- Appliances:Dishwasher, Dryer, Microwave, Oven, Range, Refrigerator, Washer

New listings near 20925 Ridgemont ST
- New
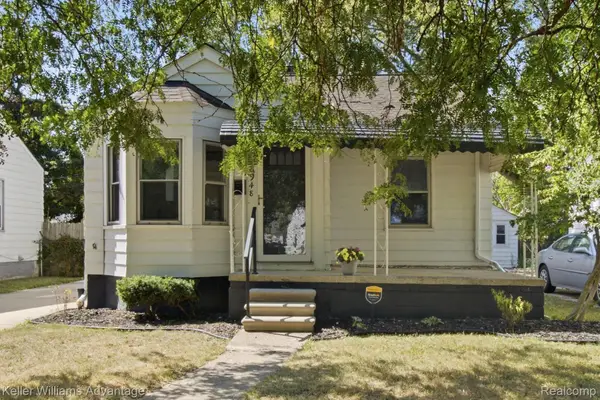 $100,000Active3 beds 1 baths892 sq. ft.
18948 Kenosha Street, HarperWoods, MI 48225
MLS# 20261070056Listed by: KELLER WILLIAMS ADVANTAGE - New
 $74,999Active2 beds 1 baths698 sq. ft.
18777 Kingsville Street, HarperWoods, MI 48225
MLS# 20261069231Listed by: CENTURY 21 CURRAN & OBERSKI - New
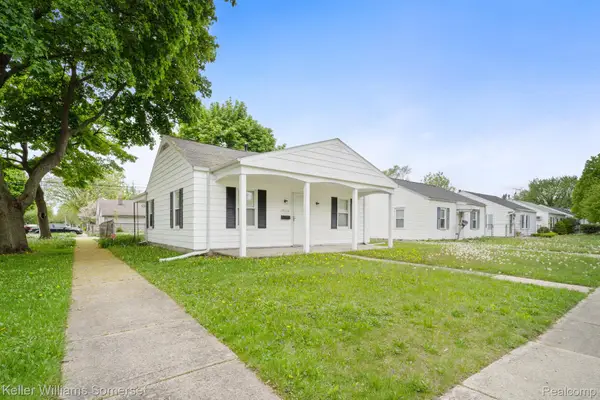 $80,000Active2 beds 1 baths994 sq. ft.
19214 Roscommon Street, HarperWoods, MI 48225
MLS# 20261066672Listed by: KELLER WILLIAMS SOMERSET - New
 $165,000Active3 beds 2 baths1,958 sq. ft.
20712 Lancaster ST, HarperWoods, MI 48225
MLS# 58050220113Listed by: REALTEAM REAL ESTATE - New
 $180,000Active3 beds 1 baths1,080 sq. ft.
20871 Beaufait Street, HarperWoods, MI 48225
MLS# 20261067437Listed by: RE/MAX HOME SALE SERVICES 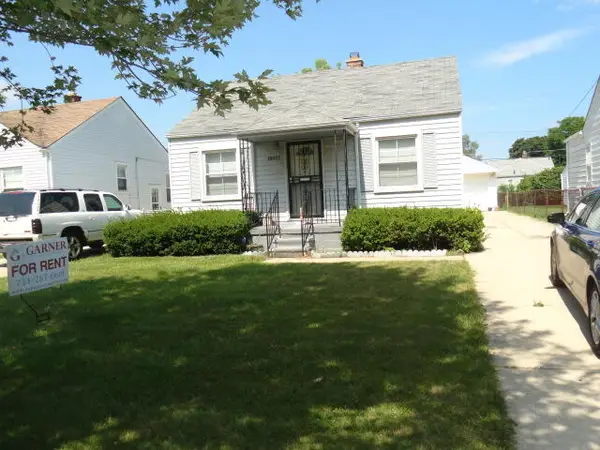 $115,000Active3 beds 2 baths941 sq. ft.
19317 Woodside Street, HarperWoods, MI 48225
MLS# 81026045090Listed by: VANTAGE REALTY GROUP, LLC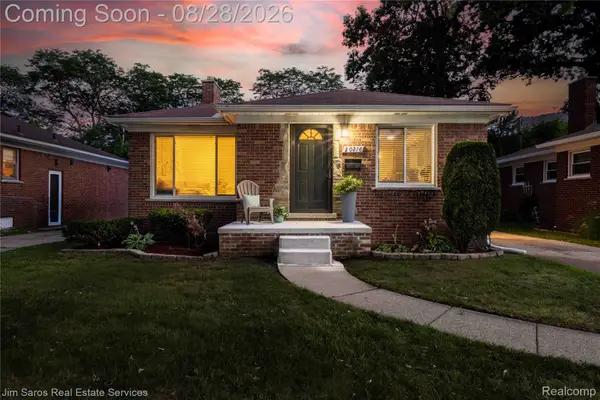 $225,000Active3 beds 2 baths1,624 sq. ft.
20216 Anita Street, HarperWoods, MI 48225
MLS# 20261056412Listed by: JIM SAROS REAL ESTATE SERVICES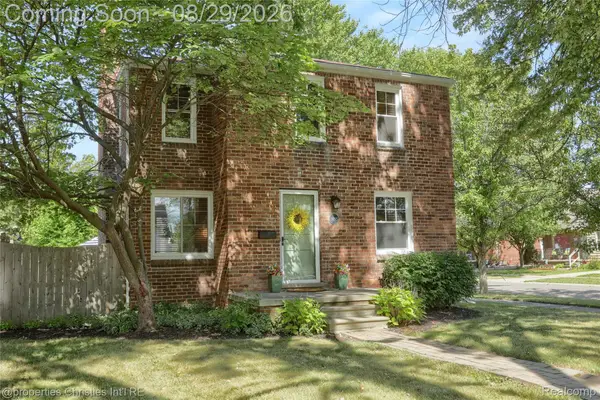 $250,000Pending3 beds 1 baths1,352 sq. ft.
19295 Eastborne Street, HarperWoods, MI 48225
MLS# 20261063113Listed by: @PROPERTIES CHRISTIE'S INT'L RE NORTHVILLE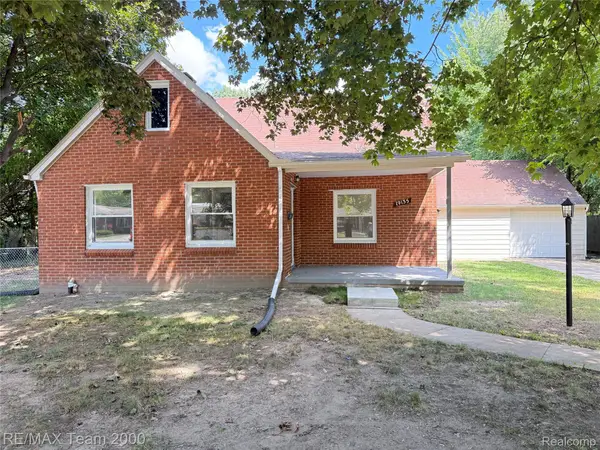 $259,900Active3 beds 2 baths1,816 sq. ft.
19135 Eastwood Drive, HarperWoods, MI 48225
MLS# 20261068190Listed by: RE/MAX TEAM 2000


Protect your home and budget from life's surprises with an Assurant Home Warranty, backed by a partner that supports you through every step of homeownership. Explore Plans.
© 2023 - 2026 ERA Franchise Systems LLC. All rights reserved. ERA Franchise Systems LLC fully supports the principles of the Fair Housing Act and the Equal Opportunity Act. ERA, ERA Real Estate powered, and their respective logos are registered service marks of ERA Franchise Systems LLC. Each office is independently owned and operated.