
20950 Country Club Drive, Harper Woods, MI 48225
Local realty services provided by:ERA Prime Real Estate Group
20950 Country Club Drive,Harperwoods, MI 48225
$189,900
- 3 Beds
- 1 Baths
- 1,060 sq. ft.
- Single family
- Pending
Listed by: burt smith
Office: caldera real estate group
MLS#:20261061796
Source:MI_REALCOMP
Price summary
- Price:$189,900
- Price per sq. ft.:$179.15
About this home
Don't pass up this lovingly cared for, brick ranch on corner lot WITH GROSSE POINTE SCHOOLS, and fenced yard! Updated kitchen with newer cabinets, granite countertops and island! Freshly painted throughout, beautifully refinished hardwood floors, updated lighting fixtures, vinyl windows and more! C of O completed and ready to make your new home! Tired of seeing homes with musty and leaking basements? You'll be happy to see the basement waterproofing and work completed in this home completed in 2025 was done by FSM with transferrable service warranty with one year remaining, extended warranty also available through FSM for small paperwork fee.
Contact an agent
Home facts
- Year built:1954
- Subdivision & Development:AJ SCULLY E SUPERHGHWAY SUB - H WDS
- Listing ID #:20261061796
- Added:54 day(s) ago
- Updated:September 30, 2026 at 09:22 AM
Rooms and interior
- Bedrooms:3
- Total bathrooms:1
- Full bathrooms:1
- Rooms Total:6
- Basement Description:Unfinished
- Living area:1,060 sq. ft.
Heating and cooling
- Cooling:Central Air
- Heating:Forced Air, Natural Gas
Structure and exterior
- Roof:Asphalt
- Year built:1954
- Building area:1,060 sq. ft.
- Lot area:0.11 Acres
- Lot Features:Corner Lot
- Architectural Style:Ranch
- Construction Materials:Brick
- Exterior Features:Porch
- Foundation Description:Basement, Block
- Levels:One
Utilities
- Water:Public
- Sewer:Public Sewer
Finances and disclosures
- Price:$189,900
- Price per sq. ft.:$179.15
- Tax amount:$3,354
Features and amenities
- Appliances:Dryer, Free Standing Gas Range, Free Standing Refrigerator, Washer
Parking
- Parking description:Detached, Two Car Garage
- Garage spaces:2

New listings near 20950 Country Club Drive
- New
 $229,000Active3 beds 2 baths1,916 sq. ft.
2158 Fleetwood Drive, GrossePointeWoods, MI 48236
MLS# 20261077665Listed by: JIM SAROS REAL ESTATE SERVICES - New
 $238,000Active3 beds 2 baths2,024 sq. ft.
21211 Newcastle RD, HarperWoods, MI 48225
MLS# 58050223323Listed by: ST AUBIN REAL ESTATE - New
 $169,900Active3 beds 1 baths950 sq. ft.
20048 Washtenaw Street, HarperWoods, MI 48225
MLS# 20261078556Listed by: JOHN GRAHAM REALTY, LLC 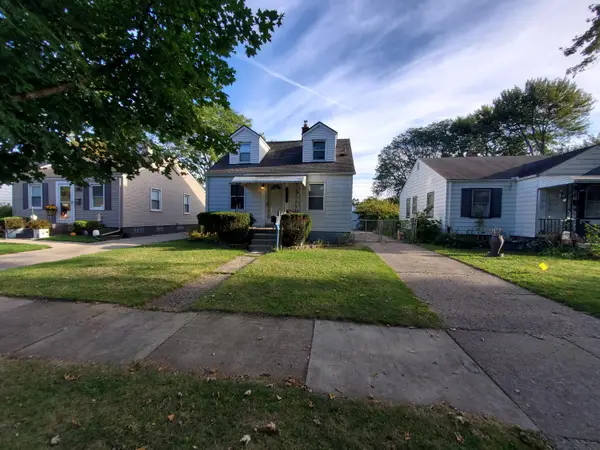 $120,000Pending2 beds 1 baths919 sq. ft.
18965 Elkhart Street, Harper Woods, MI 48225
MLS# 26051648Listed by: VANTAGE REALTY GROUP, LLC- New
 $78,000Active2 beds 1 baths1,031 sq. ft.
20229 Kingsville Street, HarperWoods, MI 48225
MLS# 81026051623Listed by: VANTAGE REALTY GROUP, LLC  $120,000Pending3 beds 1 baths923 sq. ft.
18802 Woodcrest Street, Harper Woods, MI 48225
MLS# 26051619Listed by: VANTAGE REALTY GROUP, LLC- New
 $155,000Active3 beds 1 baths1,810 sq. ft.
19389 Roscommon ST, HarperWoods, MI 48225
MLS# 58050223154Listed by: RE/MAX FIRST - Open Sat, 12 to 2pmNew
 $199,000Active3 beds 1 baths922 sq. ft.
20600 Lennon Street, HarperWoods, MI 48225
MLS# 20261077167Listed by: EXP REALTY MAIN - New
 $99,000Active3 beds 1 baths1,092 sq. ft.
20601 Ridgemont, HarperWoods, MI 48225
MLS# 58050223064Listed by: VILLA RESIDENTIAL REALTY CO. - New
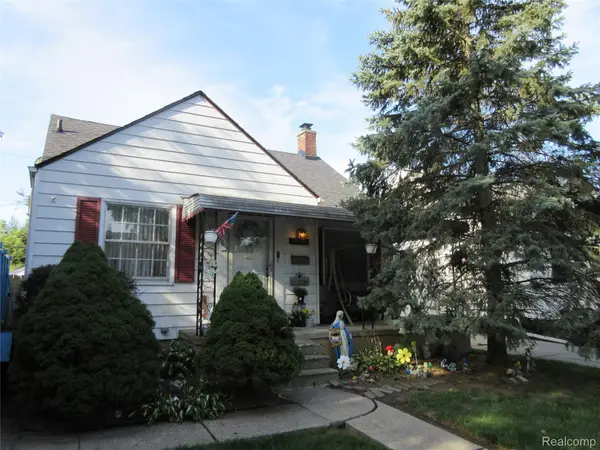 $74,900Active3 beds 1 baths1,200 sq. ft.
20428 Elkhart Street, HarperWoods, MI 48225
MLS# 20261077680Listed by: F L ANDARY REALTY COMPANY INC


Protect your home and budget from life's surprises with an Assurant Home Warranty, backed by a partner that supports you through every step of homeownership. Explore Plans.
© 2023 - 2026 ERA Franchise Systems LLC. All rights reserved. ERA Franchise Systems LLC fully supports the principles of the Fair Housing Act and the Equal Opportunity Act. ERA, ERA Real Estate powered, and their respective logos are registered service marks of ERA Franchise Systems LLC. Each office is independently owned and operated.