
21712 Prestwick AVE, Harper Woods, MI 48225
Local realty services provided by:ERA Prime Real Estate Group
21712 Prestwick AVE,Harperwoods, MI 48225
$195,500
- 3 Beds
- 2 Baths
- 1,294 sq. ft.
- Single family
- Active
Listed by: quin d'amico
Office: re/max showcase homes
MLS#:58050223748
Source:MI_REALCOMP
Price summary
- Price:$195,500
- Price per sq. ft.:$151.08
About this home
Classic brick charm, inviting living spaces and pride of ownership come together in this beautifully maintained abundant Harper Woods bungalow. Three bedrooms, 1 ½ baths, a formal living room, a separate dining room and a dedicated family room offer space to gather, entertain or enjoy a quiet evening. Hardwood floors beneath the first-floor carpeting add to the home's classic appeal, while the full basement provides plenty of room for storage and future possibilities. Outside, perennials and other blooming plants bring color to the landscaped yard, and full fencing adds a practical finishing touch. The two-car garage features an automatic opener, electricity and a replaced concrete floor. Wallside Windows and a newer roof, furnace and hot water heater complement the care this home has received. A full complement of appliances, motion lights, security system and one year home warranty offers peace of mind. Just steps from the Grosse Pointes, with Mack Avenue shopping and restaurants right around the corner, this Harper Woods location offers convenient access to St. John Hospital, Lake St. Clair, downtown Detroit and major thoroughfares. Clean, tidy and lovingly cared for-this is a home you'll appreciate from the moment you arrive....
Contact an agent
Home facts
- Year built:1951
- Subdivision & Development:GROSSE POINTE HOMES SUB-H. WDS
- Listing ID #:58050223748
- Added:1 day(s) ago
- Updated:October 04, 2026 at 04:23 AM
Rooms and interior
- Bedrooms:3
- Total bathrooms:2
- Full bathrooms:1
- Half bathrooms:1
- Rooms Total:8
- Basement Description:Concrete, Full, Sump Pump, Unfinished
- Living area:1,294 sq. ft.
Heating and cooling
- Cooling:Central Air
- Heating:Forced Air, Natural Gas
Structure and exterior
- Year built:1951
- Building area:1,294 sq. ft.
- Lot area:0.11 Acres
- Lot Features:City Lot
- Architectural Style:Bungalow
- Construction Materials:Brick
- Exterior Features:Porch
- Foundation Description:Basement
- Levels:Two
Utilities
- Water:Public
- Sewer:Public Sewer
Finances and disclosures
- Price:$195,500
- Price per sq. ft.:$151.08
- Tax amount:$2,603
Features and amenities
- Appliances:Dishwasher, Microwave, Oven, Range, Refrigerator, Washer
Parking
- Parking description:Assigned 2 Spaces, Detached, Electricity In Garage, Garage, On Street, Paved, Two Car Garage
- Garage spaces:2

New listings near 21712 Prestwick AVE
- New
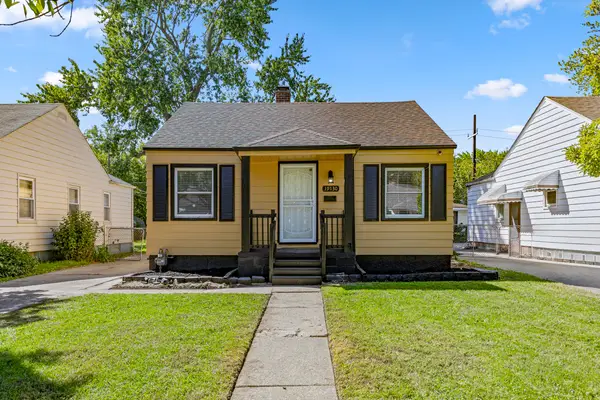 $180,000Active3 beds 1 baths1,820 sq. ft.
19130 Woodcrest Street, Harper Woods, MI 48225
MLS# 26052328Listed by: REAL BROKER LLC BERKLEY - New
 $110,000Active2 beds 1 baths728 sq. ft.
19162 Washtenaw Street, HarperWoods, MI 48225
MLS# 20261078751Listed by: AMIN REALTY - New
 $69,900Active2 beds 1 baths728 sq. ft.
18914 Elkhart Street, HarperWoods, MI 48225
MLS# 20261079175Listed by: RE/MAX FIRST - New
 $229,000Active3 beds 2 baths1,916 sq. ft.
2158 Fleetwood Drive, GrossePointeWoods, MI 48236
MLS# 20261077665Listed by: JIM SAROS REAL ESTATE SERVICES - New
 $238,000Active3 beds 2 baths2,024 sq. ft.
21211 Newcastle RD, HarperWoods, MI 48225
MLS# 58050223323Listed by: ST AUBIN REAL ESTATE - New
 $169,900Active3 beds 1 baths950 sq. ft.
20048 Washtenaw Street, HarperWoods, MI 48225
MLS# 20261078556Listed by: JOHN GRAHAM REALTY, LLC 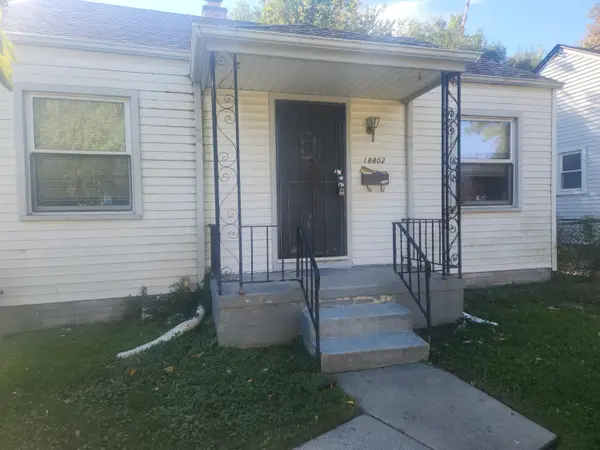 $120,000Pending3 beds 1 baths923 sq. ft.
18802 Woodcrest Street, HarperWoods, MI 48225
MLS# 81026051619Listed by: VANTAGE REALTY GROUP, LLC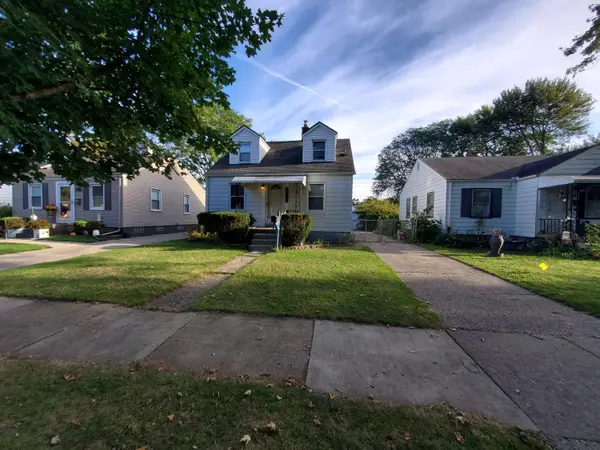 $120,000Pending2 beds 1 baths919 sq. ft.
18965 Elkhart Street, HarperWoods, MI 48225
MLS# 81026051648Listed by: VANTAGE REALTY GROUP, LLC- New
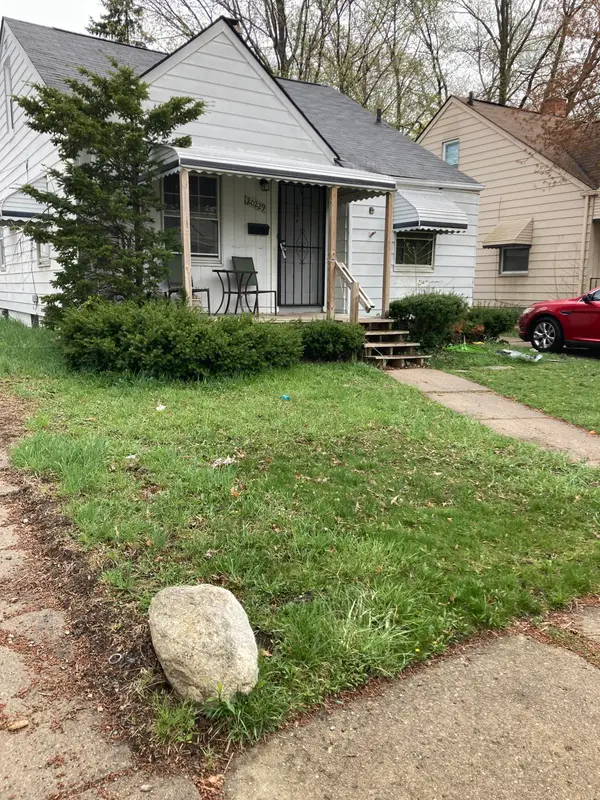 $78,000Active2 beds 1 baths1,031 sq. ft.
20229 Kingsville Street, Harper Woods, MI 48225
MLS# 26051623Listed by: VANTAGE REALTY GROUP, LLC


Protect your home and budget from life's surprises with an Assurant Home Warranty, backed by a partner that supports you through every step of homeownership. Explore Plans.
© 2023 - 2026 ERA Franchise Systems LLC. All rights reserved. ERA Franchise Systems LLC fully supports the principles of the Fair Housing Act and the Equal Opportunity Act. ERA, ERA Real Estate powered, and their respective logos are registered service marks of ERA Franchise Systems LLC. Each office is independently owned and operated.