
29455 S River RD, Harrison, MI 48045
Local realty services provided by:ERA Prime Real Estate Group
29455 S River RD,Harrisontownship, MI 48045
$239,900
- 3 Beds
- 1 Baths
- 1,050 sq. ft.
- Single family
- Active
Listed by: dennis badour
Office: re/max first
MLS#:58050220693
Source:MI_REALCOMP
Price summary
- Price:$239,900
- Price per sq. ft.:$228.48
About this home
Welcome to Boat Town! This beautifully updated 3-bedroom is located in the heart of Harrison Township with a view of the Clinton River. Updated in 2026 and truly move-in ready, this home offers a nice open-concept floor plan with brand-new flooring, fresh paint, recessed lighting throughout, and LED lighting under the kitchen cabinets. The updated kitchen features new cabinets, countertops, and a stainless-steel smart workstation sink The home also offers central air, ceiling fans and a natural fireplace. Outside, you'll love the large fenced-in yard with an enclosed sunroom and oversized shed for plenty of extra storage. The 2 ½-car detached garage has electricity and attic storage, giving you even more space for storage, hobbies or your toys. The basement features glass block windows and additional storage space. Great location within walking distance to restaurants and parks, with easy access to I-94. If you're looking for a nicely updated home in a great Harrison Township location, this one is definitely worth a look!...
Contact an agent
Home facts
- Year built:1927
- Subdivision & Development:HARRISON PARK SUB
- Listing ID #:58050220693
- Added:3 day(s) ago
- Updated:September 07, 2026 at 10:26 AM
Rooms and interior
- Bedrooms:3
- Total bathrooms:1
- Full bathrooms:1
- Rooms Total:7
- Basement Description:Block, Unfinished
- Living area:1,050 sq. ft.
Heating and cooling
- Cooling:Ceiling Fans, Central Air
- Heating:Forced Air, Natural Gas
Structure and exterior
- Year built:1927
- Building area:1,050 sq. ft.
- Lot area:0.23 Acres
- Lot Features:Water View
- Architectural Style:Bungalow
- Construction Materials:Aluminum Siding
- Exterior Features:Patio, Porch
- Foundation Description:Basement, Block
Utilities
- Water:Public
- Sewer:Public Sewer
Finances and disclosures
- Price:$239,900
- Price per sq. ft.:$228.48
- Tax amount:$2,494
Features and amenities
- Appliances:Dishwasher, Dryer, Oven, Range, Refrigerator, Washer
Parking
- Parking description:Detached, Electricity In Garage, Garage Door Opener, Heated Garage, Side Entrance, Two and Half Car Garage
- Garage spaces:2.5

New listings near 29455 S River RD
- New
 $489,000Active2 beds 2 baths1,536 sq. ft.
30471 Manse Street, HarrisonTownship, MI 48045
MLS# 20261071795Listed by: FIRST TEAM REAL ESTATE - New
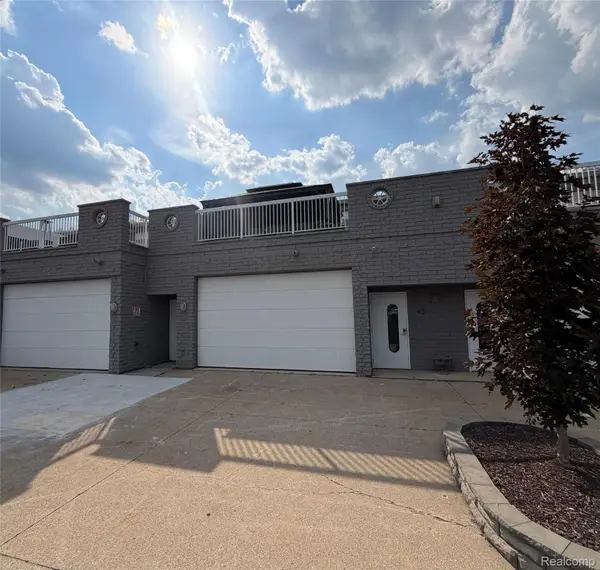 $579,000Active2 beds 4 baths1,562 sq. ft.
43 Sea Ray Boulevard #18, HarrisonTownship, MI 48045
MLS# 20261071270Listed by: BEYCOME BROKERAGE REALTY LLC - New
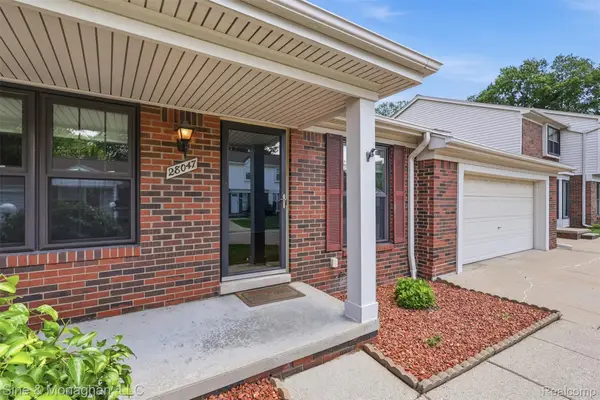 $220,000Active2 beds 2 baths1,667 sq. ft.
28047 Maple Forest Boulevard E #51, HarrisonTownship, MI 48045
MLS# 20261071167Listed by: SINE & MONAGHAN, LLC - New
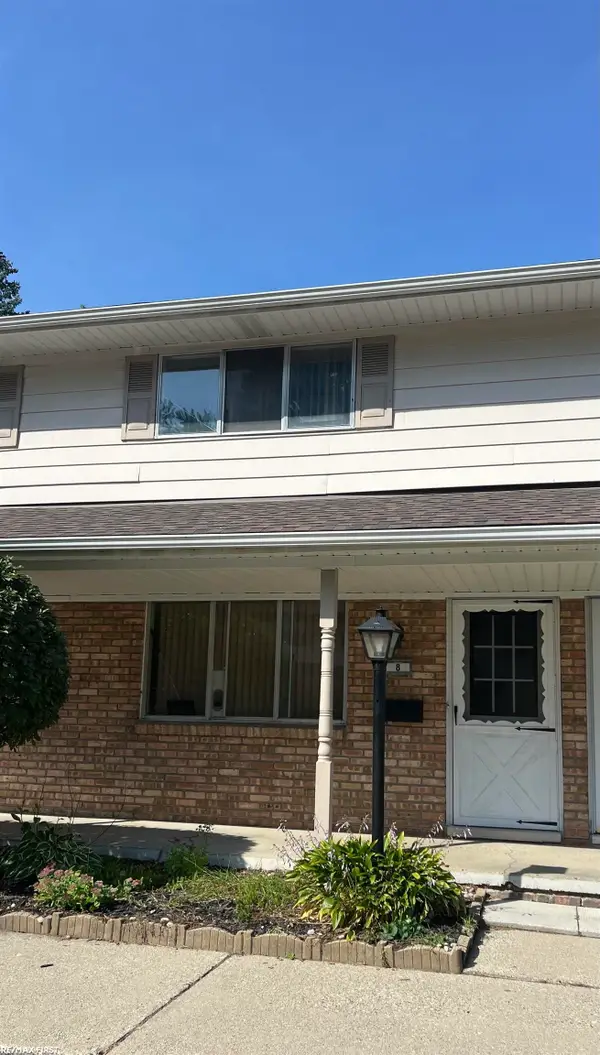 $109,900Active2 beds 2 baths868 sq. ft.
25691 S River RD, HarrisonTownship, MI 48045
MLS# 58050220714Listed by: RE/MAX FIRST - New
 $219,000Active3 beds 2 baths1,468 sq. ft.
39280 Muffatt Street, HarrisonTownship, MI 48045
MLS# 20261070078Listed by: KELLER WILLIAMS LAKESIDE - New
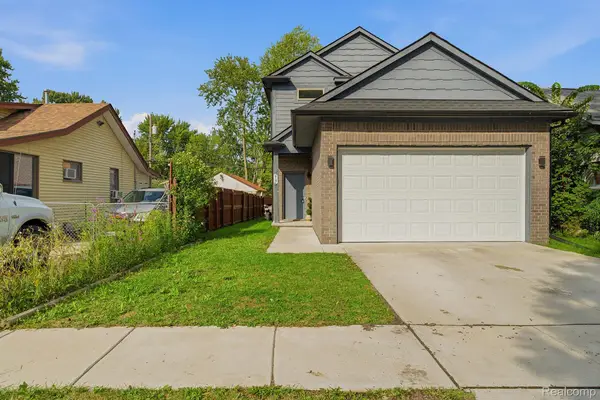 $449,900Active3 beds 3 baths2,134 sq. ft.
27827 S Moran Street, HarrisonTownship, MI 48045
MLS# 20261070463Listed by: LEONE REALTY INC - New
 $225,000Active2 beds 3 baths1,917 sq. ft.
25200 Quarter Deck Street, HarrisonTownship, MI 48045
MLS# 20261070361Listed by: KELLER WILLIAMS REALTY-GREAT LAKES - New
 $324,999Active3 beds 2 baths2,148 sq. ft.
25436 Cortez Street, HarrisonTownship, MI 48045
MLS# 81026046647Listed by: PELLOW REALTY GROUP - New
 $169,400Active0.17 Acres
37500 Lakeville Street, Harrison Township, MI 48045
MLS# 26046563Listed by: @PROPERTIES CHRISTIE'S INT'L


Protect your home and budget from life's surprises with an Assurant Home Warranty, backed by a partner that supports you through every step of homeownership. Explore Plans.
© 2023 - 2026 ERA Franchise Systems LLC. All rights reserved. ERA Franchise Systems LLC fully supports the principles of the Fair Housing Act and the Equal Opportunity Act. ERA, ERA Real Estate powered, and their respective logos are registered service marks of ERA Franchise Systems LLC. Each office is independently owned and operated.