
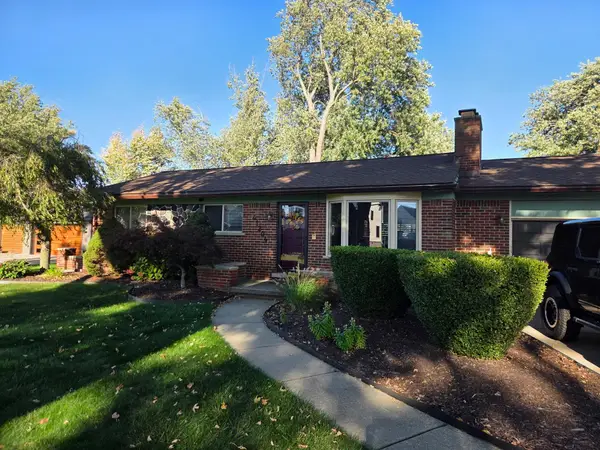
39264 Muffatt ST, Harrison, MI 48045
Local realty services provided by:ERA Prime Real Estate Group
39264 Muffatt ST,Harrisontownship, MI 48045
$289,900
- 5 Beds
- 2 Baths
- 1,775 sq. ft.
- Single family
- Active
Listed by: tammi iafrate
Office: re/max first
MLS#:58050225525
Source:MI_REALCOMP
Price summary
- Price:$289,900
- Price per sq. ft.:$163.32
About this home
Welccome home to this spacious 5 bedroom, 2 full bath bungalow offering plenty of room! The beautifully remodeled 2nd floor has been completely updated from top to bottom. The kitchen features stainless steel appl. Enjoy the 300 Sq Ft extra room that can be an office or a cozy family room. The additional 100 Sqft enclosed porch provides additional space to relax and unwind. Another standout feature is the 3 car garage with an impressive 650 Sqft unfinished 10ft above, offering endless possibilities for a storage, workshop, hobby space or future customization. Roof is less then 5 years. Don't miss out!
Contact an agent
Home facts
- Year built:1940
- Subdivision & Development:HARRISON PARK SUB
- Listing ID #:58050225525
- Added:1 day(s) ago
- Updated:October 23, 2026 at 11:41 AM
Rooms and interior
- Bedrooms:5
- Total bathrooms:2
- Full bathrooms:2
- Rooms Total:8
- Living area:1,775 sq. ft.
Heating and cooling
- Cooling:Ceiling Fans, Central Air
- Heating:Forced Air, Natural Gas
Structure and exterior
- Year built:1940
- Building area:1,775 sq. ft.
- Lot area:0.11 Acres
- Architectural Style:Bungalow
- Construction Materials:Vinyl Siding
- Foundation Description:Crawl Space
Utilities
- Water:Public
- Sewer:Public Sewer
Finances and disclosures
- Price:$289,900
- Price per sq. ft.:$163.32
- Tax amount:$2,687
Parking
- Parking description:Detached, Garage, Three Car Garage
- Garage spaces:3

New listings near 39264 Muffatt ST
- New
 $329,900Active4 beds 2 baths1,610 sq. ft.
27830 Riviera ST, HarrisonTownship, MI 48045
MLS# 20261083037Listed by: AMC REALTY CORPORATION - New
 $344,900Active3 beds 3 baths2,211 sq. ft.
26018 Felicity LNDG # 8, HarrisonTownship, MI 48045
MLS# 20261085049Listed by: CENTURY 21 CAMPBELL REALTY - New
 $799,900Active3 beds 3 baths3,000 sq. ft.
37898 Trillium PL, HarrisonTownship, MI 48045
MLS# 20261085139Listed by: EDGE REALTY, LLC - New
 $739,900Active4 beds 4 baths5,050 sq. ft.
27701 Stephany CT, HarrisonTownship, MI 48045
MLS# 20261083904Listed by: JIM SAROS REAL ESTATE SERVICES - New
 $600,000Active3 beds 3 baths2,070 sq. ft.
31021 North River, HarrisonTownship, MI 48045
MLS# 58050224794Listed by: KW PLATINUM - New
 $289,900Active3 beds 2 baths1,596 sq. ft.
26250 South River Road RD, HarrisonTownship, MI 48045
MLS# 58050224863Listed by: REAL ESTATE ONE CHESTERFIELD - Open Sun, 1 to 3pmNew
 $150,000Active2 beds 1 baths968 sq. ft.
24715 Meadow Creek DR, HarrisonTownship, MI 48045
MLS# 58050225052Listed by: KELLER WILLIAMS REALTY LAKESIDE - New
 $319,000Active3 beds 1 baths1,512 sq. ft.
41204 Belvidere Street, HarrisonTownship, MI 48045
MLS# 81026055107Listed by: ONE-ELEVEN REALTY GROUP LLC - New
 $1,125,000Active3 beds 3 baths3,700 sq. ft.
34376 Jefferson AVE, HarrisonTownship, MI 48045
MLS# 20261081865Listed by: JIM SAROS REAL ESTATE SERVICES


Protect your home and budget from life's surprises with an Assurant Home Warranty, backed by a partner that supports you through every step of homeownership. Explore Plans.
© 2023 - 2026 ERA Franchise Systems LLC. All rights reserved. ERA Franchise Systems LLC fully supports the principles of the Fair Housing Act and the Equal Opportunity Act. ERA, ERA Real Estate powered, and their respective logos are registered service marks of ERA Franchise Systems LLC. Each office is independently owned and operated.