
38127 Huron Pointe Dr. DR, Harrison Township, MI 48045
Local realty services provided by:ERA Prime Real Estate Group
Listed by: nicole a pyne
Office: re/max first
MLS#:58050221362
Source:MI_REALCOMP
Price summary
- Price:$364,900
- Price per sq. ft.:$289.6
About this home
** WOW - PRIME WATERFRONT PROPERTY (74 ft) ON WIDE & DEEP BLACK CREEK w/PREMIUM STEEL SEAWALL directly across from SCENIC LAKE ST. CLAIR METROPARK, 2 BAYS, & ISLAND! ** OVERSIZED LOT: 50 x 182 x 74 x 171 - JUST MINUTES TO LAKE ST CLAIR! ** This BOATER'S PARADISE features: Dimensional Roof on Home and Garage, Bryant Furnace, Goodman Central Air, Vinyl Siding, Rheem Hot Water Tank, Remodeled Ceramic Tiled Bath, Gutter Guards, Hardwood Floors-Some Under Carpet), Oversized 2.5-car (30 x 24), extra-long driveway, & spacious rear deck. ** The inviting first floor has a bedroom with hardwood floors, a large living room, a formal dining room, large kitchen with eating area, pantry, cabinetry with pull-outs and hardwood floors, laundry room, and remodeled ceramic tiled bath. ** Upstairs you will find two additional large bedrooms with gorgeous views of the water and hardwood floors underneath the carpet. ** This home delivers the ultimate lake lifestyle. Start living your waterfront dream today!!! **...
Contact an agent
Home facts
- Year built:1940
- Subdivision & Development:ST. CLAIR HAVEN
- Listing ID #:58050221362
- Added:5 day(s) ago
- Updated:September 16, 2026 at 10:03 AM
Rooms and interior
- Bedrooms:3
- Total bathrooms:1
- Full bathrooms:1
- Rooms Total:8
- Flooring:Hardwood
- Kitchen Description:Eat-in Kitchen, Pantry
- Living area:1,260 sq. ft.
Heating and cooling
- Cooling:Ceiling Fans, Central Air
- Heating:Forced Air, Natural Gas
Structure and exterior
- Year built:1940
- Building area:1,260 sq. ft.
- Lot area:0.2 Acres
- Architectural Style:Split Level
- Construction Materials:Vinyl Siding
- Exterior Features:Deck, Porch
- Foundation Description:Crawl Space
- Levels:Two
Utilities
- Water:Public
- Sewer:Public Sewer
Finances and disclosures
- Price:$364,900
- Price per sq. ft.:$289.6
- Tax amount:$3,585
Features and amenities
- Amenities:Pantry
Parking
- Parking description:Detached, Direct Access, Electricity In Garage, Garage, Two and Half Car Garage
- Garage spaces:2.5

New listings near 38127 Huron Pointe Dr. DR
- Open Sat, 12 to 2pmNew
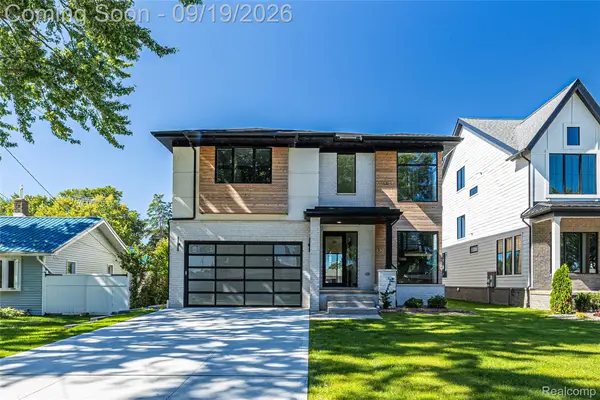 $1,124,995Active4 beds 4 baths3,580 sq. ft.
41215 Belvidere Street, HarrisonTownship, MI 48045
MLS# 20261074137Listed by: DOBI REAL ESTATE - Open Sat, 12 to 2pmNew
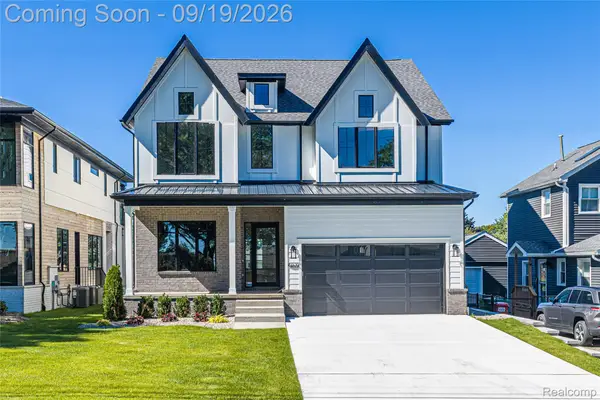 $1,049,995Active5 beds 5 baths3,600 sq. ft.
41225 Belvidere Street, HarrisonTownship, MI 48045
MLS# 20261074502Listed by: DOBI REAL ESTATE - New
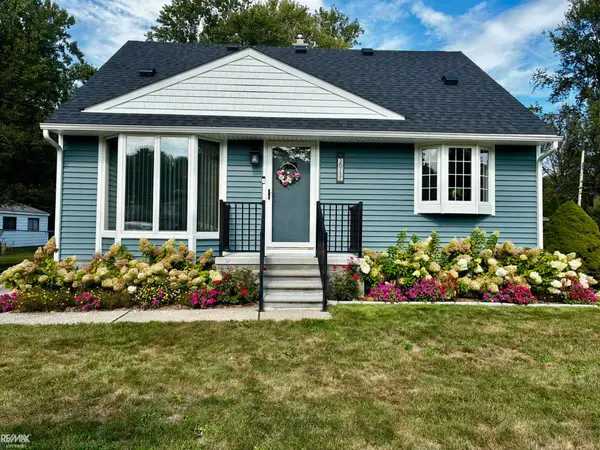 $315,000Active4 beds 2 baths2,320 sq. ft.
26737 Hickler, HarrisonTownship, MI 48045
MLS# 58050221846Listed by: RE/MAX ADVISORS - New
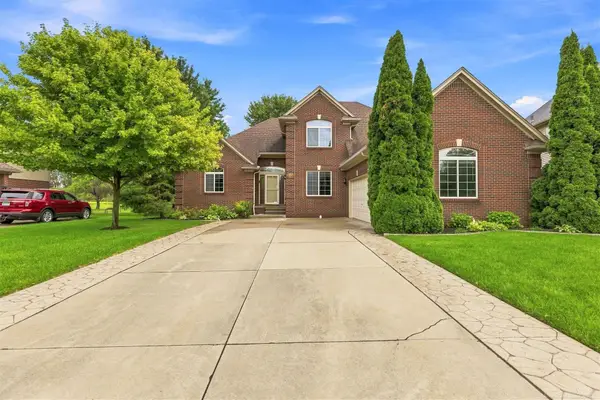 $465,000Active3 beds 3 baths2,338 sq. ft.
28754 Coleridge ST, HarrisonTownship, MI 48045
MLS# 58050221576Listed by: NEXT LEVEL REALTY ROCHESTER - New
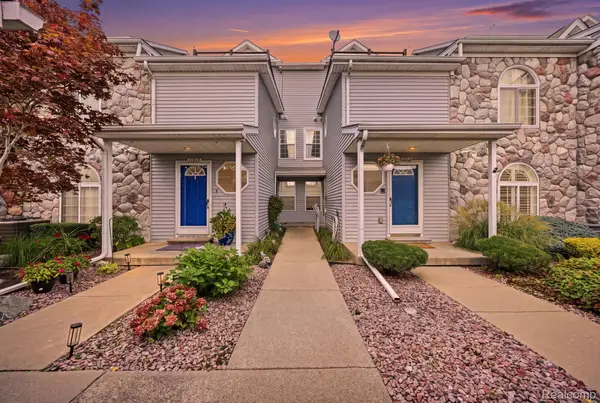 $379,999Active2 beds 2 baths1,417 sq. ft.
37810 Jefferson Avenue, HarrisonTownship, MI 48045
MLS# 20261071109Listed by: KELLER WILLIAMS REALTY-GREAT LAKES - New
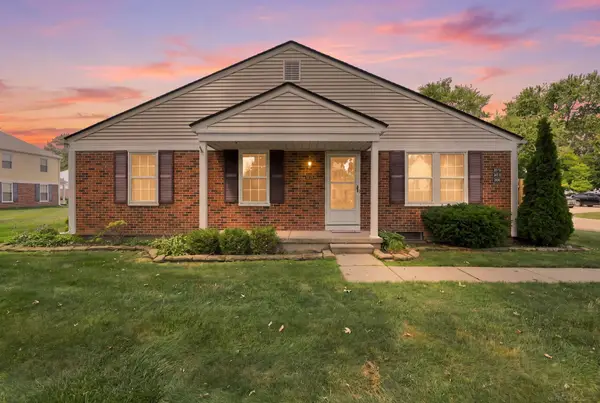 $177,500Active2 beds 1 baths1,524 sq. ft.
24729 Meadow Creek, HarrisonTownship, MI 48045
MLS# 58050221557Listed by: RE/MAX MASTERPIECE - New
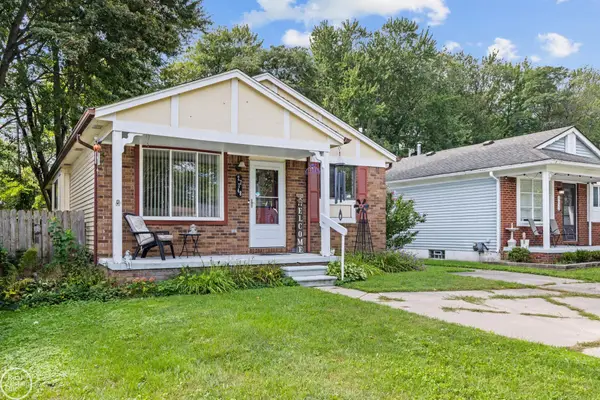 $225,000Active3 beds 1 baths1,100 sq. ft.
27748 Moran ST, HarrisonTownship, MI 48045
MLS# 58050221520Listed by: REAL ESTATE ONE INC-SHELBY - New
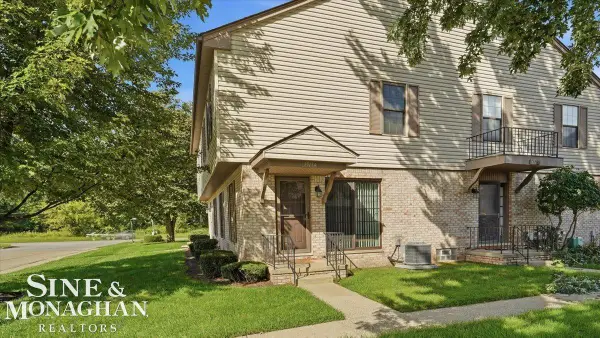 $159,000Active2 beds 2 baths1,484 sq. ft.
35114 N Bay Circle ST, HarrisonTownship, MI 48045
MLS# 58050221542Listed by: SINE & MONAGHAN REALTORS LLC ST CLAIR - New
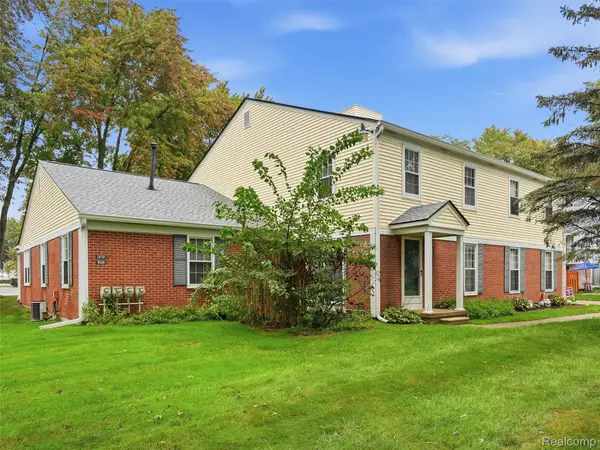 $129,000Active2 beds 2 baths882 sq. ft.
24763 Meadow Creek Drive, HarrisonTownship, MI 48045
MLS# 20261070584Listed by: REALTEAM REAL ESTATE


Protect your home and budget from life's surprises with an Assurant Home Warranty, backed by a partner that supports you through every step of homeownership. Explore Plans.
© 2023 - 2026 ERA Franchise Systems LLC. All rights reserved. ERA Franchise Systems LLC fully supports the principles of the Fair Housing Act and the Equal Opportunity Act. ERA, ERA Real Estate powered, and their respective logos are registered service marks of ERA Franchise Systems LLC. Each office is independently owned and operated.