
39245 Lakeshore DR, Harrison Township, MI 48045
Local realty services provided by:ERA Prime Real Estate Group
39245 Lakeshore DR,Harrisontownship, MI 48045
$349,900
- 3 Beds
- 2 Baths
- 1,800 sq. ft.
- Single family
- Active
Listed by: jeff papsdorf
Office: michigan homes group inc
MLS#:58050222028
Source:MI_REALCOMP
Price summary
- Price:$349,900
- Price per sq. ft.:$194.39
About this home
Wonderful Open Floorplan Waterfront Ranch! Must walk this property to truly feel the prime location! Many exterior updates in recent years,35yr roof, siding, Pella Windows, Freedom Solar system, attached garage. Interior just ready for your fresh paint and flooring! Floor plan is fantastic, Great room w/ Cathedral Ceilings, custom nautical themed bar, sunroom that used to have a hot tub in the floor, 3 bed, 1.5 bath. Ready for Paint and flooring! Great for investors, first time waterfront buyers or downsizing waterfront owners! Home is in wonderful structural shape. Steel Sewall. Canal being dredged now! No bridge restrictions however boats with air draft of less than approx 7' can duck out early under Lakeshore bridge! Path to Lake St Clair Metro Park, 30 mins to Downtown Detroit by boat or car! $25 voluntary assoc fee. Check out HPHA on FB for details. They have some neat events!
Contact an agent
Home facts
- Year built:1976
- Subdivision & Development:ST CLAIR HAVEN SUB
- Listing ID #:58050222028
- Added:1 day(s) ago
- Updated:September 17, 2026 at 12:02 AM
Rooms and interior
- Bedrooms:3
- Total bathrooms:2
- Full bathrooms:1
- Half bathrooms:1
- Rooms Total:7
- Living area:1,800 sq. ft.
Heating and cooling
- Cooling:Ceiling Fans
- Heating:Baseboard, Electric, Radiant, Zoned
Structure and exterior
- Year built:1976
- Building area:1,800 sq. ft.
- Lot area:0.2 Acres
- Lot Features:Water View
- Architectural Style:Ranch
- Construction Materials:Wood Siding
- Foundation Description:Crawl Space
- Levels:One
Utilities
- Water:Public
- Sewer:Public Sewer
Finances and disclosures
- Price:$349,900
- Price per sq. ft.:$194.39
- Tax amount:$4,000
Features and amenities
- Appliances:Dishwasher, Disposal, Oven, Range, Refrigerator, Washer
- Amenities:Cathedral Ceilings
Parking
- Parking description:Attached, Garage, One Car Garage, Paved
- Garage spaces:1

New listings near 39245 Lakeshore DR
- New
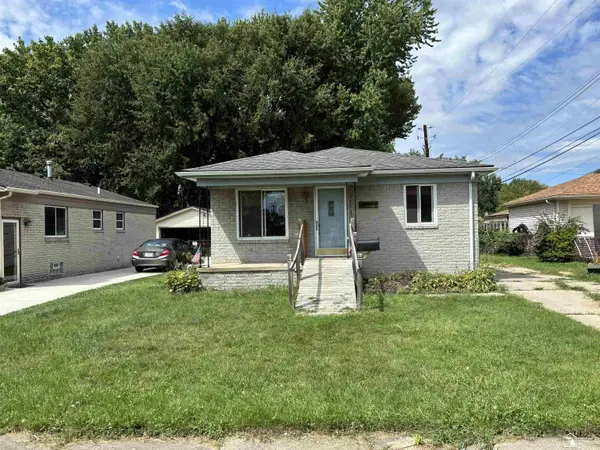 $155,900Active3 beds 1 baths1,050 sq. ft.
34373 virgil ST, HarrisonTownship, MI 48045
MLS# 57050222011Listed by: 3SIXTY5 REALTY 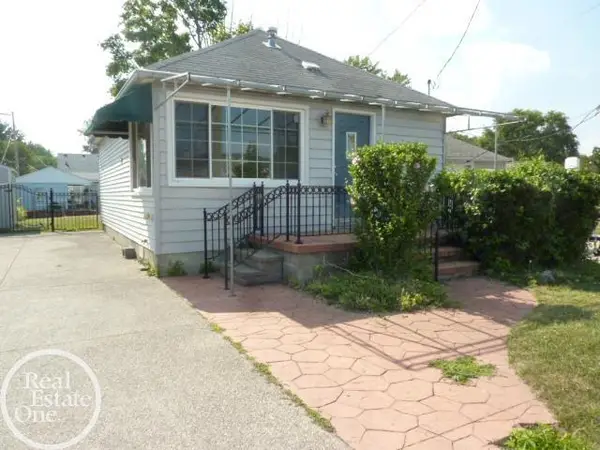 $185,000Active2 beds 1 baths785 sq. ft.
37921 Elmlane LN, HarrisonTownship, MI 48045
MLS# 58050217040Listed by: REAL ESTATE ONE CHESTERFIELD- New
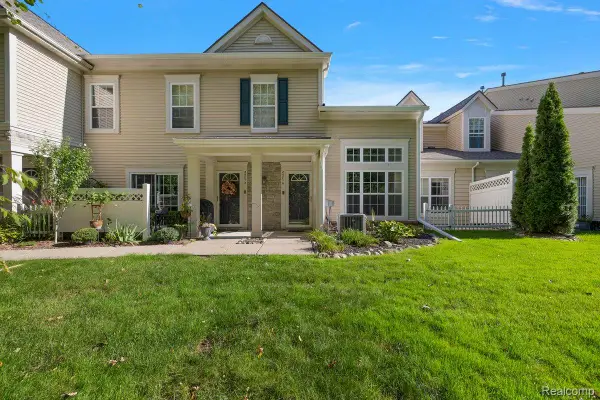 $215,000Active2 beds 3 baths1,400 sq. ft.
25816 Maritime Circle S, HarrisonTownship, MI 48045
MLS# 20261074374Listed by: KW DOMAIN - New
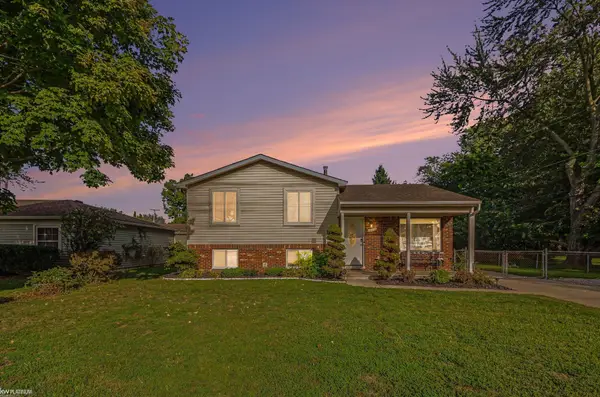 $275,000Active3 beds 2 baths1,593 sq. ft.
39436 Shoreline, HarrisonTownship, MI 48045
MLS# 58050221915Listed by: KW PLATINUM - Open Sat, 12 to 2pmNew
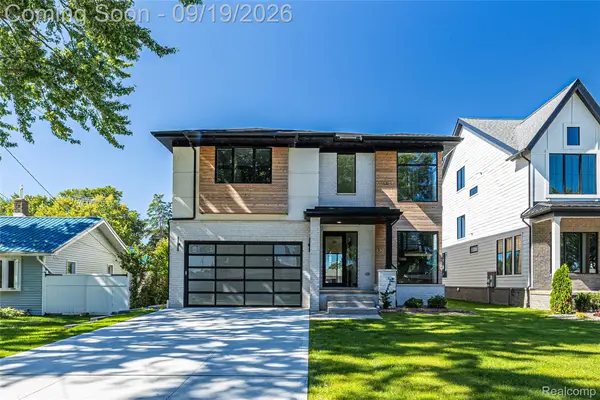 $1,124,995Active4 beds 4 baths3,580 sq. ft.
41215 Belvidere Street, HarrisonTownship, MI 48045
MLS# 20261074137Listed by: DOBI REAL ESTATE - Open Sat, 12 to 2pmNew
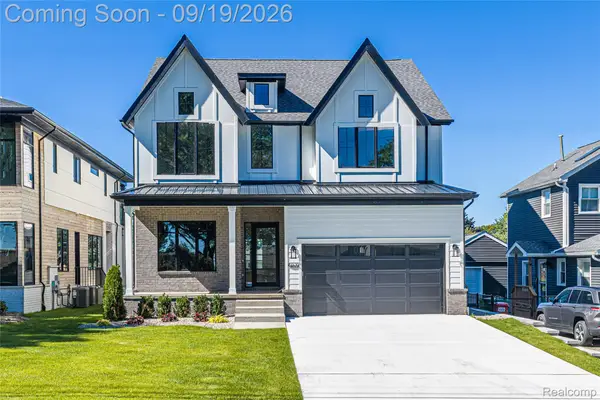 $1,049,995Active5 beds 5 baths3,600 sq. ft.
41225 Belvidere Street, HarrisonTownship, MI 48045
MLS# 20261074502Listed by: DOBI REAL ESTATE - New
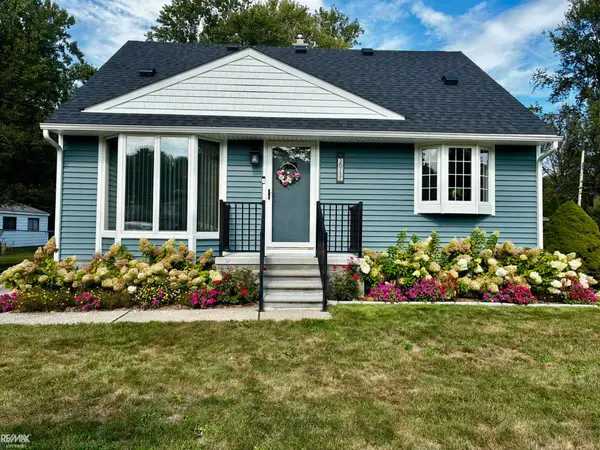 $315,000Active4 beds 2 baths2,320 sq. ft.
26737 Hickler, HarrisonTownship, MI 48045
MLS# 58050221846Listed by: RE/MAX ADVISORS - New
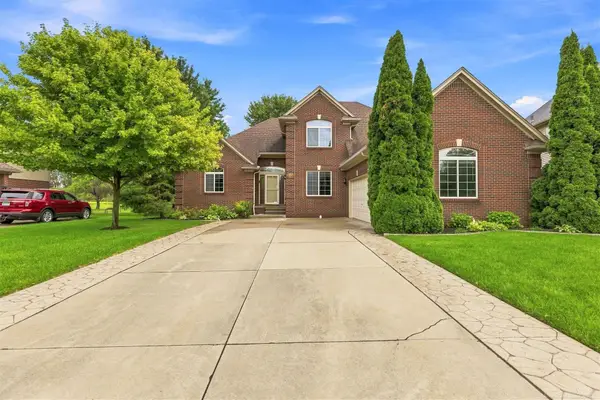 $465,000Active3 beds 3 baths2,338 sq. ft.
28754 Coleridge ST, HarrisonTownship, MI 48045
MLS# 58050221576Listed by: NEXT LEVEL REALTY ROCHESTER - New
 $379,999Active2 beds 2 baths1,417 sq. ft.
37810 Jefferson Avenue, HarrisonTownship, MI 48045
MLS# 20261071109Listed by: KELLER WILLIAMS REALTY-GREAT LAKES


Protect your home and budget from life's surprises with an Assurant Home Warranty, backed by a partner that supports you through every step of homeownership. Explore Plans.
© 2023 - 2026 ERA Franchise Systems LLC. All rights reserved. ERA Franchise Systems LLC fully supports the principles of the Fair Housing Act and the Equal Opportunity Act. ERA, ERA Real Estate powered, and their respective logos are registered service marks of ERA Franchise Systems LLC. Each office is independently owned and operated.