
1304 James ST, Harrison, MI 48625
Local realty services provided by:ERA Prime Real Estate Group
1304 James ST,Harrison, MI 48625
$142,900
- 2 Beds
- 1 Baths
- 1,105 sq. ft.
- Single family
- Active
Upcoming open houses
- Fri, Nov 2005:00 pm - 06:30 pm
- Sat, Nov 2101:00 pm - 02:30 pm
Listed by: joshua brewer
Office: modern realty
MLS#:61050227812
Source:MI_REALCOMP
Price summary
- Price:$142,900
- Price per sq. ft.:$129.32
About this home
GEM on JAMES! Welcome home to this RARE beautifully updated and inviting 2-bedroom, 1-bath ranch offering 1,105 sqft in a desirable area of Harrison! Situated on a spacious lot surrounded by woods, this property offers a wonderful blend of comfort, privacy, and convenience. Step inside to discover a thoughtfully updated interior featuring new drywall, paint, windows, and a charming knotty pine ceiling, all completed in 2021. The majority of the home features newer LVP flooring, creating a fresh and cohesive feel throughout. The spacious kitchen boasts an abundance of cabinetry, a center island, and an open-concept design flowing seamlessly into the dining and living areas, making it ideal for everyday living and entertaining. A split bedroom floor plan provides added privacy, with the primary bedroom offering a massive walk-in closet and the second bedroom featuring generous closet space of its own. A welcoming front porch and convenient walk-in mudroom area add to the home's functionality and charm. Outside, enjoy the large yard, long driveway with parking for 6+ vehicles, and a heated one-car garage with electricity, along with a handy 8x10 storage shed. Additional highlights include newer exterior siding, updated electrical service, and all appliances included. Whether you're searching for your first home, downsizing, or looking for a comfortable place to settle in, this charming Harrison property is full of opportunity and ready to welcome its next owner! Conveniently located near US127, shopping, hunting, lakes, golf courses, ATV trails, restaurants, and much much more! ***Seller willing to leave some furnishings***...
Contact an agent
Home facts
- Year built:1976
- Subdivision & Development:N/A
- Listing ID #:61050227812
- Added:1 day(s) ago
- Updated:November 18, 2026 at 06:26 PM
Rooms and interior
- Bedrooms:2
- Total bathrooms:1
- Full bathrooms:1
- Rooms Total:5
- Living area:1,105 sq. ft.
Heating and cooling
- Cooling:Ceiling Fans, Window Units
- Heating:Forced Air, Natural Gas
Structure and exterior
- Year built:1976
- Building area:1,105 sq. ft.
- Lot area:0.32 Acres
- Lot Features:Cleared, Wooded
- Architectural Style:Ranch
- Construction Materials:Vinyl Siding
- Exterior Features:Deck, Porch
- Foundation Description:Slab
- Levels:One
Utilities
- Water:Well
- Sewer:Septic Tank
Finances and disclosures
- Price:$142,900
- Price per sq. ft.:$129.32
- Tax amount:$1,072
Features and amenities
- Appliances:Dishwasher, Oven, Range, Refrigerator
Parking
- Parking description:Attached, Electricity In Garage, Garage, Garage Door Opener, Heated Garage, One Car Garage
- Garage spaces:1

New listings near 1304 James ST
- New
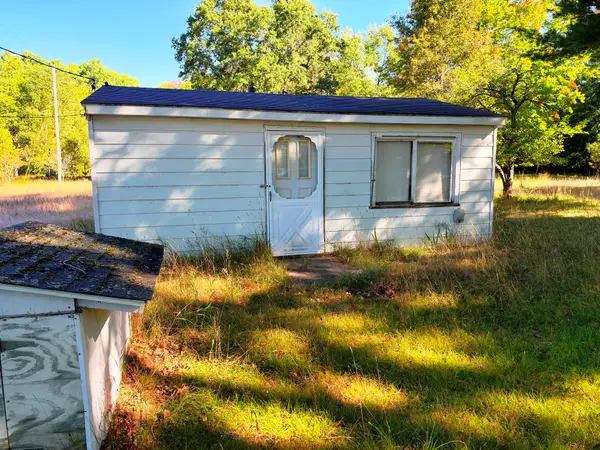 $39,000Active-- beds 1 baths224 sq. ft.
9805 N Polk Avenue, Harrison, MI 48625
MLS# 26059407Listed by: CROSSROADS REALTY OF MICHIGAN - New
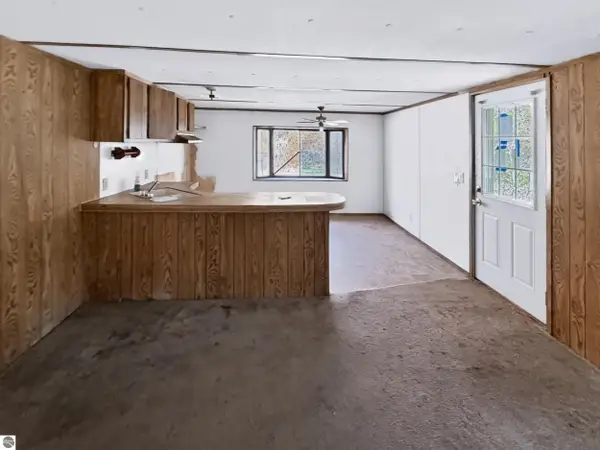 $95,000Active3 beds 1 baths1,070 sq. ft.
3143 N Harrison Avenue, Harrison, MI 48625
MLS# 1952374Listed by: WEBB PROPERTY GROUP 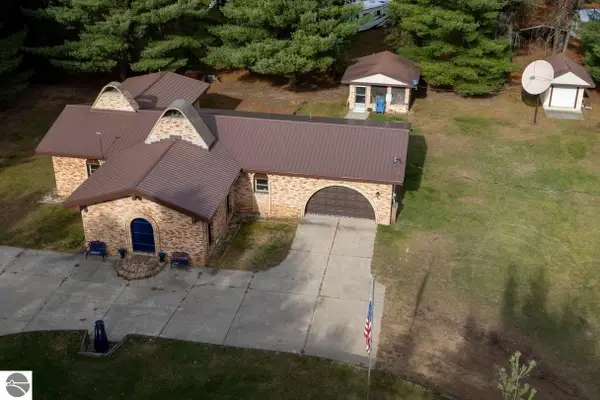 $280,000Active3 beds 2 baths1,980 sq. ft.
10279 N Finley Lake Avenue, Harrison, MI 48625
MLS# 1940356Listed by: KELLER WILLIAMS OF NM SIGNATURE GROUP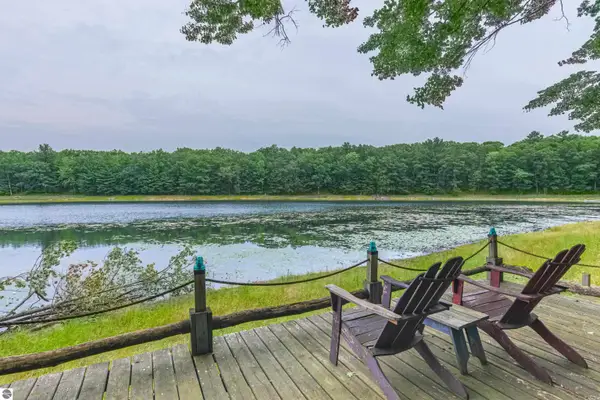 $365,000Active2 beds 2 baths882 sq. ft.
3420 Bungo Trail, Harrison, MI 48625
MLS# 1948913Listed by: RESULTS REALTY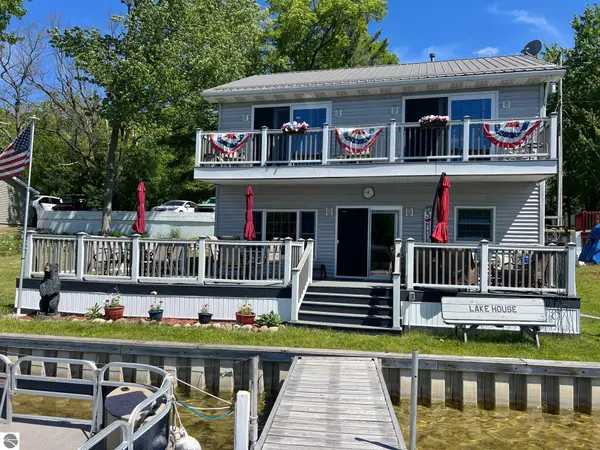 $420,000Active2 beds 2 baths1,508 sq. ft.
1516 Forest, Harrison, MI 48625
MLS# 1949372Listed by: CONNIE LYNN TUCK, REAL ESTATE BROKER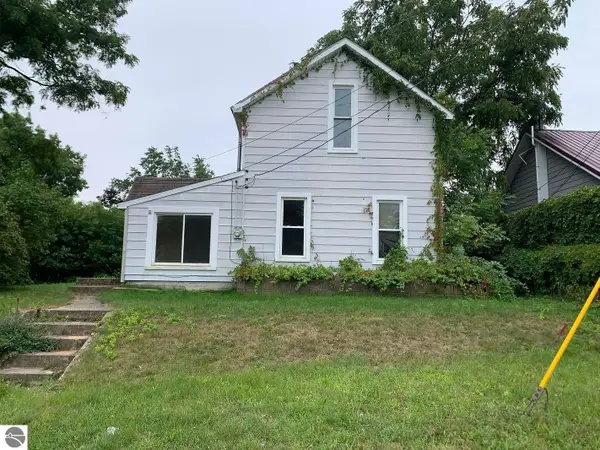 $65,000Active4 beds 1 baths1,110 sq. ft.
293 Birch Street, Harrison, MI 48625
MLS# 1950094Listed by: LISTWITHFREEDOM.COM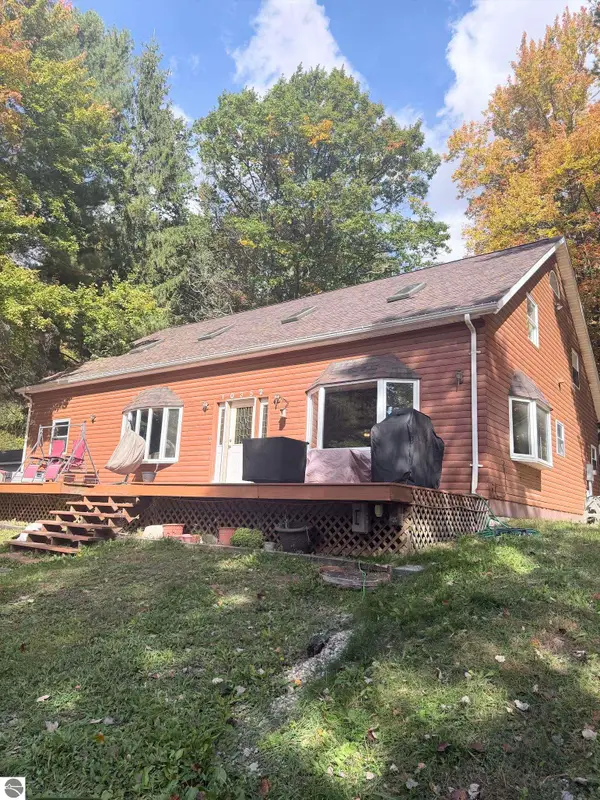 $240,000Active5 beds 1 baths2,830 sq. ft.
10352 N Athey Avenue, Harrison, MI 48625
MLS# 1951655Listed by: EXP REALTY LLC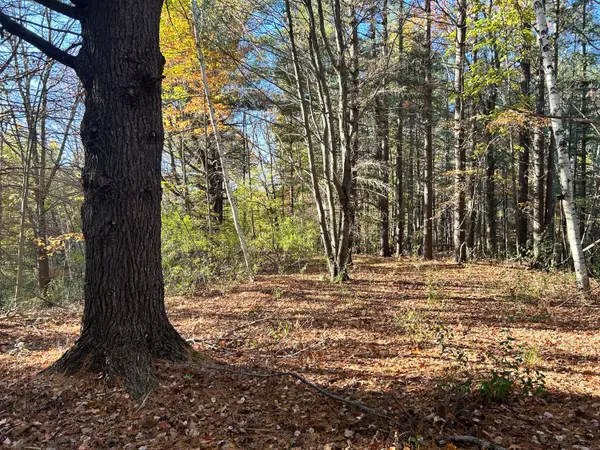 $44,900Active0 Acres
V/L 1.66AC E Gladwin Rd, Harrison, MI 48625
MLS# 201843636Listed by: UNITED COUNTRY GREAT LAKES REALTY & AUCTION $248,540Active40 Acres
000 E Arnold Lake Road, Harrison, MI 48625
MLS# 26058403Listed by: WHITETAIL PROPERTIES REAL ESTATE, LLC


Protect your home and budget from life's surprises with an Assurant Home Warranty, backed by a partner that supports you through every step of homeownership. Explore Plans.
© 2023 - 2026 ERA Franchise Systems LLC. All rights reserved. ERA Franchise Systems LLC fully supports the principles of the Fair Housing Act and the Equal Opportunity Act. ERA, ERA Real Estate powered, and their respective logos are registered service marks of ERA Franchise Systems LLC. Each office is independently owned and operated.