
1057 Crescent, Harrisville, MI 48740
Local realty services provided by:ERA Prime Real Estate Group
1057 Crescent,Harrisville, MI 48740
$599,900
- 3 Beds
- 2 Baths
- 2,670 sq. ft.
- Single family
- Active
Listed by: robyn parris
Office: sterling properties
MLS#:77080072106
Source:MI_REALCOMP
Price summary
- Price:$599,900
- Price per sq. ft.:$224.68
About this home
Breathtaking Lake Huron Waterfront Living! Spanning over 2,500 sq. ft., this beautiful 3-bedroom, 2-bathroom home combines expansive space with unbeatable shoreline views. Designed to maximize lakefront living, the open layout welcomes natural light throughout. Enjoy the flexibility of a full walkout unfinished basement-ready for your custom finishing touches, extra living space, or abundant storage. Features include an attached garage with generous overhead storage space, ideal for gear, seasonal items, or a potential bonus workshop. Step outside to enjoy sweeping views of Lake Huron right from your backyard. Whether you're seeking a year-round residence or a premier northern Michigan retreat, this property offers incredible space, location, and potential.
Contact an agent
Home facts
- Year built:1996
- Subdivision & Development:LAKE HURON BLUFFS
- Listing ID #:77080072106
- Added:52 day(s) ago
- Updated:September 30, 2026 at 10:32 AM
Rooms and interior
- Bedrooms:3
- Total bathrooms:2
- Full bathrooms:2
- Rooms Total:5
- Basement Description:Exterior Entry, Interior Entry, Unfinished, Walk-Out Access
- Living area:2,670 sq. ft.
Heating and cooling
- Cooling:Ceiling Fans
- Heating:Forced Air, Natural Gas
Structure and exterior
- Year built:1996
- Building area:2,670 sq. ft.
- Lot area:0.5 Acres
- Lot Features:Bluff, Water View, Wooded
- Construction Materials:Vinyl Siding
- Exterior Features:Deck
- Foundation Description:Basement
- Levels:Two
Utilities
- Water:Well
- Sewer:Septic Tank
Finances and disclosures
- Price:$599,900
- Price per sq. ft.:$224.68
Features and amenities
- Appliances:Dishwasher, Dryer, Oven, Range, Refrigerator, Washer
- Amenities:Walk-in Closets
Parking
- Parking description:Attached, Garage, Two Car Garage
- Garage spaces:2

New listings near 1057 Crescent
- New
 $199,000Active2 beds 1 baths1,400 sq. ft.
5461 E Pine, Harrisville, MI 48740
MLS# 201843054Listed by: FORTY FIVE NORTH REAL ESTATE - New
 $229,900Active2 beds 1 baths740 sq. ft.
5971 E Point RD, Harrisville, MI 48740
MLS# 5050222725Listed by: REMAX TOWN & COUNTRY - New
 $309,900Active3 beds 2 baths2,662 sq. ft.
215 N Lake ST, Harrisville, MI 48740
MLS# 58050222728Listed by: JOSEPH WALTER REALTY LLC  $25,000Pending4.62 Acres
V/L S Barlow Road, Harrisville, MI 48740
MLS# 201842926Listed by: FORTY FIVE NORTH REAL ESTATE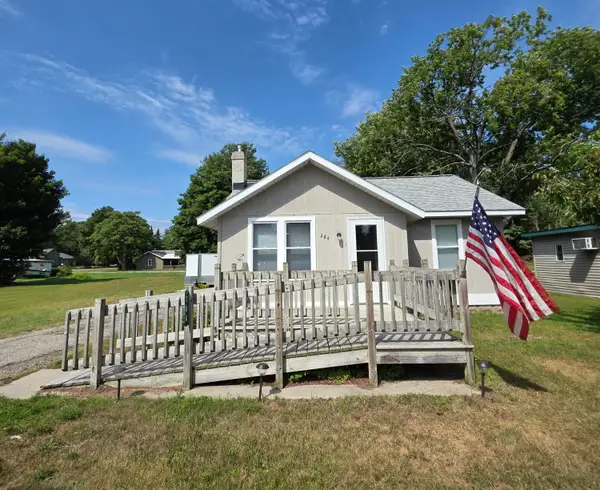 $119,900Active2 beds 1 baths576 sq. ft.
284 S U.s. 23, Harrisville, MI 48740
MLS# 201842364Listed by: FORTY FIVE NORTH REAL ESTATE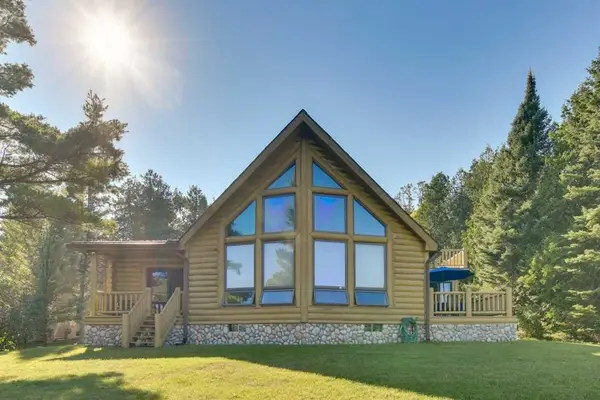 $899,999Active4 beds 3 baths3,064 sq. ft.
307 S Lake Huron Shore, Harrisville, MI 48740
MLS# 77080072365Listed by: KERMATH REALTY LLC $159,900Active40 Acres
1035 N Poor Farm, Harrisville, MI 48740
MLS# 201841982Listed by: BEYCOME BROKERAGE REALTY LLC $275,000Active2 beds 2 baths2,240 sq. ft.
4698 E Michigan 72, Harrisville, MI 48740
MLS# 201842042Listed by: REAL ESTATE ONE OF ALPENA $1,699,700Active6 beds 5 baths5,700 sq. ft.
575 S Lake Huron Shore Dr Road S, Harrisville, MI 48740
MLS# 81026041103Listed by: DREAM QUEST REALTY TEAM


Protect your home and budget from life's surprises with an Assurant Home Warranty, backed by a partner that supports you through every step of homeownership. Explore Plans.
© 2023 - 2026 ERA Franchise Systems LLC. All rights reserved. ERA Franchise Systems LLC fully supports the principles of the Fair Housing Act and the Equal Opportunity Act. ERA, ERA Real Estate powered, and their respective logos are registered service marks of ERA Franchise Systems LLC. Each office is independently owned and operated.