
2760-1 N Old Shore Drive, Harrisville, MI 48740
Local realty services provided by:ERA Greater North Properties
2760-1 N Old Shore Drive,Harrisville, MI 48740
$950,000
- 4 Beds
- 4 Baths
- 3,623 sq. ft.
- Single family
- Active
Listed by: michael thomson
Office: detrich real estate, llc.
MLS#:201840223
Source:MI_WWBR
Price summary
- Price:$950,000
- Price per sq. ft.:$262.21
About this home
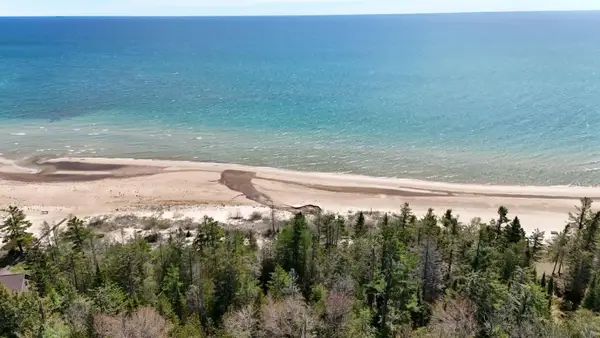
A ''Sunrise Side'' Woods & Water opportunity! This 7± acre property with 123± ft of sandy Lake Huron frontage. 4-bedroom, 3-bath home features granite countertops, maple cabinetry, high vaulted ceilings, skylights, a stone fireplace, recessed lighting, and a loft-area family room. The split-wing primary suite includes a tiled walk-in shower, in floor heating and a large walk-in closet. Outside, the property offers a covered lakeside patio with a built-in hot tub, an outdoor beach shower, and a firepit. Heated attached 2.5 car attached garage and an installed automatic standby generator. An adjoining, finished 3-car garage can be purchased at an additional cost. MLS #201838887. *All information herein is deemed accurate but is not warranted.* Sale contingent upon township division approval.
Contact an agent
Home facts
- Year built:2005
- Listing ID #:201840223
- Added:1 day(s) ago
- Updated:May 22, 2026 at 02:54 PM
Rooms and interior
- Bedrooms:4
- Total bathrooms:4
- Full bathrooms:3
- Half bathrooms:1
- Flooring:Tile
- Bedroom Description:1st Floor Master Bedroom, Split Bedroom Floor Plan
- Living area:3,623 sq. ft.
Heating and cooling
- Heating:Central Air, Forced Air, Heating, Propane, Radiant Floor
Structure and exterior
- Year built:2005
- Building area:3,623 sq. ft.
- Lot area:7 Acres
- Exterior Features:Landscaped, Natural, Patio/Porch, Paved Driveways
Finances and disclosures
- Price:$950,000
- Price per sq. ft.:$262.21
Features and amenities
- Amenities:Blinds, Doorwall, Sauna, Vaulted Ceiling(s), Walk-In Closet(s)
Parking
- Garage:Yes
New listings near 2760-1 N Old Shore Drive
- New
 $350,000Active0.62 Acres
0.62 AC N Lake Huron Shore Drive, Harrisville, MI 48740
MLS# 201840228Listed by: FORTY FIVE NORTH REAL ESTATE - New
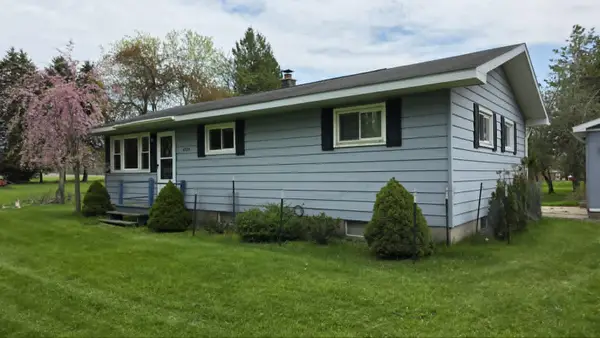 $135,000Active2 beds 1 baths960 sq. ft.
4526 E Clark Road, Harrisville, MI 48740
MLS# 201840177Listed by: FORTY FIVE NORTH REAL ESTATE - New
 $495,000Active1.3 Acres
1.30 AC N Old Shore Drive, Harrisville, MI 48740
MLS# 201840055Listed by: DETRICH REAL ESTATE, LLC - New
 $350,000Active9 beds 6 baths2,772 sq. ft.
307 Huron Avenue, Harrisville, MI 48740
MLS# 201839962Listed by: FORTY FIVE NORTH REAL ESTATE - New
 $120,000Active21 Acres
21 AC S Coville Road, Harrisville, MI 48740
MLS# 201839955Listed by: FORTY FIVE NORTH REAL ESTATE - New
 $200,000Active34.16 Acres
409 S Coville Road, Harrisville, MI 48740
MLS# 201839957Listed by: FORTY FIVE NORTH REAL ESTATE  $29,000Active0.82 Acres
V/L Lot 15 South Ellen Drive, Harrisville, MI 48740
MLS# 201838969Listed by: CENTURY 21 NORTHLAND OF ALPENA $1,399,000Active4 beds 4 baths3,623 sq. ft.
2760 N Old Shore Drive, Harrisville, MI 48740
MLS# 201838887Listed by: DETRICH REAL ESTATE, LLC $294,900Active4 beds 2 baths2,316 sq. ft.
329 W Main Street, Harrisville, MI 48740
MLS# 201838851Listed by: HERITAGE HOUSE REALTY, P.C


Protect your home and budget from life's surprises with an Assurant Home Warranty, backed by a partner that supports you through every step of homeownership. Explore Plans.
© 2023 - 2026 ERA Franchise Systems LLC. All rights reserved. ERA Franchise Systems LLC fully supports the principles of the Fair Housing Act and the Equal Opportunity Act. ERA, ERA Real Estate powered, and their respective logos are registered service marks of ERA Franchise Systems LLC. Each office is independently owned and operated.