
2097 Little RD, Harsens Island, MI 48028
Local realty services provided by:ERA Prime Real Estate Group
2097 Little RD,Harsensisland, MI 48028
$450,000
- 3 Beds
- 2 Baths
- 1,947 sq. ft.
- Single family
- Active
Listed by: pamela ceder
Office: sine & monaghan realtors llc. algonac
MLS#:58050222236
Source:MI_REALCOMP
Price summary
- Price:$450,000
- Price per sq. ft.:$231.12
About this home
ENJOY PEACEFUL HARSENS ISLAND LIVING ON THIS BEAUTIFUL 6-ACRE PROPERTY, OFFERING PRIVACY, SPACE, AND ROOM TO GROW. THIS IS A PERFECT SPOT FOR A YEAR-ROUND RESIDENCE OR A PRIVATE GETAWAY. INSIDE, YOU WILL FIND THIS HOME HAS AN IMPRESSIVE LIST OF RENOVATIONS, INCLUDING NEW DRYWALL, RECESSED LIGHTING AND LIGHT FIXTURES, A TANKLESS HOT WATER HEATER, HARDWOOD FLOORING, A NEWLY REMODELED KITCHEN WITH UPDATED CABINETS, A SPACIOUS CENTER ISLAND, GRANITE COUNTERTOPS, DOUBLE SINK, AND PANTRY. NEWLY REMODELED SPA-LIKE BATHROOMS, FRESH PAINT THROUGHOUT, STEP OUTSIDE AND ENJOY THE ABOVE-GROUND POOL FEATURING A SPACIOUS SWIM DECK AND GAZEBO- PERFECT FOR SUNBATHING, RELAXING IN THE SHADE, OR STARGAZING ON CLEAR ISLAND NIGHTS. THE EXPANSIVE 6-ACRE SETTING OFFERS PLENTY OF ROOM FOR RECREATIONAL TOYS, A HOBBY FARM FOR RAISING ANYTHING FROM CHICKENS TO HORSES, GARDENING, AND ENJOYING THE ABUNDANT WILDLIFE. THE 2.5 DETACHED GARAGE IS EXTRA DEEP AND HAS A LOFT FOR ADDITIONAL STORAGE. CONVENIENTLY LOCATED WITHIN MINUTES OF THE HARSENS ISLAND FERRY, DOWNTOWN SANS SOUCI, FEATURING AREA SHOPS AND RESTAURANTS, AND THE ST. CLAIR RIVER. LIVE THE ISLAND LIFE WITH JUST A SHORT AUTO FERRY RIDE TO HARSENS ISLAND....
Contact an agent
Home facts
- Year built:1960
- Subdivision & Development:LONG LEGAL
- Listing ID #:58050222236
- Added:11 day(s) ago
- Updated:September 30, 2026 at 10:32 AM
Rooms and interior
- Bedrooms:3
- Total bathrooms:2
- Full bathrooms:2
- Rooms Total:9
- Flooring:Hardwood
- Kitchen Description:Eat-in Kitchen
- Living area:1,947 sq. ft.
Heating and cooling
- Cooling:Ceiling Fans, Central Air
- Heating:Forced Air, Natural Gas
Structure and exterior
- Year built:1960
- Building area:1,947 sq. ft.
- Lot area:6 Acres
- Lot Features:Many Trees
- Architectural Style:Ranch
- Construction Materials:Brick
- Exterior Features:Deck, Garden, Porch
- Foundation Description:Crawl Space
- Levels:One
Utilities
- Water:Public
- Sewer:Septic Tank
Finances and disclosures
- Price:$450,000
- Price per sq. ft.:$231.12
- Tax amount:$2,397
Features and amenities
- Pool features:Above Ground
Parking
- Parking description:Assigned 2 Spaces, Detached, Garage, Garage Door Opener, Two and Half Car Garage
- Garage spaces:2.5

New listings near 2097 Little RD
- New
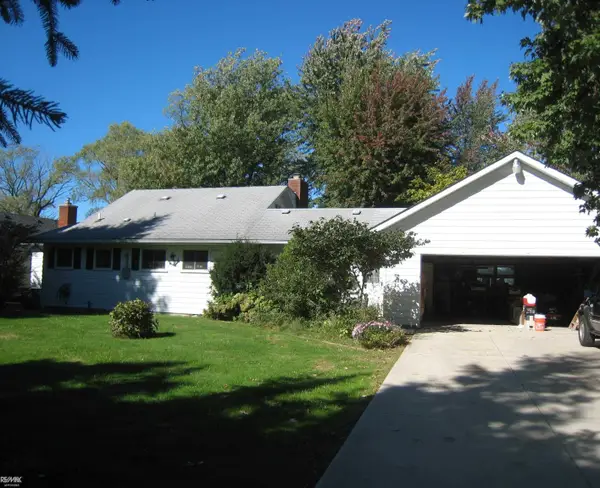 $625,900Active4 beds 3 baths1,000 sq. ft.
5050 Middle Channel DR, HarsensIsland, MI 48028
MLS# 58050222884Listed by: RE/MAX ADVISORS  $549,900Active3 beds 2 baths1,476 sq. ft.
3280 S Channel DR, HarsensIsland, MI 48028
MLS# 58050221508Listed by: RE/MAX FIRST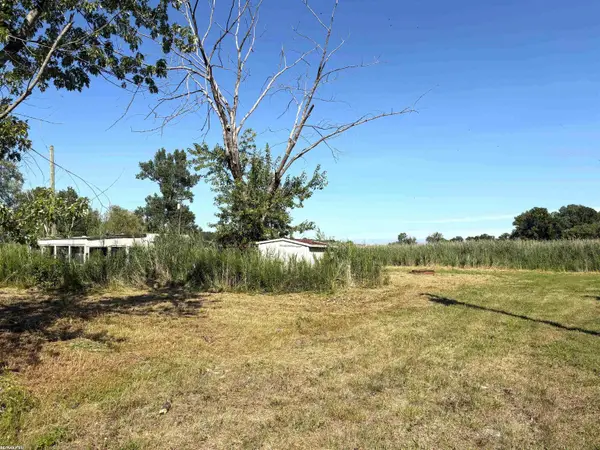 $75,000Active0.69 Acres
2483 Roy DR, HarsensIsland, MI 48028
MLS# 58050220800Listed by: RE/MAX FIRST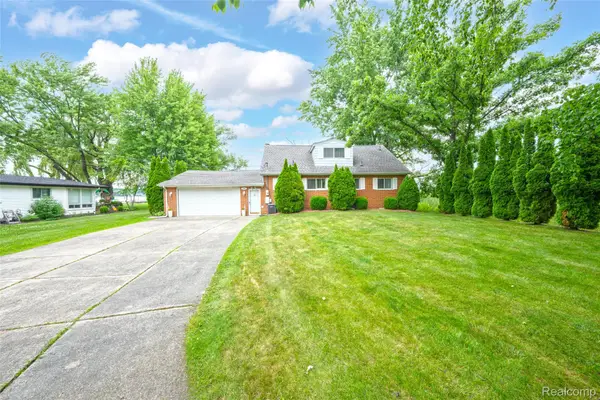 $489,000Active5 beds 3 baths1,610 sq. ft.
2080 N Channel Drive, HarsensIsland, MI 48028
MLS# 20261070421Listed by: BEYCOME BROKERAGE REALTY LLC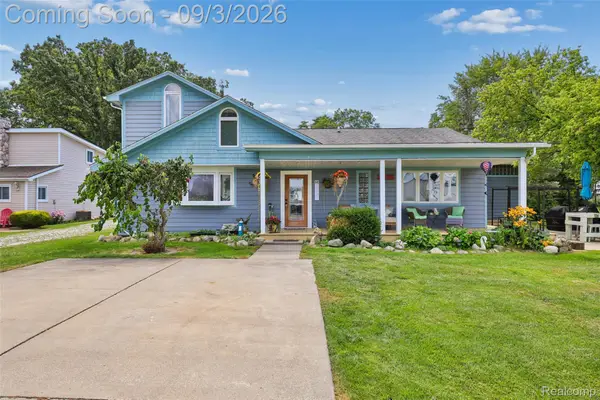 $355,000Pending3 beds 2 baths2,420 sq. ft.
2231 N Channel Drive, HarsensIsland, MI 48028
MLS# 20261068689Listed by: RE/MAX DREAM PROPERTIES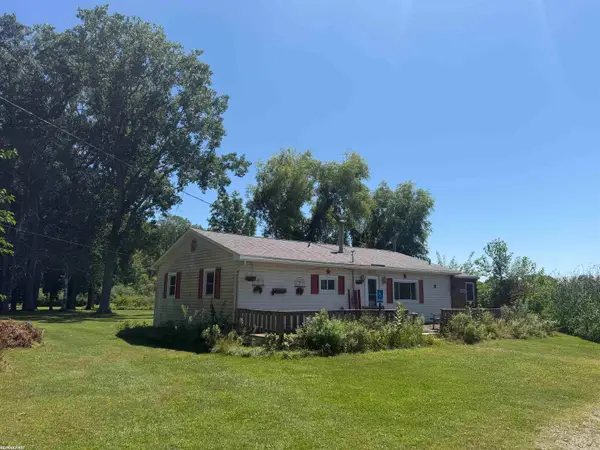 $69,900Active3 beds 1 baths960 sq. ft.
2233 North Channel, HarsensIsland, MI 48028
MLS# 58050220182Listed by: RE/MAX FIRST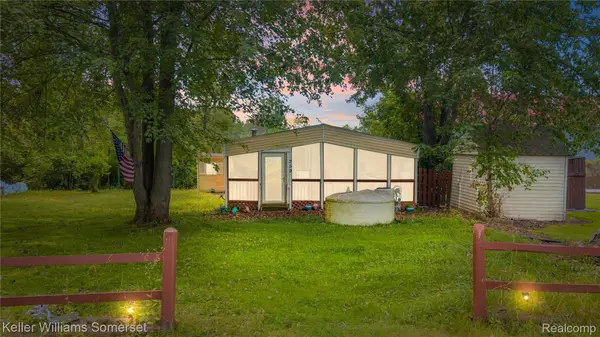 $125,000Active3 beds 1 baths1,128 sq. ft.
259 William Street, HarsensIsland, MI 48028
MLS# 20261061050Listed by: KELLER WILLIAMS SOMERSET $159,900Active2 beds 1 baths1,008 sq. ft.
297 La Croix RD, HarsensIsland, MI 48028
MLS# 58050218301Listed by: RE/MAX FIRST $169,900Active2 beds 1 baths1,025 sq. ft.
6540 Dickinson IS, HarsensIsland, MI 48028
MLS# 58050217754Listed by: RE/MAX FIRST


Protect your home and budget from life's surprises with an Assurant Home Warranty, backed by a partner that supports you through every step of homeownership. Explore Plans.
© 2023 - 2026 ERA Franchise Systems LLC. All rights reserved. ERA Franchise Systems LLC fully supports the principles of the Fair Housing Act and the Equal Opportunity Act. ERA, ERA Real Estate powered, and their respective logos are registered service marks of ERA Franchise Systems LLC. Each office is independently owned and operated.