
6830 N 120th Avenue, Hart, MI 49420
Local realty services provided by:ERA Greater North Properties
Listed by: tricia carlson
Office: five star real estate whitehall
MLS#:26026552
Source:MI_MICHRIC
Price summary
- Price:$425,000
- Price per sq. ft.:$665.1
About this home
Vacation Retreat & custom built home on 17 beautiful wooded acres with trails and a food plot. Pole barn offers guest quarters, a full bath, bar and a gaming area for events. Extra storage for all of your toys. The home offers 1 full bedroom, 1 bath with main floor laundry. High-end Stainless appliances, a stainless farm sink, Anderson windows, walnut butcher block counter tops, a quartz island and sliders to an over sized deck. A full walkout lower level with sliders to the patio. Great hunting property or recreational property only 20 minutes frrom Silver Lake Dunes Steel roof, gradeed circle drive way. MOVE IN READY! FURNISHINGS NEGOTIABLE.
Contact an agent
Home facts
- Year built:2020
- Listing ID #:26026552
- Added:122 day(s) ago
- Updated:October 02, 2026 at 04:17 PM
Rooms and interior
- Bedrooms:1
- Total bathrooms:1
- Full bathrooms:1
- Rooms Total:5
- Kitchen Description:Dishwasher, Microwave, Range, Refrigerator
- Basement:Yes
- Living area:897 sq. ft.
Heating and cooling
- Heating:Forced Air, Heat Pump
- Central air:Yes
Structure and exterior
- Year built:2020
- Building area:897 sq. ft.
- Lot area:16.97 Acres
- Lot Features:Wooded
Utilities
- Water:Well
Finances and disclosures
- Price:$425,000
- Price per sq. ft.:$665.1
- Tax amount:$2,136 (2025)
Features and amenities
- Laundry features:Washer
Parking
- Garage:Yes
- Garage spaces:2
New listings near 6830 N 120th Avenue
- New
 $549,900Active2 beds 2 baths1,106 sq. ft.
3111 N 128th Avenue, Hart, MI 49420
MLS# 71026052683Listed by: COLDWELL BANKER WOODLAND SCHMIDT
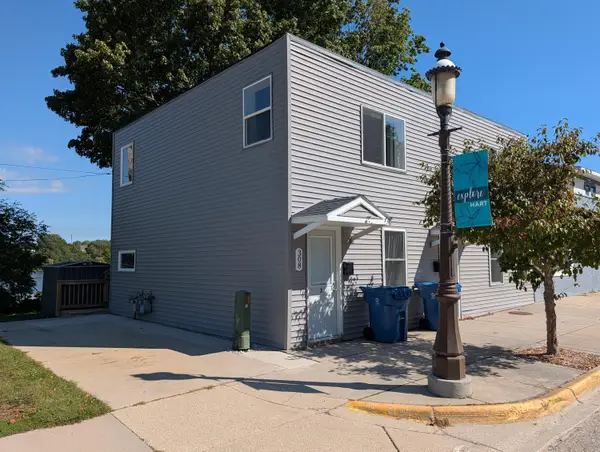 $250,000Pending-- beds -- baths1,660 sq. ft.
308 E Main Street, Hart, MI 49420
MLS# 67026052626Listed by: LIGHTHOUSE REALTY-LUDINGTON $250,000Pending-- beds -- baths
308 E Main Street, Hart, MI 49420
MLS# 26052626Listed by: LIGHTHOUSE REALTY-LUDINGTON- $250,000Pending-- beds -- baths
308 E Main Street, Hart, MI 49420
MLS# 26052626Listed by: LIGHTHOUSE REALTY-LUDINGTON - $250,000Pending-- beds -- baths
308 E Main Street, Hart, MI 49420
MLS# 26052626Listed by: LIGHTHOUSE REALTY-LUDINGTON - New
 $560,000Active3 beds 1 baths1,579 sq. ft.
1442 W Tyler Road, Hart, MI 49420
MLS# 26051822Listed by: COLDWELL BANKER WOODLAND SCHMIDT-HART - New
 $200,000Active3 beds 2 baths1,422 sq. ft.
2928 E Madison Road, Hart, MI 49420
MLS# 26051711Listed by: REALTY EXPERTS LLC  $37,500Pending5.5 Acres
V/L 5.5A W Jefferson Road, Hart, MI 49420
MLS# 26051019Listed by: TERRAQUEST REAL ESTATE & LAND COMPANY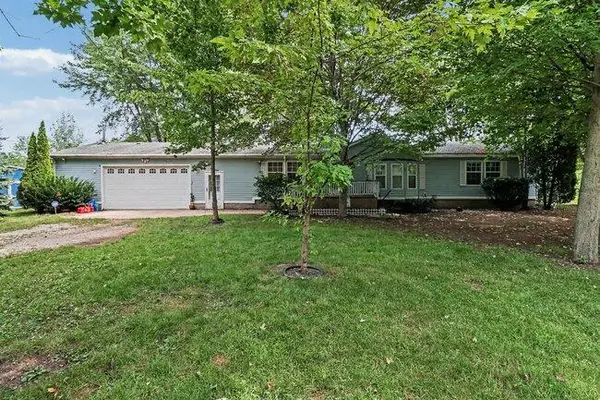 $424,900Active3 beds 2 baths1,416 sq. ft.
5178 N 88th Avenue, Hart, MI 49420
MLS# 26047852Listed by: GREENRIDGE REALTY MUSKEGON $89,900Active3 beds 1 baths970 sq. ft.
1075 E Madison Road, Hart, MI 49420
MLS# 26047442Listed by: COLDWELL BANKER ANCHOR-HART


Protect your home and budget from life's surprises with an Assurant Home Warranty, backed by a partner that supports you through every step of homeownership. Explore Plans.
© 2023 - 2026 ERA Franchise Systems LLC. All rights reserved. ERA Franchise Systems LLC fully supports the principles of the Fair Housing Act and the Equal Opportunity Act. ERA, ERA Real Estate powered, and their respective logos are registered service marks of ERA Franchise Systems LLC. Each office is independently owned and operated.