
62835 Red Arrow Highway, Hartford, MI 49057
Local realty services provided by:ERA Reardon Realty
62835 Red Arrow Highway,Hartford, MI 49057
$260,000
- 3 Beds
- 2 Baths
- 1,800 sq. ft.
- Single family
- Active
Listed by: sandra beelen
Office: jason mitchell real estate group
MLS#:26041814
Source:MI_MICHRIC
Price summary
- Price:$260,000
- Price per sq. ft.:$144.44
About this home
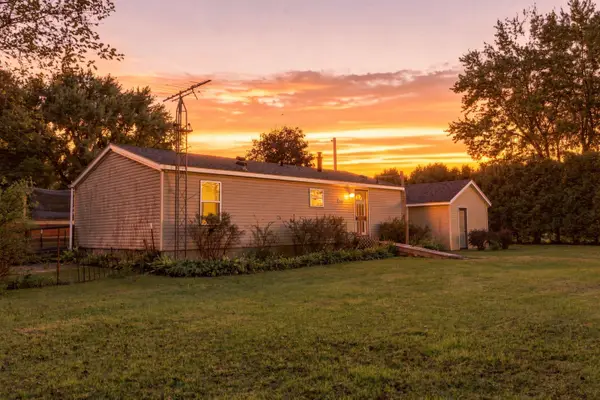
Located in Hartford, this spacious home sits on 3 beautiful wooded acres while still being just a short drive from downtown. The property offers a generous kitchen, dining room, and large basement with plenty of space and potential to make it your own. Several of the major expenses have already been taken care of, including a new septic system installed in 2025. The well is only 9 years old, while the furnace and water heater are approximately 5 years old. A durable metal roof provides additional peace of mind and should offer many years of service. The property may also be zoned for commercial use, offering added flexibility for the future. The seller is willing to leave the riding mower, outdoor tools, and some furnishings with the home. With the costly updates already completed, this property is ready for remodeling and personal touches to transform it into your ideal home. Enjoy the privacy of a wooded 3-acre setting with the convenience of being close to downtown Hartford. The property has all natural medicinal plants for the herbalist that enjoys harvesting naturally....
Contact an agent
Home facts
- Year built:1925
- Listing ID #:26041814
- Added:50 day(s) ago
- Updated:September 30, 2026 at 05:06 PM
Rooms and interior
- Bedrooms:3
- Total bathrooms:2
- Full bathrooms:2
- Rooms Total:6
- Kitchen Description:Oven, Refrigerator
- Basement:Yes
- Living area:1,800 sq. ft.
Heating and cooling
- Heating:Forced Air
- Central air:Yes
Structure and exterior
- Year built:1925
- Building area:1,800 sq. ft.
- Lot area:3 Acres
- Lot Features:Wooded
- Construction Materials:Shingle Siding
Utilities
- Water:Public, Well
Finances and disclosures
- Price:$260,000
- Price per sq. ft.:$144.44
- Tax amount:$1,417 (2026)
Features and amenities
- Laundry features:Washer
Parking
- Garage:Yes
- Garage spaces:2
New listings near 62835 Red Arrow Highway
- New
 $189,000Active2 beds 1 baths946 sq. ft.
65835 Gridley Road, Hartford, MI 49057
MLS# 69026052051Listed by: EXP REALTY
- New
 $135,000Active3 beds 2 baths960 sq. ft.
69430 56th Avenue, Hartford, MI 49057
MLS# 26052035Listed by: COLDWELL BANKER REALTY  $49,900Active5.06 Acres
0 N Center Street, Hartford, MI 49057
MLS# 26050020Listed by: CRESSY & EVERETT REAL ESTATE $729,900Active4 beds 2 baths2,756 sq. ft.
48648 68th Street, Hartford, MI 49057
MLS# 26048710Listed by: COASTLINE REALTY GROUP $239,900Active4 beds 2 baths1,300 sq. ft.
401 S Center Street, Hartford, MI 49057
MLS# 26048395Listed by: CENTURY 21 AFFILIATED $250,000Active3 beds 2 baths1,568 sq. ft.
109 Michigan Avenue, Hartford, MI 49057
MLS# 26046889Listed by: JAQUA REALTORS $175,000Pending3 beds 2 baths1,444 sq. ft.
15 Church Street, Hartford, MI 49057
MLS# 66026046094Listed by: BERKSHIRE HATHAWAY HOMESERVICES MI $645,000Active-- beds 1 baths
48781 /48873 Rush Lake Road, Hartford, MI 49057
MLS# 26045983Listed by: GREENRIDGE REALTY SOUTH HAVEN $350,000Active3 beds 1 baths1,176 sq. ft.
48873 Rush Lake Road, Hartford, MI 49057
MLS# 26045538Listed by: GREENRIDGE REALTY SOUTH HAVEN $295,000Active2 beds 1 baths780 sq. ft.
48781 Rush Lake Road, Hartford, MI 49057
MLS# 26045539Listed by: GREENRIDGE REALTY SOUTH HAVEN


Protect your home and budget from life's surprises with an Assurant Home Warranty, backed by a partner that supports you through every step of homeownership. Explore Plans.
© 2023 - 2026 ERA Franchise Systems LLC. All rights reserved. ERA Franchise Systems LLC fully supports the principles of the Fair Housing Act and the Equal Opportunity Act. ERA, ERA Real Estate powered, and their respective logos are registered service marks of ERA Franchise Systems LLC. Each office is independently owned and operated.