
63892 Fairhope Drive, Hartford, MI 49057
Local realty services provided by:ERA Reardon Realty
63892 Fairhope Drive,Hartford, MI 49057
$199,900
- 3 Beds
- 2 Baths
- 1,249 sq. ft.
- Single family
- Active
Listed by: alicia m lorenzo, david chapman
Office: compass realty
MLS#:26045076
Source:MI_MICHRIC
Price summary
- Price:$199,900
- Price per sq. ft.:$203.36
About this home
Great home at a great price! Move-in to this 3-bedroom, 2-bath ranch, ready to welcome its new owners! Situated on a well-maintained half-acre lot, this home offers a comfortable layout with additional space in the basement, including a bonus room to use as an additional room or office! One of the highlights of this property is the shared deeded access to Shafer Lake, located just a short walk away. The lake access area includes a fire pit and small dock, giving you a place to enjoy the water and lake lifestyle without the waterfront price tag. Schedule your showing today! Back two acres with Pole barn and shed are not included in the sale of the home, that is a separate parcel.
Contact an agent
Home facts
- Year built:1968
- Listing ID #:26045076
- Added:62 day(s) ago
- Updated:October 27, 2026 at 06:03 PM
Rooms and interior
- Bedrooms:3
- Total bathrooms:2
- Full bathrooms:2
- Rooms Total:7
- Kitchen Description:Built-In Electric Oven, Refrigerator
- Basement:Yes
- Living area:1,249 sq. ft.
Heating and cooling
- Heating:Baseboard
Structure and exterior
- Year built:1968
- Building area:1,249 sq. ft.
- Lot area:0.56 Acres
- Construction Materials:Vinyl Siding
Utilities
- Water:Well
Finances and disclosures
- Price:$199,900
- Price per sq. ft.:$203.36
- Tax amount:$1,808 (2025)
Parking
- Garage:Yes
- Garage spaces:1
New listings near 63892 Fairhope Drive
- New
 $279,000Active40.8 Acres
Olds Avenue, Hartford, MI 49057
MLS# 26056418Listed by: EPIQUE REALTY  $319,900Active3 beds 2 baths1,350 sq. ft.
60772 61st Avenue, Hartford, MI 49057
MLS# 26054440Listed by: BRUSH CREEK REAL ESTATE LLC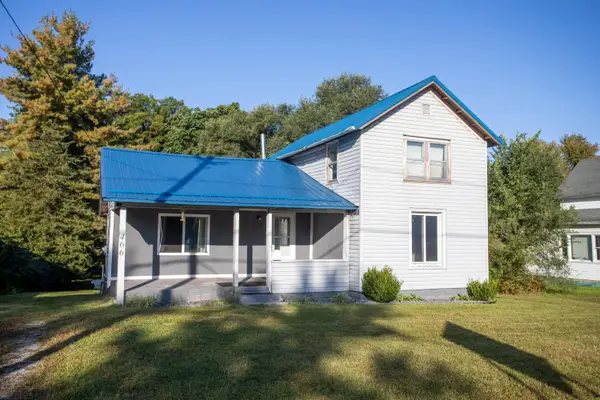 $119,900Active2 beds 1 baths1,331 sq. ft.
466 N Center Street, Hartford, MI 49057
MLS# 26053586Listed by: TRUE MICHIGAN PROPERTIES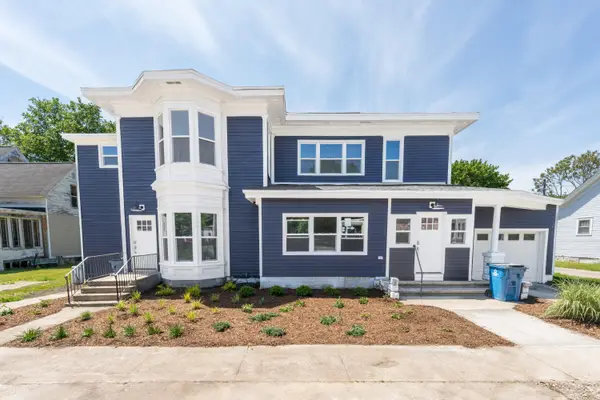 $420,000Active-- beds 2 baths
18 Franklin Street #A & B, Hartford, MI 49057
MLS# 26052656Listed by: JAQUA REALTORS $175,900Active2 beds 1 baths946 sq. ft.
65835 Gridley Road, Hartford, MI 49057
MLS# 26052051Listed by: EXP REALTY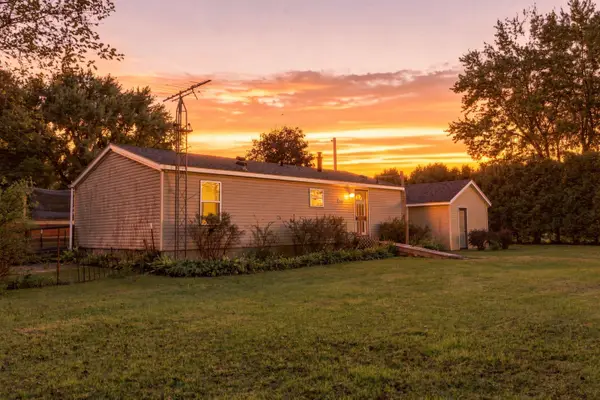 $135,000Active3 beds 2 baths960 sq. ft.
69430 56th Avenue, Hartford, MI 49057
MLS# 26052035Listed by: COLDWELL BANKER REALTY $49,900Active5.06 Acres
0 N Center Street, Hartford, MI 49057
MLS# 26050020Listed by: CRESSY & EVERETT REAL ESTATE $729,900Active4 beds 2 baths2,756 sq. ft.
48648 68th Street, Hartford, MI 49057
MLS# 26048710Listed by: COASTLINE REALTY GROUP $229,900Active4 beds 2 baths1,300 sq. ft.
401 S Center Street, Hartford, MI 49057
MLS# 26048395Listed by: CENTURY 21 AFFILIATED $219,000Active3 beds 2 baths1,568 sq. ft.
109 Michigan Avenue, Hartford, MI 49057
MLS# 26046889Listed by: JAQUA REALTORS


Protect your home and budget from life's surprises with an Assurant Home Warranty, backed by a partner that supports you through every step of homeownership. Explore Plans.
© 2023 - 2026 ERA Franchise Systems LLC. All rights reserved. ERA Franchise Systems LLC fully supports the principles of the Fair Housing Act and the Equal Opportunity Act. ERA, ERA Real Estate powered, and their respective logos are registered service marks of ERA Franchise Systems LLC. Each office is independently owned and operated.