
9925 Ridge Run ST, Hartland, MI 48855
Local realty services provided by:ERA Prime Real Estate Group
9925 Ridge Run ST,Hartland, MI 48855
$400,000
- 2 Beds
- 2 Baths
- 1,460 sq. ft.
- Single family
- Active
Listed by: christopher m vish
Office: lpt realty, llc.
MLS#:20261086285
Source:MI_REALCOMP
Price summary
- Price:$400,000
- Price per sq. ft.:$273.97
- Monthly HOA dues:$275
About this home
Welcome to The Enclave at Hunter's Ridge in Hartland, where this condominium offers the look and feel of new construction without the months of waiting. It's in as-new condition and loaded with builder upgrades, including premium cabinetry, countertops, and flooring that elevate every room. Live comfortably on one floor with a private entrance, a two-car attached garage, and a massive walk-out basement with plenty of room to grow. The great room opens to the dining area and a beautifully finished kitchen with a snack bar and stainless appliances. A sliding door off the kitchen leads to the deck, where you can take in the quiet views of the nature area. The primary suite is thoughtfully laid out with a sprawling private bath and a large walk-in closet, and a second bedroom and second full bath complete the floor plan. Laundry is conveniently located on the entry level. US-23 and M59 are easy to reach, and the Shops at Waldenwoods, Target, Meijer, and a variety of dining options are all within walking distance. Move right in and start enjoying the best of Hartland living....
Contact an agent
Home facts
- Year built:2021
- Subdivision & Development:HUNTERS RDG/HARTLAND BLDG 10
- Listing ID #:20261086285
- Added:1 day(s) ago
- Updated:October 28, 2026 at 05:09 AM
Rooms and interior
- Bedrooms:2
- Total bathrooms:2
- Full bathrooms:2
- Rooms Total:5
- Basement Description:Unfinished, Walk-Out Access
- Living area:1,460 sq. ft.
Heating and cooling
- Cooling:Ceiling Fans, Central Air
- Heating:Forced Air, Natural Gas
Structure and exterior
- Roof:Asphalt
- Year built:2021
- Building area:1,460 sq. ft.
- Architectural Style:End Unit, Ranch
- Construction Materials:Brick, Vinyl Siding
- Exterior Features:Balcony, Deck, Patio
- Foundation Description:Basement, Poured
- Levels:One
Utilities
- Water:Public
- Sewer:Public Sewer
Finances and disclosures
- Price:$400,000
- Price per sq. ft.:$273.97
- Tax amount:$7,152
Features and amenities
- Appliances:Dishwasher, Dryer, Free Standing Electric Range, Free Standing Refrigerator, Microwave, Stainless Steel Appliances, Washer
Parking
- Parking description:Attached, Two Car Garage
- Garage spaces:2

New listings near 9925 Ridge Run ST
- New
 $389,000Active3 beds 2 baths1,852 sq. ft.
2558 Cedar Lane CT, Hartland, MI 48353
MLS# 20261086336Listed by: RE/MAX PLATINUM-HARTLAND - New
 $499,900Active4 beds 3 baths3,503 sq. ft.
1382 Odette Street, Hartland, MI 48353
MLS# 26056489Listed by: REAL ESTATE ONE INC 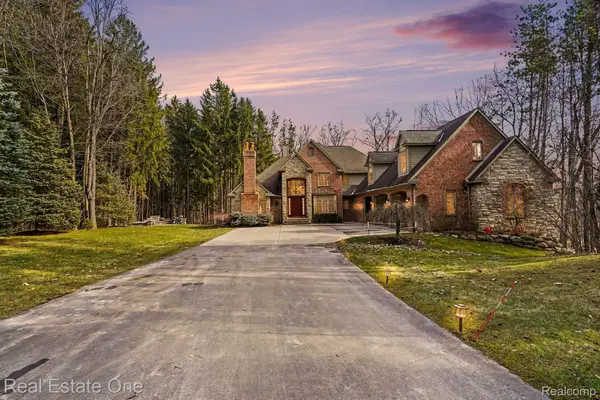 $988,000Pending5 beds 4 baths4,572 sq. ft.
12901 Sleigh TRL, Milford, MI 48380
MLS# 20261084284Listed by: REAL ESTATE ONE-MILFORD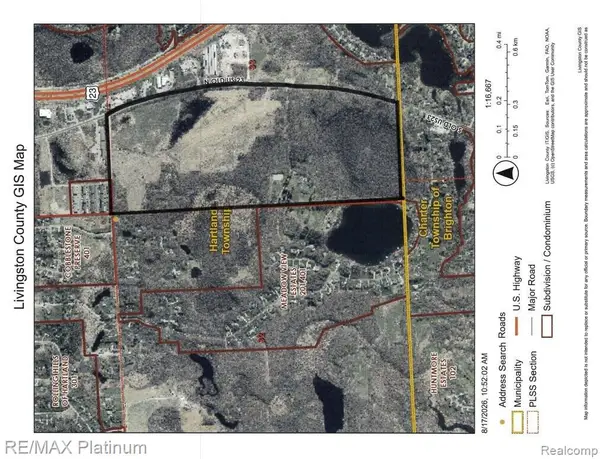 $1,680,000Active42 Acres
SECTION 1 and SECTION 5 BERGIN ROAD N, Brighton, MI 48114
MLS# 20261066006Listed by: RE/MAX PLATINUM-HARTLAND- New
 $85,000Active3 beds 2 baths2,100 sq. ft.
1808 Santa Fe Trail, Hartland, MI 48353
MLS# 20261084433Listed by: BERKSHIRE HATHAWAY HOMESERVICES KEE REALTY CLINTON - Open Sat, 12 to 1pmNew
 $339,999Active3 beds 2 baths1,005 sq. ft.
201 W Peterson DR, Brighton, MI 48114
MLS# 20261083864Listed by: CENTURY 21 CURRAN & OBERSKI  $1,150,000Active4 beds 4 baths5,325 sq. ft.
4444 Rolling Acres Drive, Hartland, MI 48353
MLS# 20261080331Listed by: REAL BROKER, LLC BRIGHTON $135,000Active2 beds 1 baths780 sq. ft.
10529 Fawn Ridge TRL # 6-D, Hartland, MI 48353
MLS# 20261082330Listed by: ENGLAND REAL ESTATE COMPANY $224,999Active4 beds 1 baths1,664 sq. ft.
9022 Parshallville RD, Fenton, MI 48430
MLS# 20261082233Listed by: EXP REALTY - FENTON


Protect your home and budget from life's surprises with an Assurant Home Warranty, backed by a partner that supports you through every step of homeownership. Explore Plans.
© 2023 - 2026 ERA Franchise Systems LLC. All rights reserved. ERA Franchise Systems LLC fully supports the principles of the Fair Housing Act and the Equal Opportunity Act. ERA, ERA Real Estate powered, and their respective logos are registered service marks of ERA Franchise Systems LLC. Each office is independently owned and operated.